Architectural Services in Harrow
Architects for Homes, Apartments and Complex Residential Projects in Harrow
Folly Architects is a Harrow-based architectural practice providing residential architectural services across Harrow, West Harrow, North Harrow, South Harrow, Harrow on the Hill and the surrounding parts of North West London. Our work includes house extensions, loft conversions, internal reconfiguration, whole-house refurbishment and new residential projects, with services ranging from early feasibility through planning, technical design and construction.
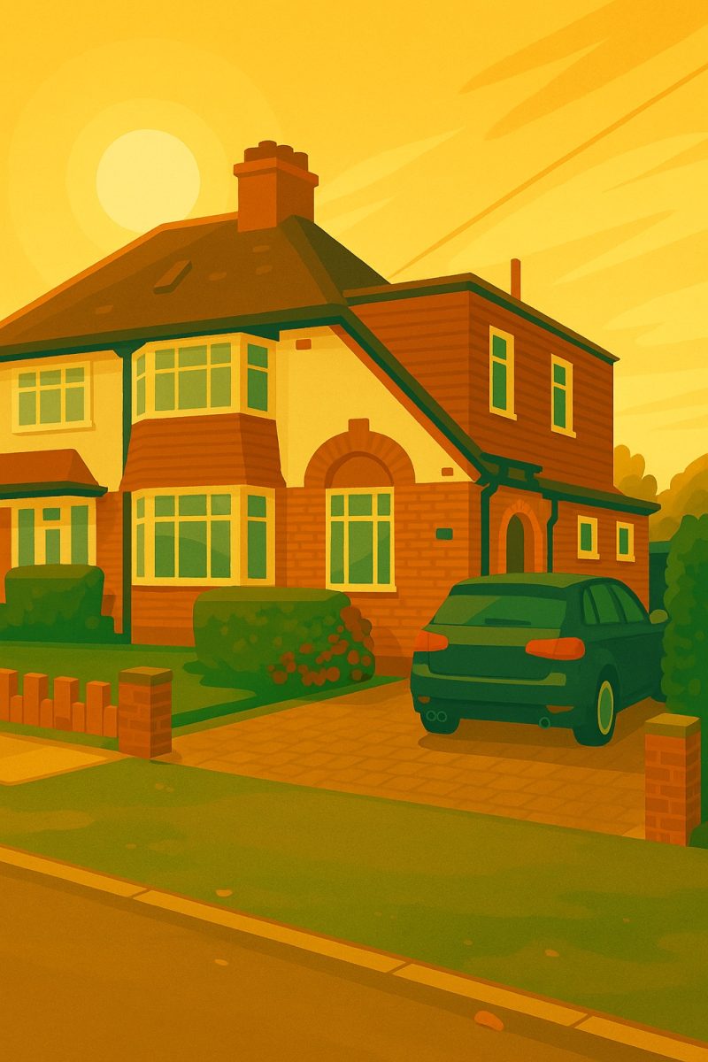
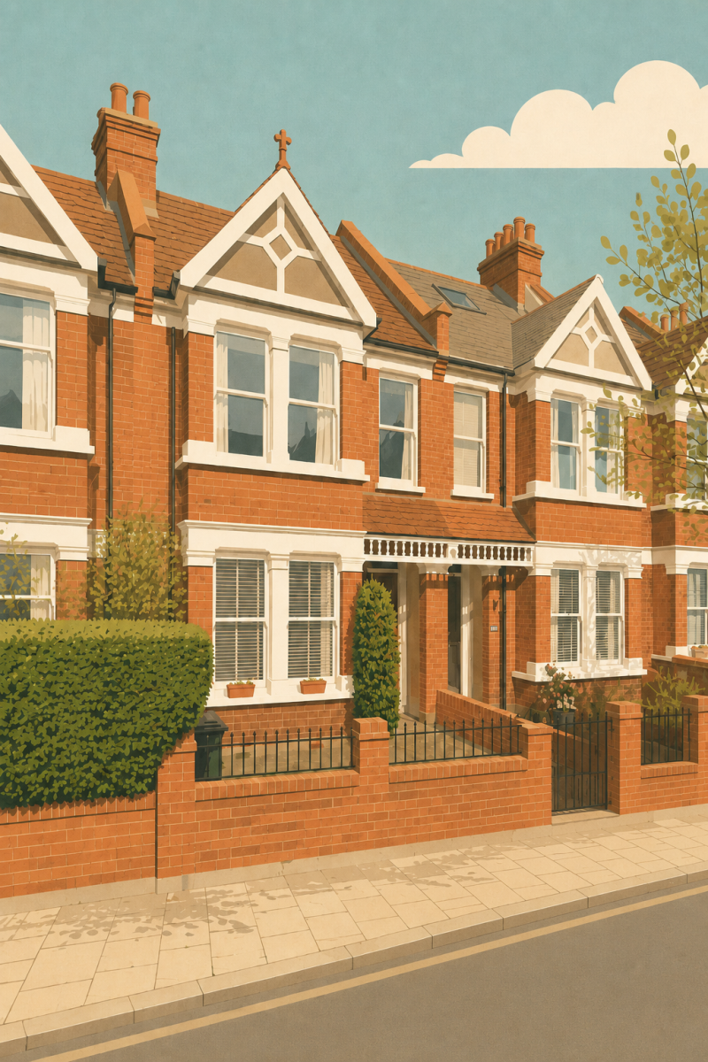
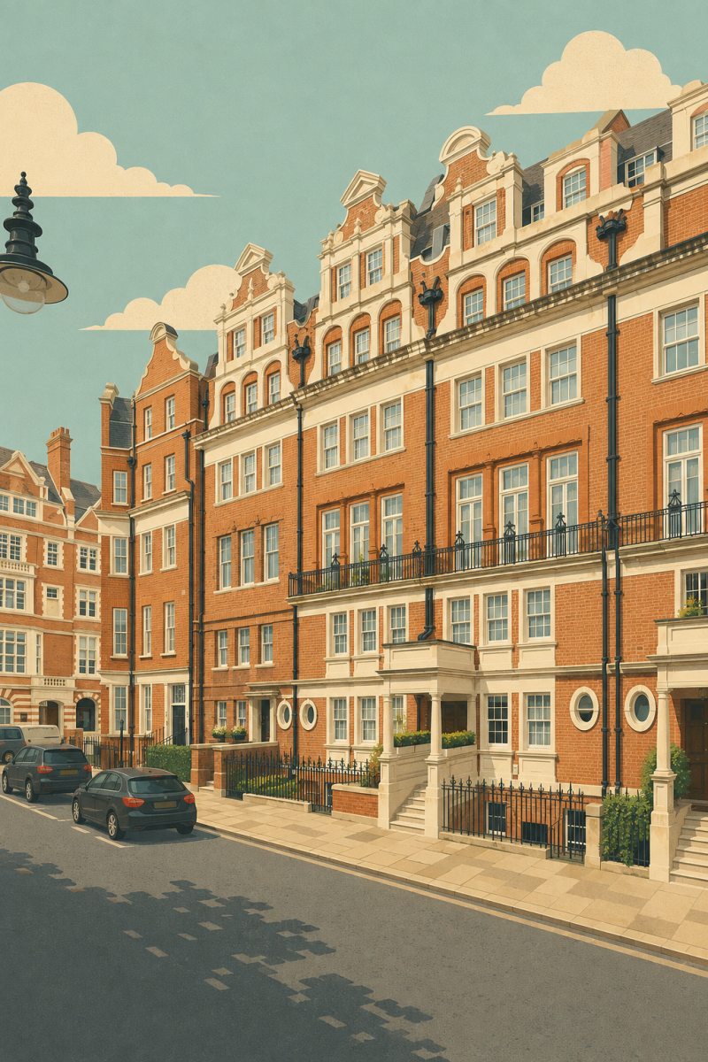
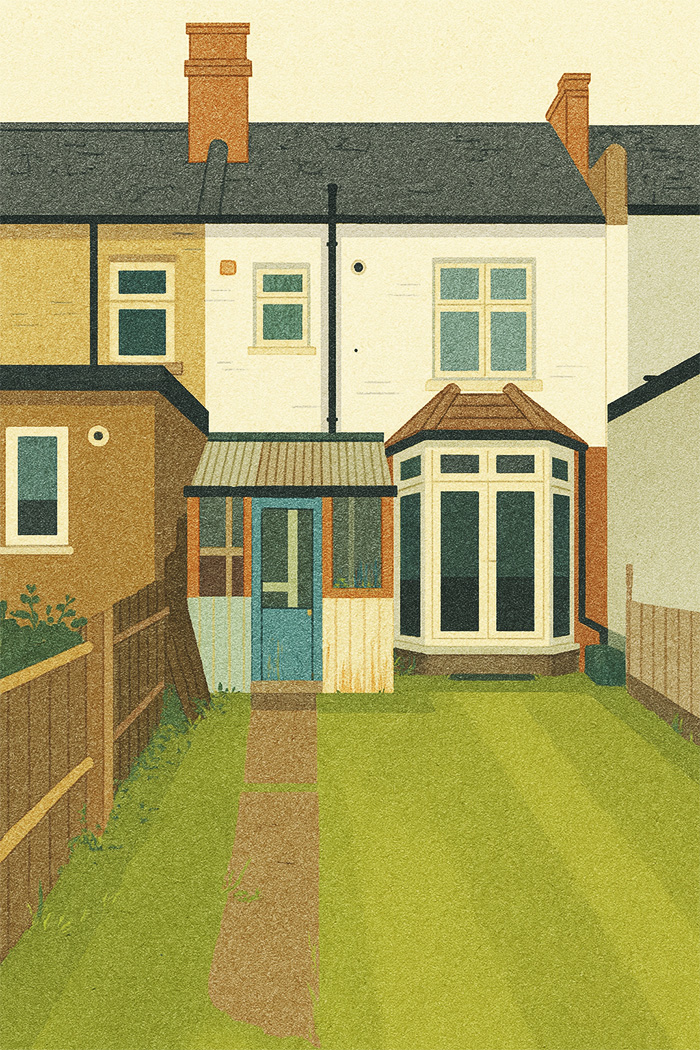
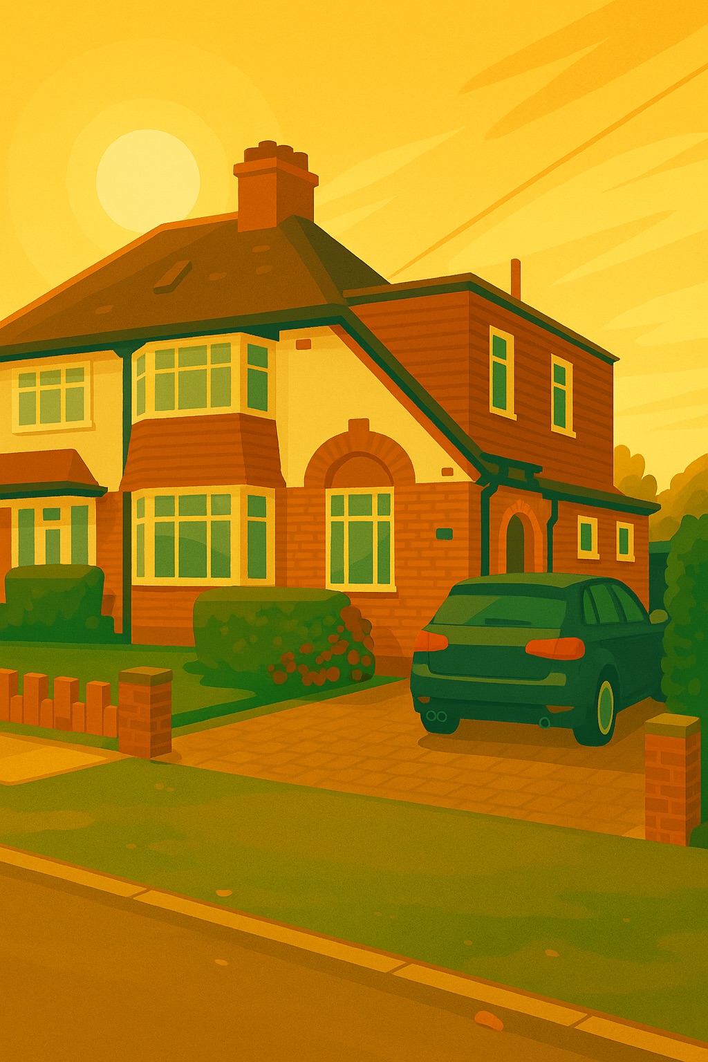
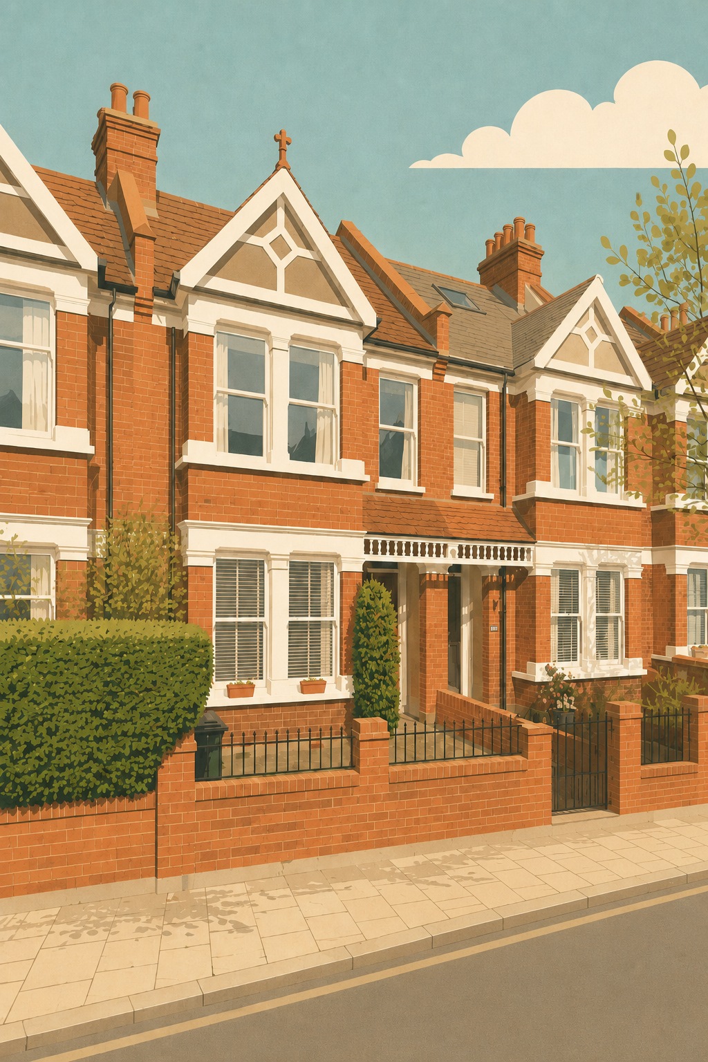
Harrow contains a broad range of residential architecture. Edwardian and interwar terraces sit alongside larger detached and semi-detached houses, post-war housing and newer apartment developments. This variety creates different opportunities for homeowners: some projects focus on unlocking constrained ground-floor layouts, while others involve substantial rear extensions, loft conversions or wider refurbishment. Our Architectural Design service considers these possibilities in relation to the existing house, natural light, circulation, neighbouring properties and the way the home needs to work in the long term.
For many Harrow projects, planning strategy and architectural design need to develop together. The acceptability of an extension can be influenced by its depth, height, roof form, relationship with neighbouring properties and the established character of the street. Our Planning Consultancy helps identify the appropriate route from the outset, including whether permitted development rights may apply or whether a householder planning application is required.
Once the architectural approach is established, we can develop the project into coordinated technical information through our Building Regulations service. This allows structure, insulation, ventilation, fire safety, drainage and construction detailing to be considered as part of the design rather than added after planning. For homeowners, the result is a clearer progression from the first design ideas towards information that can actually be priced and built.
Targeted internal refurbishment and controlled change in Harrow
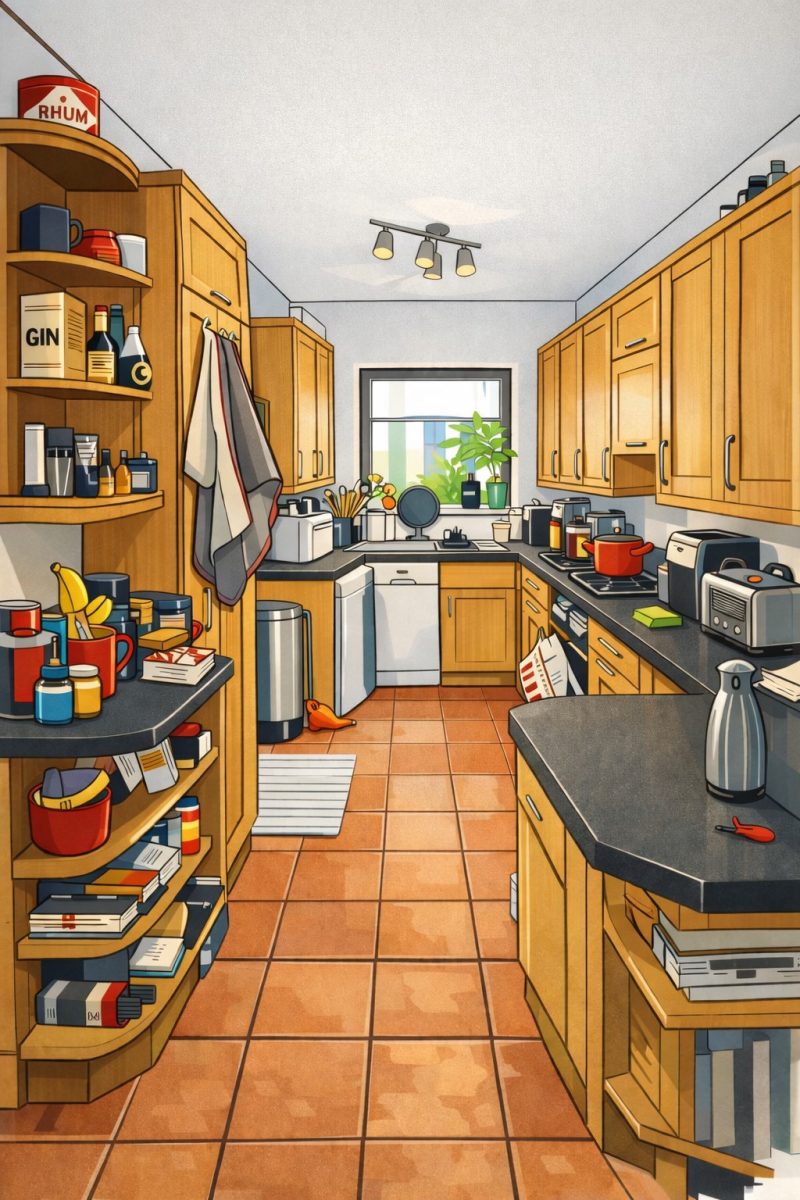
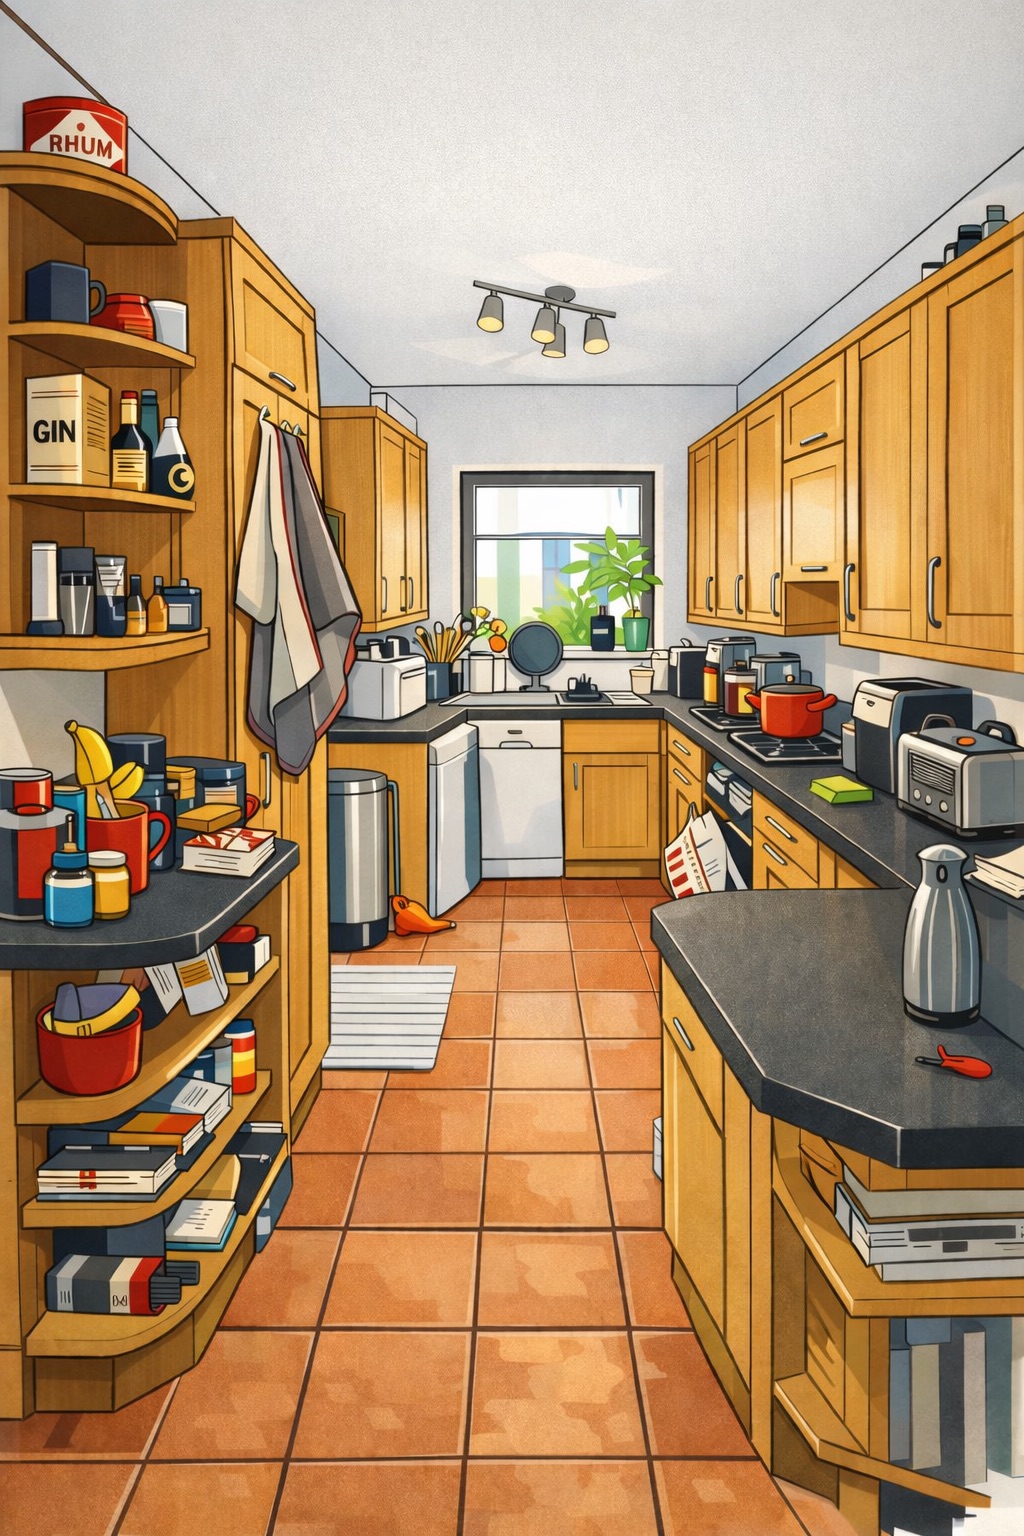
Even relatively modest internal refurbishments can introduce meaningful design change once works begin. Kitchen projects, in particular, often evolve as layouts are tested, existing services are exposed and material decisions are refined.
On Harrow-based residential projects, early clarity around scope, layout and specification plays a key role in avoiding uncontrolled change later in the process. When design intent is clearly defined and coordinated from the outset, changes can be assessed proportionately, recorded properly and implemented without undermining compliance or programme certainty.
This approach is demonstrated in our stylistic kitchen refurbishment in Harrow, where targeted internal works were carefully scoped to improve everyday use of the home without unnecessary structural intervention or scope creep.
Early design coordination of this kind aligns closely with the principles behind Building Regulations Advisory Services and wider project coordination through our Design Management services.
Planning, Local Character and Residential Design in Harrow
Residential planning in Harrow is particularly influenced by the relationship between new development and established suburban character. Rear extensions, side additions and loft conversions often need to balance additional space with neighbouring daylight, outlook, privacy and the scale of the original house. Two apparently similar properties can also have different planning opportunities because of previous extensions, corner plots, changes in ground level or the pattern of development along the street. Reviewing these conditions early helps avoid designing a scheme around assumptions that later prove unrealistic.
The London Borough of Harrow also contains a significant heritage environment. Harrow Council identifies 30 conservation areas, including areas around Harrow on the Hill, Pinner, Stanmore, Edgware and Harrow Weald. Individual areas have their own character appraisals and management guidance, and some are additionally affected by Article 4 Directions that remove particular permitted development rights. Properties in these areas therefore require more careful consideration of roof forms, windows, materials, frontages, boundary treatments and other elements that contribute to local character. Our guide to building in a conservation area explains how these controls can affect residential projects.
Harrow also uses Local Areas of Special Character to recognise neighbourhoods whose townscape warrants additional consideration without applying the same controls as a conservation area. This is particularly relevant to our immediate surroundings in West Harrow, where the designated West Harrow Village Local Area of Special Character includes streets such as Butler Avenue, Lance Road, Heath Road, Butler Road, Drury Road and Vaughan Road. Permitted development rights are not automatically removed simply because a house sits within a Local Area of Special Character, but proposals requiring permission should demonstrate an appropriate response to the area's established character. We discuss the implications in our article on West Harrow's Local Area of Special Character.
Many Harrow homes lend themselves particularly well to rear extensions and internal reconfiguration. The objective is often not simply to create the largest possible extension, but to improve the relationship between kitchens, dining spaces, living areas and gardens. A carefully planned intervention can sometimes achieve more through better circulation, daylight and use of the existing floor area than through additional floorspace alone. The same principle applies to loft conversions, where stair position, headroom, roof form and the relationship with the floor below should be considered before a layout becomes fixed.
Boundary conditions also matter. Harrow's terraced and semi-detached housing means that extensions and loft conversions frequently sit close to neighbouring structures or involve work to party walls. Although the Party Wall etc. Act is separate from the planning and Building Regulations processes, the proposed structural strategy can determine whether notices are required. Our guide to the Party Wall Act provides further information on common residential scenarios.
Good residential design therefore benefits from looking beyond the planning application itself. Structure, drainage, thermal performance, buildability, neighbouring interfaces and eventual construction cost can all influence decisions made during the design stage. Developing these issues progressively provides a more reliable basis for contractor pricing and reduces the likelihood that important decisions are left to be resolved informally once work has started on site.
Architectural design articles


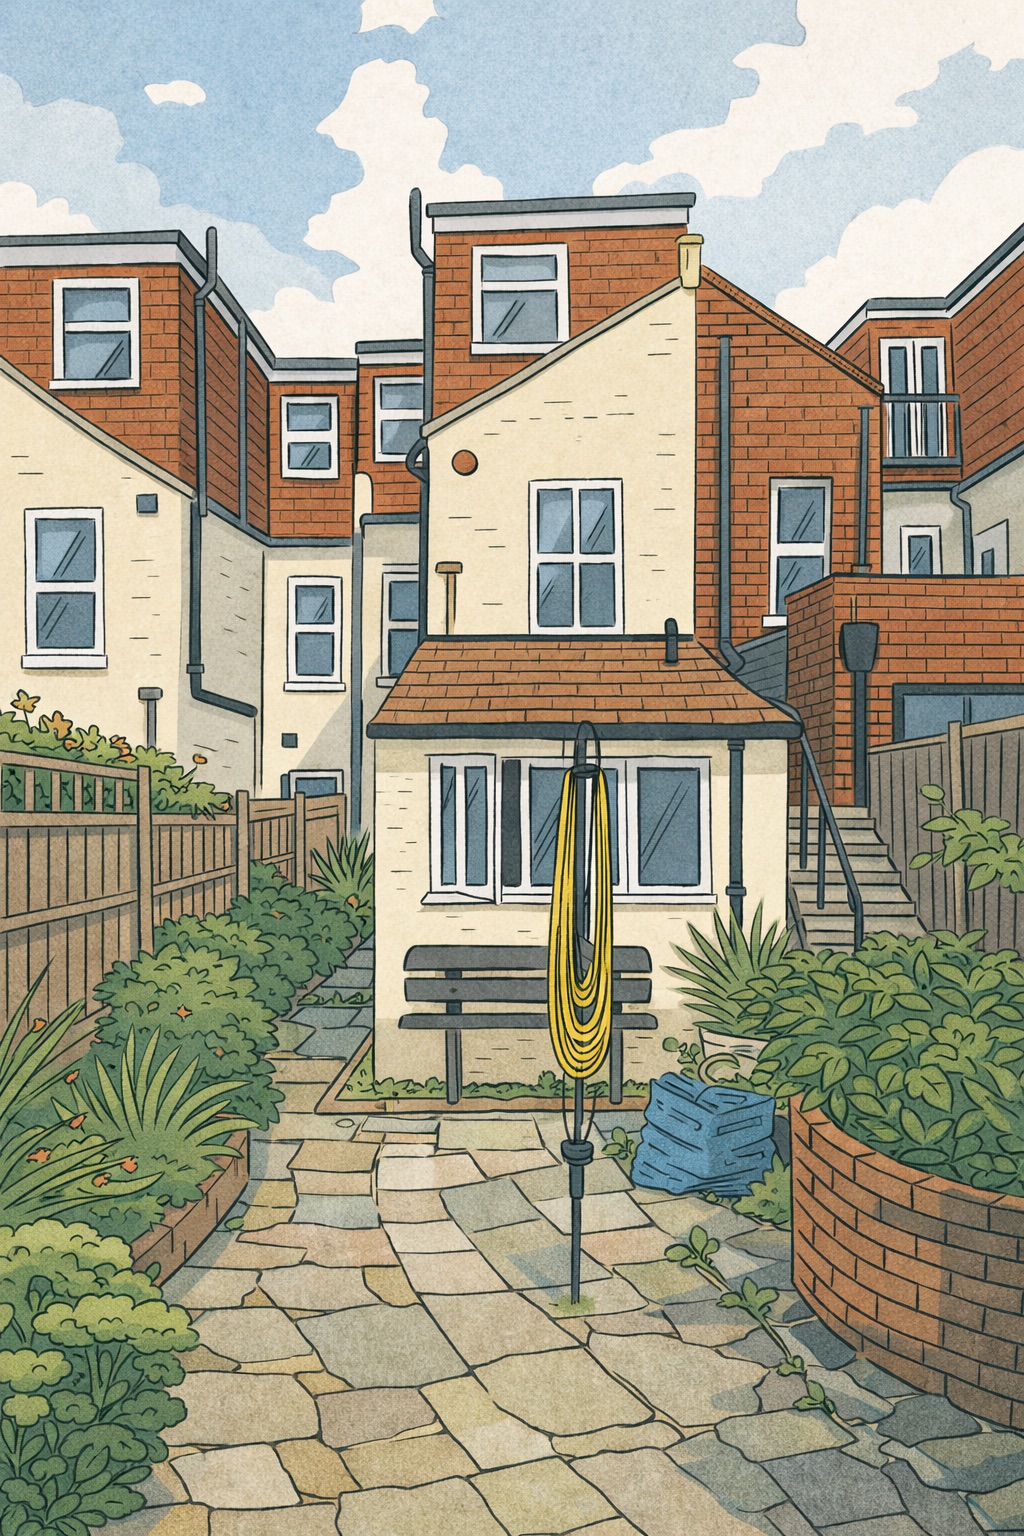

House extensions, external envelope changes and boundary control in Harrow
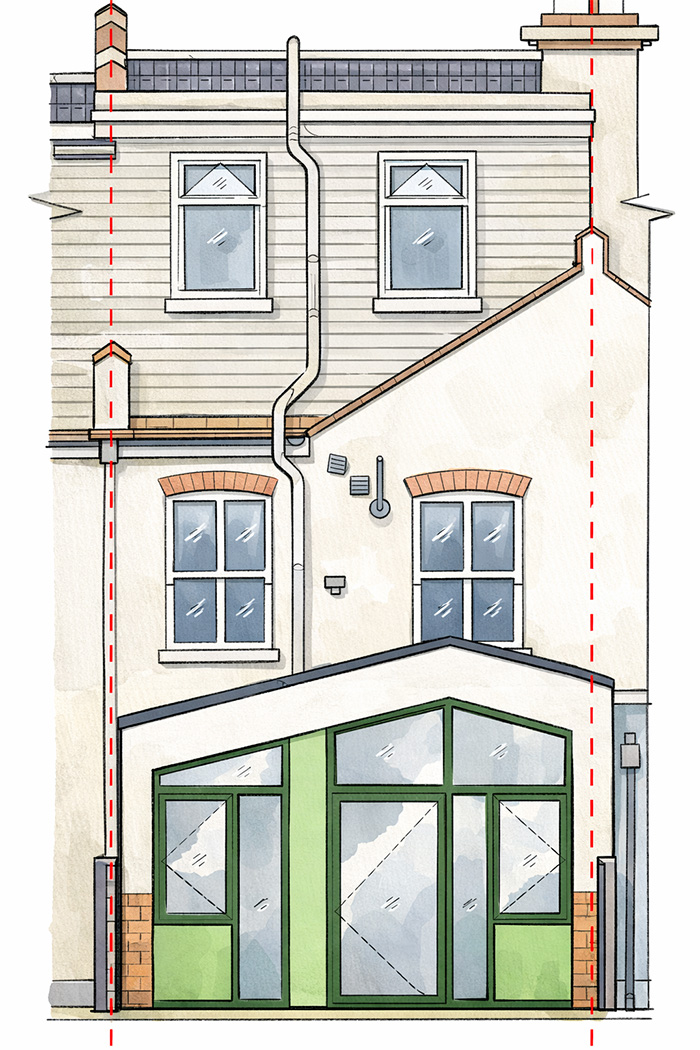
House extensions that alter the external envelope introduce a different level of design and technical risk. Changes to height, roof form, openings, massing and junctions can affect planning compliance, neighbouring amenity and Building Regulations performance, especially where works sit close to boundaries.
On Harrow-based extension projects, early resolution of scale, elevation treatment and construction detail is important. When these elements are clearly defined during design, later decisions can be assessed against an agreed framework rather than emerging informally during construction.
This approach is demonstrated in our house extension case study, where envelope design, boundary conditions and architectural detailing were resolved early to support control over scope, appearance and buildability.
Early clarity of this kind supports a smoother planning process and reduces the risk of late-stage design changes that may require reassessment under Building Regulations or formal change control where a project interfaces with the Higher-Risk Building regime.
Frequently asked questions
The following questions and answers summarise common queries relating to this topic.
Yes. Folly Architects is based in West Harrow and works across the wider London Borough of Harrow, including West Harrow, North Harrow, South Harrow, Harrow on the Hill, Pinner, Hatch End, Stanmore and surrounding areas. Our local residential work includes house extensions, loft conversions, refurbishment, internal alterations and technical design.
It depends on the property and proposed extension. Some residential extensions can be undertaken using permitted development rights, while others require a householder planning application. Conservation areas, Article 4 Directions, previous alterations and the scale or position of an extension can affect the available route. We normally establish the planning position before developing the design in detail.
A Local Area of Special Character recognises neighbourhoods with distinctive townscape or architectural qualities. It does not automatically remove permitted development rights in the way that an Article 4 Direction can, but proposals requiring planning permission are expected to respond appropriately to the established character of the area. This makes the scale, form, materials and relationship of an extension to the original house and surrounding street particularly important.
Yes. We can provide a coordinated service from feasibility and architectural design through planning permission and detailed Building Regulations information. This means issues such as structure, insulation, ventilation, fire safety and drainage can be developed consistently with the architectural proposal rather than being addressed separately after planning.
Yes. Where appointed for the later stages of a project, we can prepare coordinated tender information, approach suitable contractors, manage tender queries and help compare quotations, exclusions and programme proposals. We can also advise on the appropriate building contract and remain involved during construction where a client wants greater professional oversight.


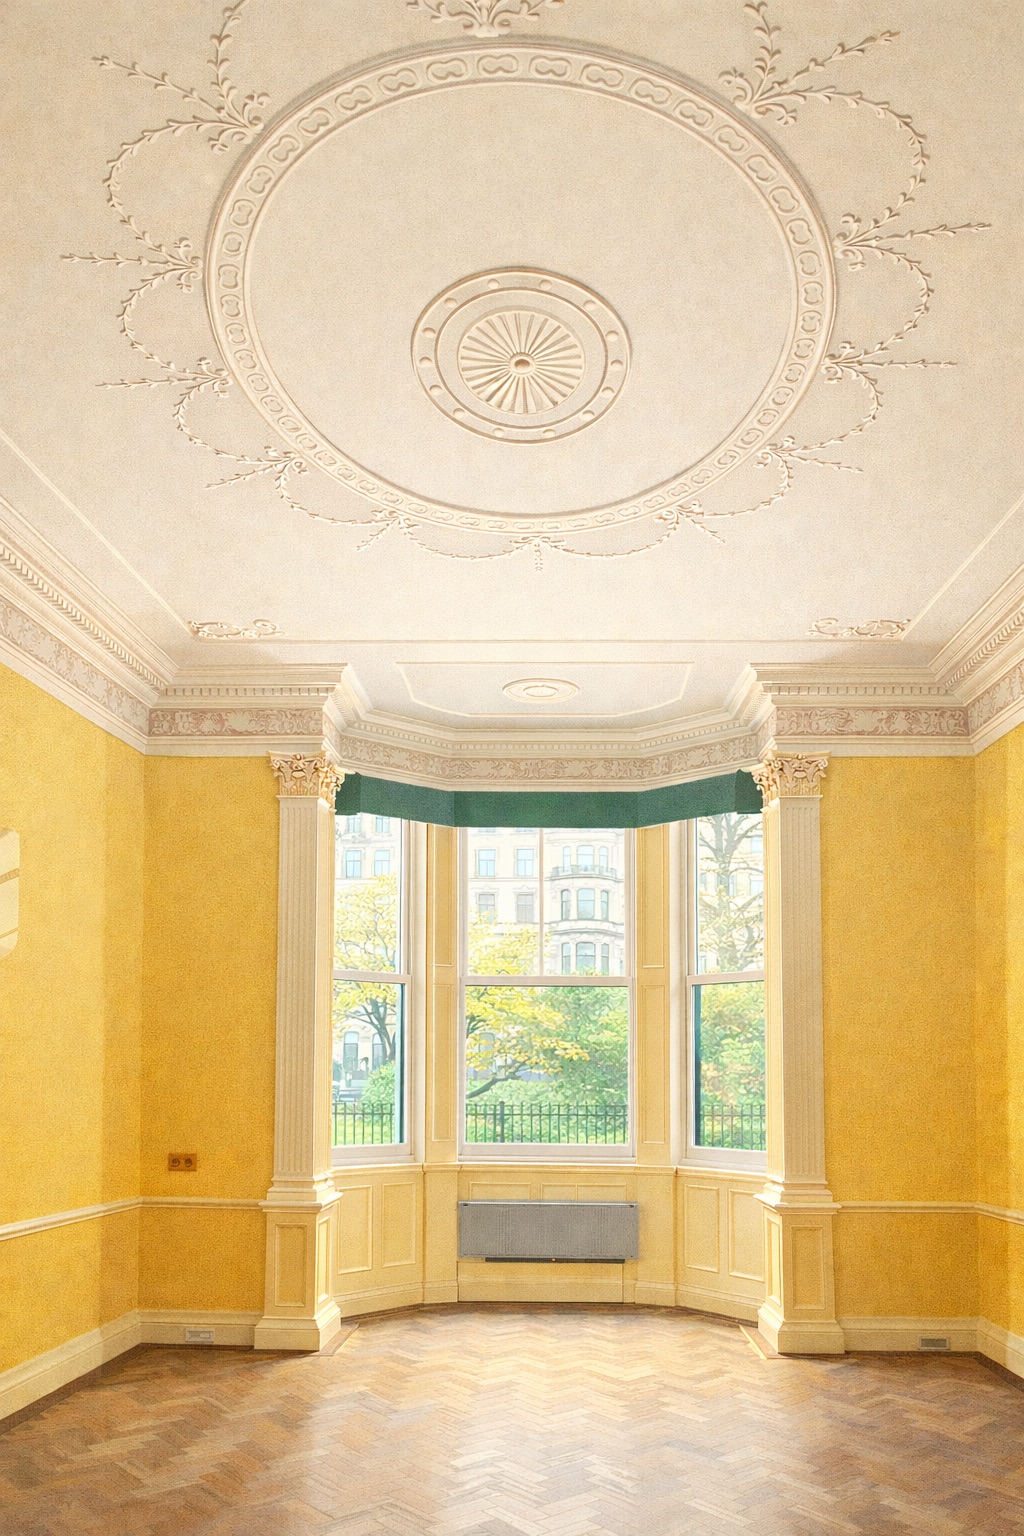
Rear extensions, layout clarity and managing change in Harrow
Rear extensions and internal reconfiguration projects often involve several connected design decisions. Changes to layout, structure, services or circulation in one area can affect the wider plan, particularly where kitchens, dining areas and garden connections are brought together.
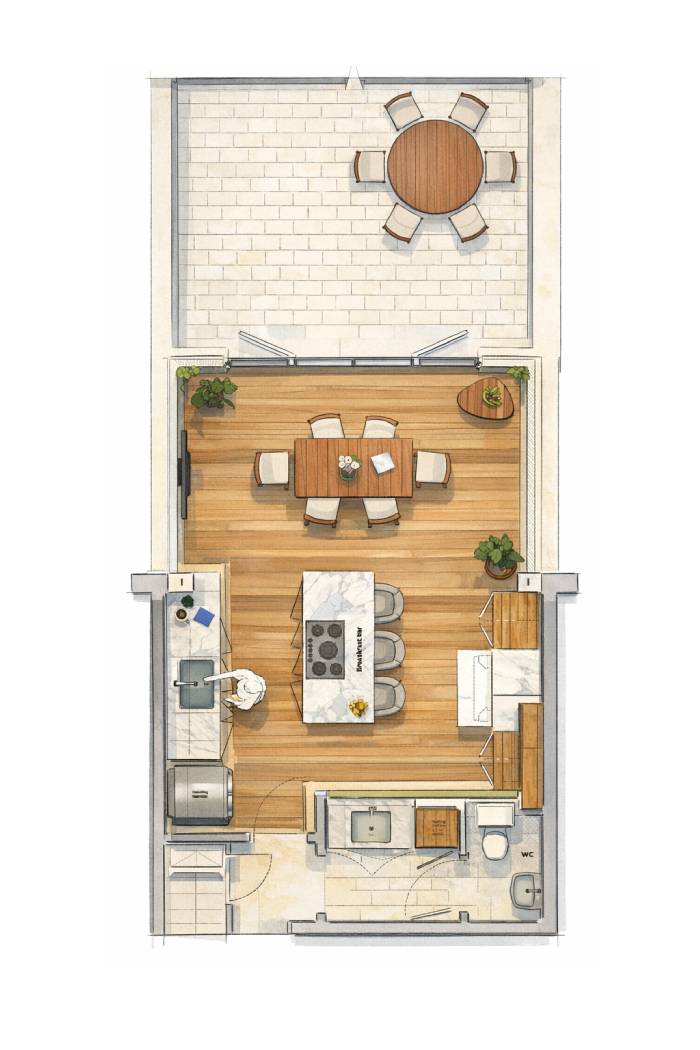
On Harrow-based residential projects, early resolution of spatial layout plays an important role in controlling change during construction. When room sizes, furniture positions, circulation routes and service zones are clearly defined during design, later changes can be reviewed against a stable baseline.
This approach is demonstrated in our rear extension and internal reconfiguration project in Harrow, where careful planning of the ground floor layout helped the project progress with clearer control over scope and sequencing.
Early layout coordination also supports proportionate Building Regulations compliance and reduces the risk of late-stage design changes that could otherwise disrupt construction programmes.
Working With Folly Architects on a Harrow Project
Being based in Harrow allows Folly Architects to provide a genuinely local architectural service while bringing experience from residential and technically complex projects across London. We can become involved at the earliest stage to assess a property, explore design options and identify likely planning or technical constraints before a client commits to a particular approach.
Projects can then progress through planning, Building Regulations and detailed design before moving towards contractor selection. Where required, our Tendering and Contractor Procurement service helps clients obtain and assess comparable contractor proposals based on clearly defined information rather than relying on loosely described scopes of work.
We can also remain involved during construction through Contracts and Contract Administration and Project Management services where appropriate. This provides continuity between the design that was approved, the technical information issued for construction and the work ultimately delivered on site.
If you are considering an extension, loft conversion, refurbishment, new home or wider residential project in Harrow, we would be pleased to discuss the property, your objectives and the most appropriate route forward.
Contact us
If you would like to discuss a project, clarify regulatory requirements, or understand how our experience may be relevant to your work, you are welcome to get in touch.