Living Longer at Home
Thoughtful Home Extensions for Later Life
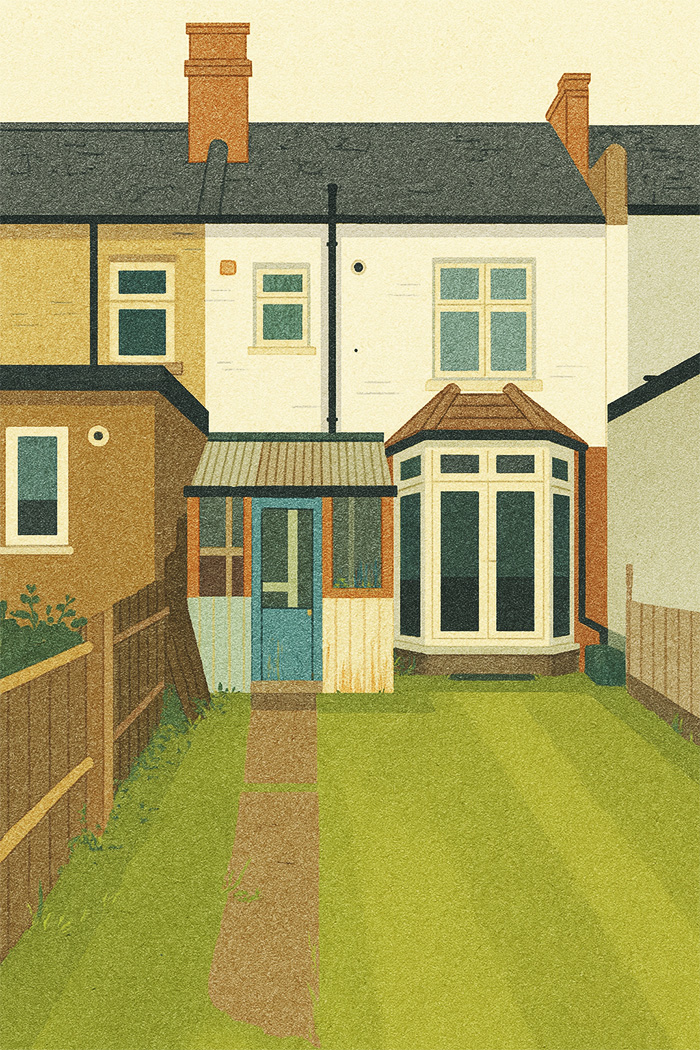
At Folly Architects, we understand that a home is far more than bricks and mortar. It’s the heart of family life, a place where memories are made and cherished. That’s why we’re passionate about designing spaces that allow people to continue living comfortably and safely at home as they grow older. For many homeowners, adapting a property for later life means adding a downstairs bathroom, ensuring that essential facilities are always within easy reach without the strain of climbing stairs. A small change like this can have a huge impact on independence, dignity, and long-term wellbeing.
Why Home Adaptations Matter
As people age, their needs change—but their attachment to their home does not. A well-designed home extension allows older adults to remain in familiar surroundings while still meeting new accessibility requirements. Adding a downstairs bathroom, for example, is not just a practical upgrade; it’s a powerful way to support quality of life. By integrating essential features at ground level, we’re reducing risks, improving comfort, and ensuring that ageing gracefully at home is a viable alternative to relocating.
At Folly Architects, we believe these adaptations should never feel like compromises. Instead, they should be opportunities to enhance both the function and beauty of the home. Every detail matters, from natural light and ventilation to finishes that bring warmth and comfort. Good design can deliver spaces that are both practical and uplifting, allowing homeowners to continue enjoying their property for many years.
Our Role as Architects
Our approach goes far beyond drawing plans. We provide full architectural design services, guiding clients from initial sketches through to the final build. That includes planning support, technical detailing, and coordination with trusted contractors. We ensure that every extension not only meets building regulations but also integrates seamlessly with the character of the existing home.
When it comes to designing bathrooms and other essential facilities, accessibility and comfort are at the forefront. Our technical designs focus on usability while still creating enjoyable, welcoming spaces. By carefully managing the process, we deliver home adaptations that look and feel like natural extensions, rather than afterthoughts.
Designing with Long-Term Care in Mind
Future-proofing is at the heart of what we do. Every decision—door widths, flooring choices, natural lighting, energy efficiency—is made with the long-term in mind. By anticipating how needs might change, we create spaces that remain safe, usable, and beautiful for years ahead. This approach gives homeowners and their families peace of mind, knowing that the home they love will continue to meet their needs as time goes on.
Building Confidence for the Future
Making adaptations now is not just about solving immediate challenges, it’s also about preparing for the future. A carefully designed home extension adds long-term value to a property while reducing the need for stressful moves later in life. By investing in thoughtful design today, homeowners can ensure their house remains both functional and welcoming for decades to come. At Folly Architects, we’ve seen first-hand how these projects bring reassurance to families, offering the confidence that their loved ones can continue living happily and independently at home.
Do Home Extensions for Later Life Need Planning Permission?
One of the most common questions we’re asked is whether a home adaptation project requires planning permission. The good news is that many smaller extensions, such as adding a downstairs bathroom, can fall under permitted development rights—meaning they don’t always need full planning consent. However, every property is different, and factors such as conservation areas or listed building status can affect what is allowed. At Folly Architects, we provide clear advice from the start and handle all the planning submissions where needed, giving you confidence that your project will proceed smoothly.
Adding Value as Well as Comfort
While the main aim of a downstairs bathroom extension is to make a home more practical and accessible, it also adds long-term property value. Potential buyers increasingly look for homes that are future-proofed with modern layouts and ground-floor facilities. By investing in an accessible extension now, you’re not only supporting your immediate needs but also making your home more appealing to future generations. Thoughtful design pays dividends, both in day-to-day usability and in the overall value of your property.
Supporting Every Stage of Life
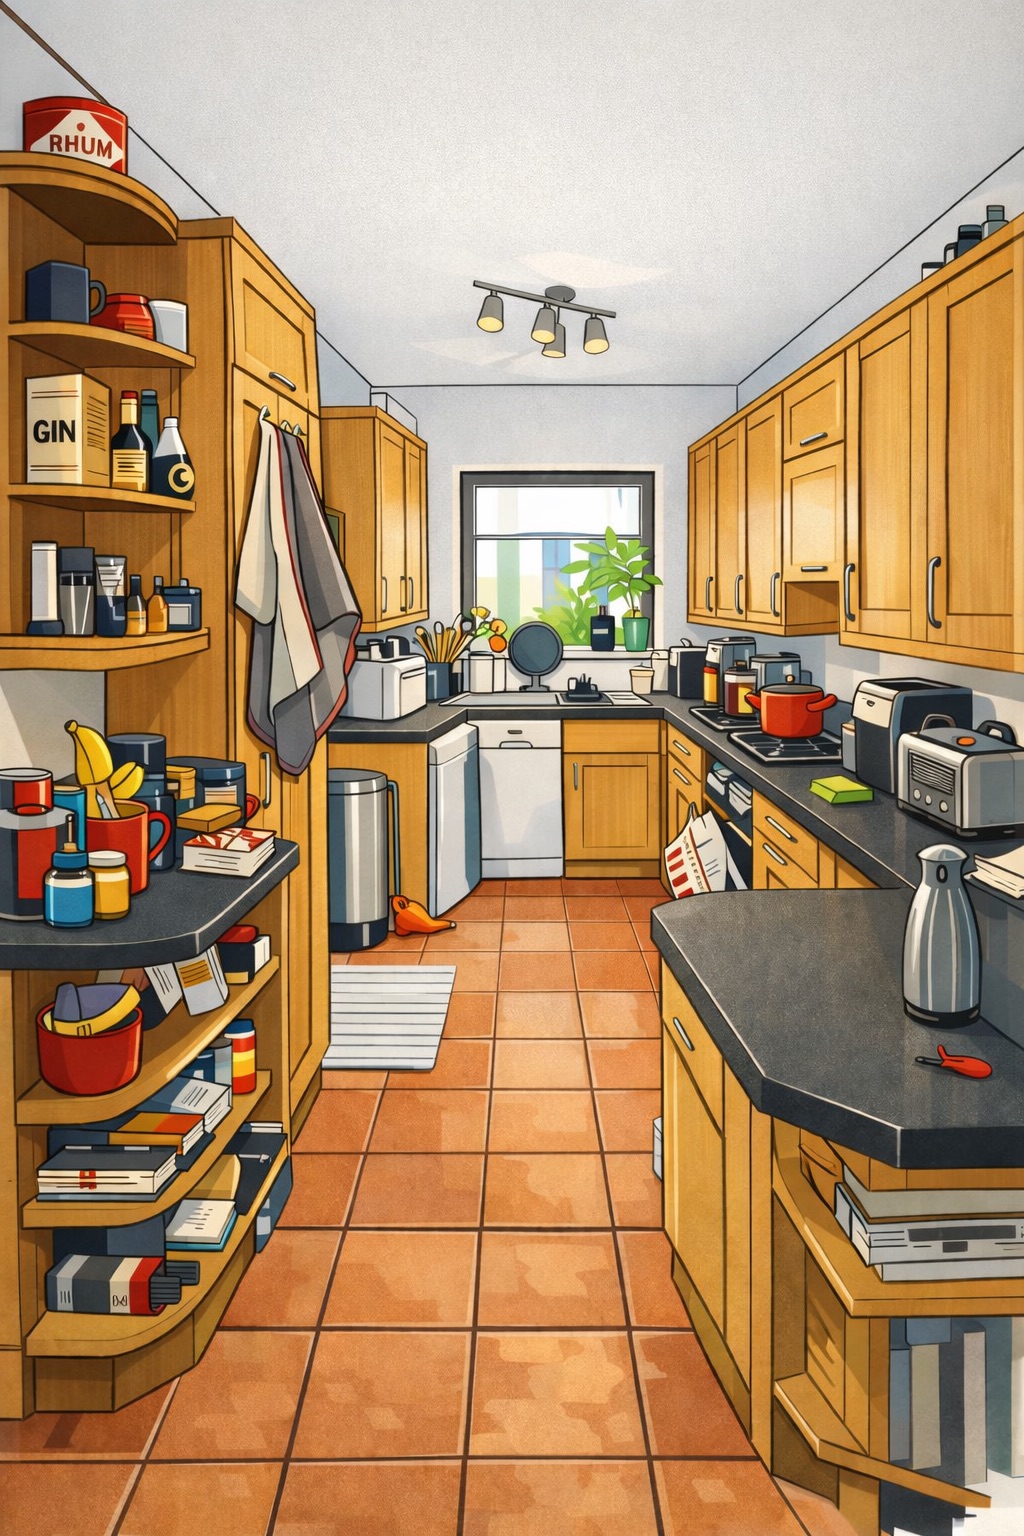
At Folly Architects, we see architecture as a way of supporting people through every stage of life. The Living Longer at Home project is just one example of how thoughtful, accessible design can help clients remain in their homes with confidence and independence. Whether you’re considering a downstairs bathroom, a future-proof kitchen, or a larger home extension, our team is here to guide you every step of the way.
If you’d like to explore how your home could be adapted for later life, we’d be delighted to talk through your ideas. Get in touch with Folly Architects today to arrange a consultation and discover how careful, considered design can ensure your home remains a place of comfort, safety, and joy for many years to come.
If you'd like to know more feel free to email us!