Refurbishment within a High-Risk Building: Regulatory Strategy and Delivery
Advisory and technical support for a complex residential refurbishment within the Higher-Risk Building regime.
Advisory and technical support for a complex residential refurbishment
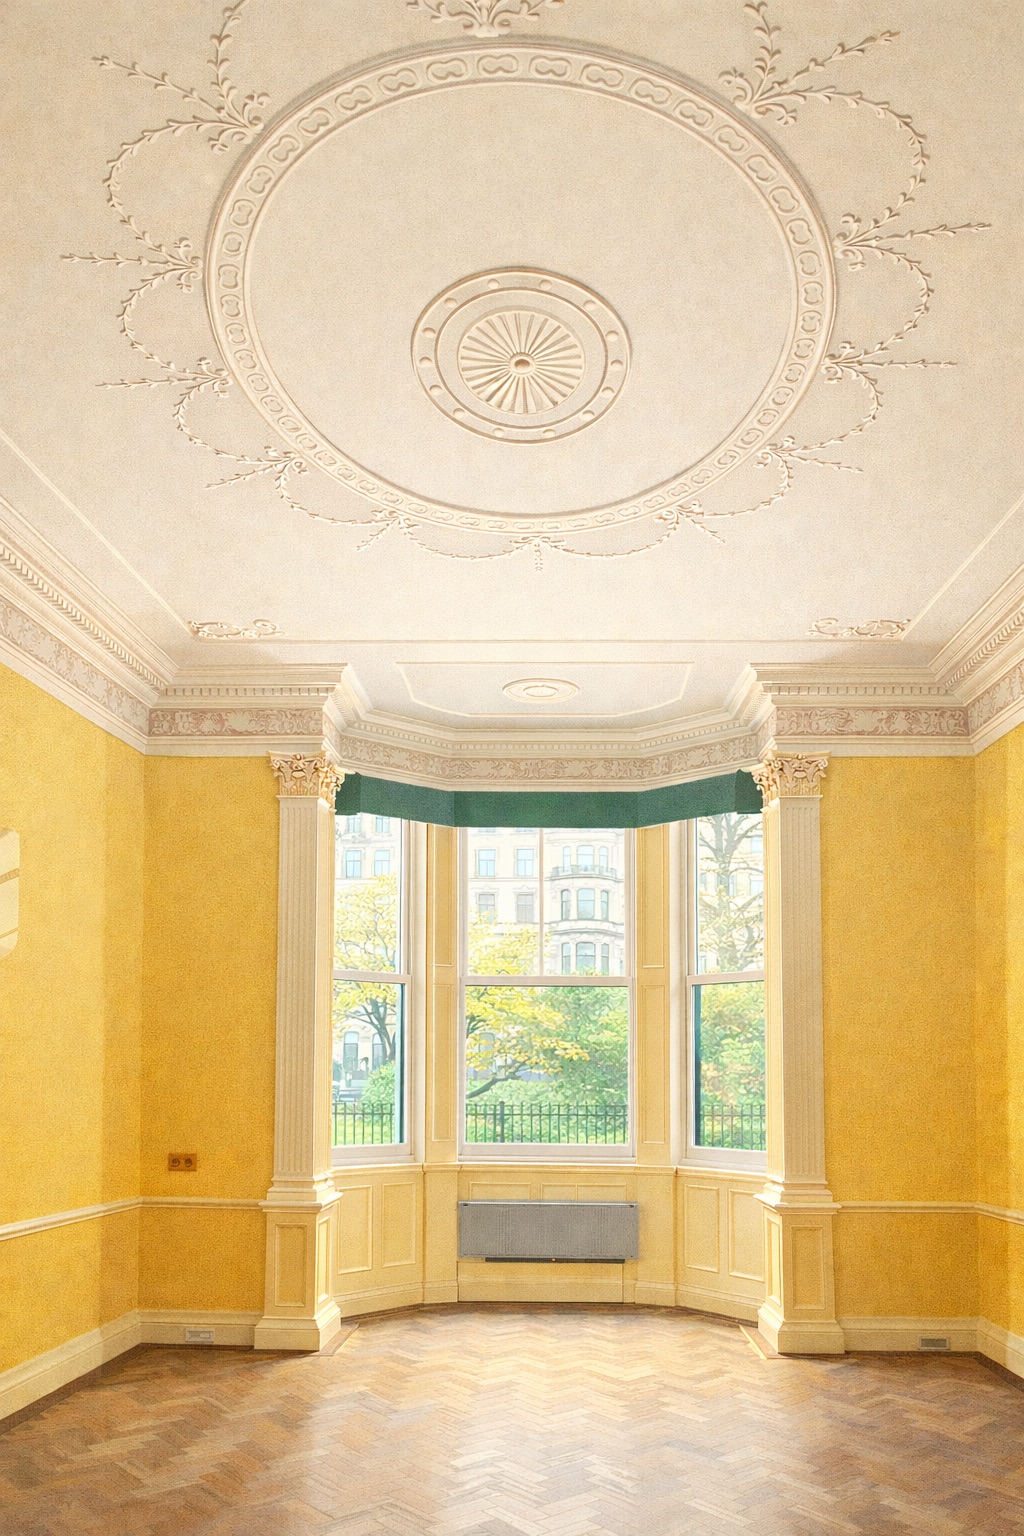
This project involved the internal refurbishment of a residential apartment located within a Higher-Risk Building overlooking a landmark London setting. While the physical scope of works was limited, the building’s classification under the Building Safety Act meant the project was subject to heightened regulatory scrutiny and formal Gateway processes.
Folly Architects was appointed to provide specialist Building Regulations advisory services and supporting technical input, working alongside the project’s appointed Principal Designer and wider consultant team.
For a broader overview of the regime, see our High Risk Building Hub.

Building Regulations advisory services within the HRB regime
Our role on this project was intentionally defined as advisory only, aligned with the statutory dutyholder framework introduced under the Building Safety Act.
This included independent review, regulatory checking and audit of design information prepared by others, in direct support of Gateway 2 and Gateway 3 submissions. Responsibility for design coordination and statutory compliance remained with the appointed Principal Designer and lead consultant team.
This form of appointment reflects a growing need on HRB projects for proportionate, specialist regulatory input that strengthens submissions without diluting statutory responsibility.
Supporting Gateway 2 and Gateway 3 submissions
As part of the advisory role, Folly Architects assisted in collating, structuring and administering Gateway submission documentation, including:
- Regulatory compliance checklists
- Change control procedures
- Competency declarations and client authorisations
- Supporting compliance narratives aligned with fire and structural strategy
These documents were based on established templates developed through previous HRB projects and adapted to reflect the specific scope, constraints and risks associated with this refurbishment.
For an example of a Gateway submission in practice, see:
Submission for Gateway 2 in Knightsbridge (Listed Building)
Technical design input alongside advisory services
In parallel with the advisory appointment, Folly Architects was separately appointed to provide limited technical design services directly to the client. This scope focused on preparing drawings and technical details necessary to demonstrate Building Regulations compliance for the internal refurbishment works.
Maintaining a clear separation between advisory and design roles allowed regulatory advice to remain independent, while ensuring that technical information was coordinated and aligned with Gateway expectations.
Managing HRB risk without over-scoping the project
One of the challenges on refurbishment projects within Higher-Risk Buildings is avoiding a disproportionate regulatory response. Not every HRB project requires full design control or wholesale intervention across the building, but every HRB project requires clarity on how risk is identified, assessed and managed.
On this project, the advisory scope was deliberately structured to focus on the regulatory pressure points relevant to the proposed works, rather than expanding into areas outside the client’s control or intended scope of change.
Clarifying responsibility within the HRB dutyholder framework
A key aspect of this project was the clear definition of roles and responsibilities. Folly Architects did not act as the statutory Principal Designer for the purposes of the Building Safety Act on this scheme; instead, we provided independent advisory input to support those statutory roles.
This clarity is essential on HRB projects, where blurred responsibility can lead to regulatory challenge, delayed approvals or enforcement risk.
Frequently asked questions
The following questions and answers summarise common queries relating to this topic.
Demonstrating competence and process to the Building Safety Regulator
Under the Higher-Risk Building regime, regulatory approval is based not only on technical compliance, but also on evidence of competence, structured process and clear accountability.
Through defined templates, structured checklists and documented change control procedures, the project team was able to demonstrate a coherent compliance approach aligned with Building Safety Regulator expectations.
This emphasis on process — alongside technical input — is a recurring theme across our HRB work and is reflected in the practical guidance shared through our High Risk Building Hub.
Why refurbishment projects within HRBs require careful regulatory strategy
By identifying regulatory pressure points early, the design team was able to proceed with a realistic understanding of what could be delivered within the constraints of the building and the Gateway process — embedding safety, accountability and competence from the outset.
Further guidance and related HRB projects
- High Risk Building Hub
- Gateway 2 submission case study
- Roots, Renewal & Resilience – Regulatory change context
If you are undertaking refurbishment works within a Higher-Risk Building and require structured regulatory strategy and proportionate support, please get in touch.
Contact us
If you would like to discuss a project, clarify regulatory requirements, or understand how our experience may be relevant to your work, you are welcome to get in touch.