Roots, Renewal & Resilience: Designing Higher-Risk Buildings Before and After Grenfell
What large-scale residential masterplanning taught me about the future of high-risk buildings
Before founding Folly Architects, I worked at Kohn Pedersen Fox (KPF) on major residential-led masterplanning projects. One of these schemes — a large-scale urban regeneration development — was designed before the Grenfell tragedy and before the introduction of the modern Higher-Risk Building regime.
Looking back at that project now, through the lens of the Building Safety Act and the Gateway process, the differences are profound.
This article reflects on that experience, explains what has fundamentally changed in high-rise residential design, and sets out the real-world implications of the shift from single-stair to dual-stair core strategies — including the effects on massing, efficiency and viability.
For broader context on the current regime, see our High-Risk Building Hub.


The original masterplan
The project was a significant mixed-use regeneration scheme comprising multiple residential towers, mid-rise apartment blocks, and associated commercial and public realm space.
The design approach reflected the regulatory context and industry norms of its time:
- Single-stair cores in taller residential blocks
- Centralised vertical circulation
- Optimised net-to-gross efficiency
- Viability balanced carefully against build cost and saleable area
At that time, compliance could often be achieved within a single-stair strategy provided travel distances, smoke control, compartmentation and fire-fighting access were appropriately addressed.
Core size, lift configuration, and escape provision were all calibrated to maximise usable floor area while meeting the prevailing compliance expectations. In masterplanning terms, this significantly influences tower footprints, façade proportion, structural grid, and apartment planning efficiency.
What changed after Grenfell
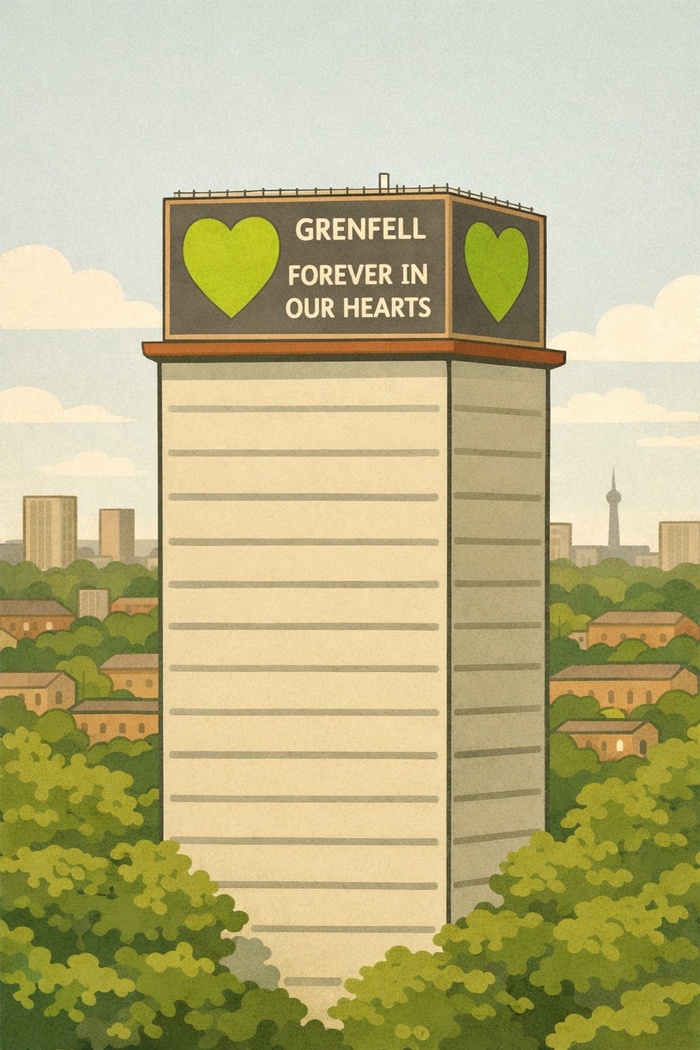
The Grenfell Tower fire in 2017 fundamentally altered the regulatory and political landscape for high-rise residential design.
In the years that followed, the direction of travel became clear: more scrutiny, clearer accountability, stronger evidence requirements, and a renewed focus on life safety and resilience.
This led to:
- The Building Safety Act 2022 and a new dutyholder culture
- The creation of the Building Safety Regulator and a strengthened regulatory gateway process
- Gateway 2 and Gateway 3 as critical approval milestones for higher-risk buildings
- Enhanced expectations for coordinated technical information and evidential rigour
- Policy direction requiring two staircases in most new residential buildings over 18m
If you want a plain-English overview of the regime, start here: What is a Higher-Risk Building? and What is a Gateway 2 Application?.
One staircase vs two staircases — why it matters
Pre-Grenfell, many residential towers were designed with a single protected stair core supported by smoke ventilation, compartmentation and a fire strategy that assumed the stair would remain tenable for escape and fire-fighting operations.
Post-Grenfell, the emerging expectation — now embedded in government policy direction — is that new residential buildings over 18m should incorporate two staircases. This is not a minor technical adjustment: it changes the building’s DNA.
Design implications
- Core footprints increase (often materially)
- Net-to-gross efficiency reduces
- Apartment layouts must be reorganised around enlarged circulation
- Facade articulation and window rhythms often change
- Structural grids may require redesign to accommodate altered core geometry
In practical terms, to retain the same amount of saleable area, the building often becomes bigger — either by increasing footprint, adding storeys, or changing the massing strategy. This directly feeds into planning, daylight/sunlight, oversailing, rights-of-light risk, and construction cost.

What changed after Grenfell
The Grenfell Tower fire in 2017 fundamentally altered the regulatory and political landscape for high-rise residential design.
In the years that followed, the direction of travel became clear: more scrutiny, clearer accountability, stronger evidence requirements, and a renewed focus on life safety and resilience.
This led to:
- The Building Safety Act 2022 and a new dutyholder culture
- The creation of the Building Safety Regulator and a strengthened regulatory gateway process
- Gateway 2 and Gateway 3 as critical approval milestones for higher-risk buildings
- Enhanced expectations for coordinated technical information and evidential rigour
- Policy direction requiring two staircases in most new residential buildings over 18m
If you want a plain-English overview of the regime, start here: What is a Higher-Risk Building? and What is a Gateway 2 Application?.

Where BS 9999 now sits in the conversation
While much public discussion focuses on Approved Document B, many complex or large-scale schemes have historically relied on BS 9999 as an alternative framework to inform fire strategy and means of escape.
BS 9999 allows a more risk-based, engineering-led approach to design assumptions around travel distance, occupant behaviour, and compensatory measures. Historically, it has been used (alongside fire engineering input) to support core strategies that were more efficiency-driven — including, on some schemes, single-stair configurations where a case could be built around tenability and management measures.
In the current climate, however, the context in which BS 9999 is applied has shifted. In plain terms: the industry has moved towards greater expectation of inherent resilience in escape strategy rather than reliance on engineering justification alone.
- Greater emphasis on redundancy and resilience in escape strategy
- Stronger scrutiny of assumptions within evacuation philosophy
- Reduced tolerance for “modelled” justification where simpler risk reduction is achievable through design
- Alignment with the direction of travel towards dual-stair strategies over 18m
BS 9999 remains an important and widely used document in the wider fire strategy landscape — but it no longer sits in isolation from regulatory expectations, policy direction and Gateway-stage scrutiny. Increasingly, risk reduction must be embedded in the architecture itself, not only demonstrated in reports.
This reinforces the wider lesson: core strategy and escape philosophy must be resolved at concept stage. Attempting to “retrofit” compliance through fire engineering later is now significantly harder — both technically and procedurally — under Gateway 2 expectations.
The viability impact
Introducing a second staircase is not marginal. It affects the fundamentals of how the scheme works — spatially and financially.
At project level, dual stairs influence:
- Net-to-gross ratios (often the single biggest viability lever in residential towers)
- Structural cost and coordination complexity
- Lift strategy and vertical distribution
- Facade area and envelope quantities
- Overall construction cost per m²
For developers, this creates tension between:
- Safety expectations and regulatory acceptance risk
- Planning massing constraints and townscape principles
- Affordable housing obligations
- Land value assumptions made under older design paradigms
Schemes conceived under a single-stair model may no longer stack up without fundamental redesign — and, crucially, redesign that starts with the core strategy rather than treating it as a late-stage technical adjustment.
What this means for new higher-risk building projects
Today, any residential building over 18m should be approached differently from day one. The design process now requires early integration of building safety thinking and clear procedural planning to avoid late-stage friction at Gateway.
In practice, this means:
- Fire strategy and escape philosophy integrated from concept stage
- Core strategy resolved early (not deferred)
- Structural coordination aligned to the agreed escape approach
- Gateway 2 submission planning built into the programme
- Clear dutyholder role definition and information management
At Folly Architects, we support higher-risk buildings through Gateway processes and technical coordination, including:
- Principal Designer support and procedural leadership
- Technical design review across the consultant team
- Fire & Emergency File preparation
- Change control strategy and information management support
You can explore the relevant service context here: Building Regulations and within our High-Risk Building Hub.

Lessons learned: building safety is not a bolt-on
Comparing pre- and post-Grenfell design culture, the key lesson is simple:
Building safety must shape the architecture from the outset.
- Escape strategy drives form
- Core strategy drives viability
- Fire strategy drives technical coordination
- Evidence and documentation drive approval
Under the current regime, the Building Safety Regulator expects evidence of coordination — not just statements of intent. Design teams must demonstrate competence, clear responsibility allocation, and a structured, traceable body of information suitable for Gateway decision-making.
The era of “design first, justify later” has ended. Higher-risk buildings require an evidence-led approach where safety, constructability, and coordination are integrated into the design process rather than appended afterwards.
Frequently asked questions
The following questions and answers summarise common queries relating to this topic.

Why this matters now
Many schemes currently in planning, early design, or pipeline were conceived under outdated assumptions about core strategy and compliance risk. Without careful review, these projects can face:
- Gateway 2 delay risk
- Cost escalation driven by late design change
- Planning amendments due to massing and layout impacts
- Viability reassessment and scope reduction
Understanding the transition from single-stair to dual-stair design — and the structural, spatial and financial consequences — is now essential knowledge for any high-rise residential team.
Conclusion: resilience through informed design
My experience working on large-scale masterplanning projects at KPF before Grenfell provides a useful lens through which to understand today’s higher-risk building landscape. The shift to dual-stair expectations is not simply a code update — it reshapes architecture, viability and responsibility.
Higher-risk buildings now demand:
- Early integration of fire strategy
- Core strategy-led design thinking
- Gateway-ready technical coordination
- Robust documentation and information management
If you are involved in a residential building over 18m and require strategic input at feasibility, planning, or Gateway stage, please explore our High-Risk Building Hub or get in touch directly.
Email: hello@follyarchitects.com
Call: 07907 455 996
Contact us
If you would like to discuss a project, clarify regulatory requirements, or understand how our experience may be relevant to your work, you are welcome to get in touch.