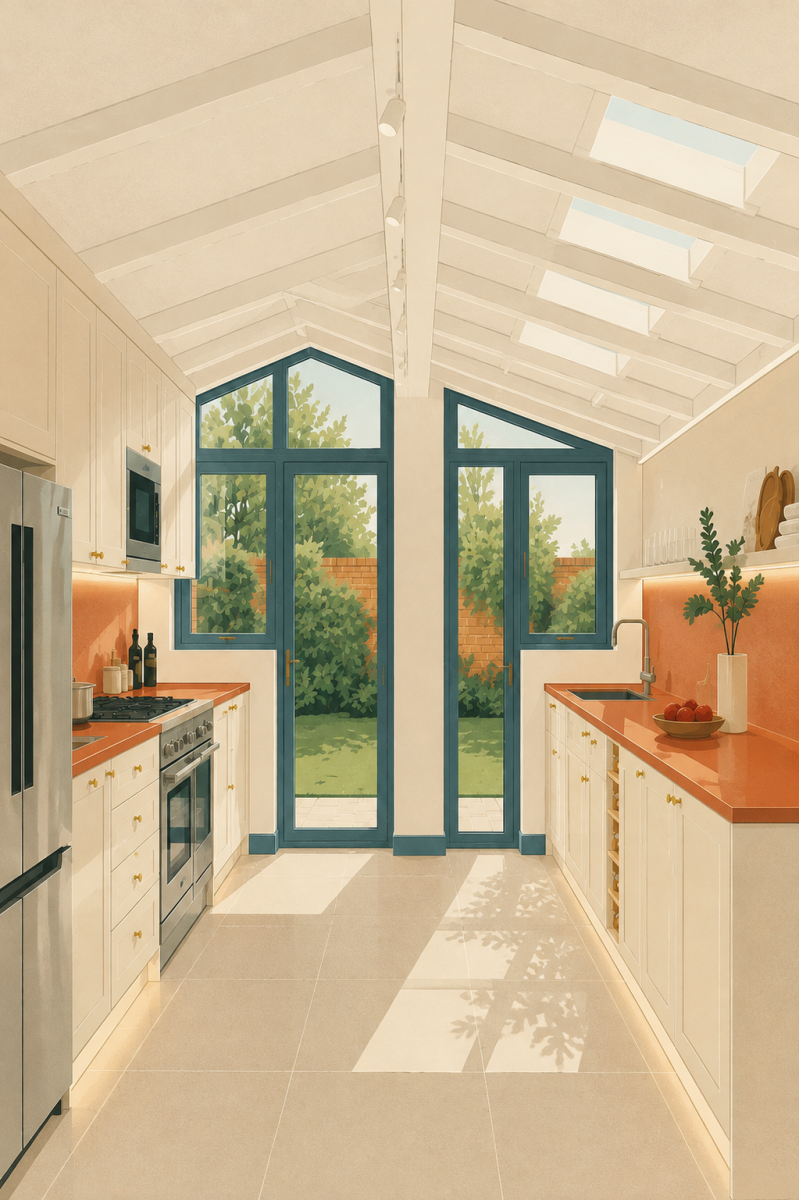
Chelsea Townhouse Conversion into High-End Apartments
How Heritage, Interior Design and Technical Coordination Shaped Three Chelsea Apartments
Converting a traditional Chelsea townhouse into several high-quality apartments requires much more than an attractive interior scheme. The success of the project depends on how spatial planning, existing fabric, fire safety, acoustics, structure, services and construction detailing are resolved together. In dense parts of central London, those decisions also need to respond to the character of the building and the expectations associated with a sensitive historic streetscape.
This project, near Sloane Square in Chelsea, involved the transformation of a historic townhouse into three individual apartments. The wider design approach combined careful reconfiguration with refined finishes, restored architectural character and a strong emphasis on natural light. Projects of this type sit directly between Architectural Design and Interior Design, because the quality of the finished spaces depends on the architecture, technical detailing and interior language being developed as one coordinated design.
The project also demonstrates why early Building Regulations coordination is fundamental when a single building is subdivided into separate dwellings. The work was delivered by Voza while I was part of its team. As technical lead, I produced the construction information and coordinated the scheme through Building Regulations sign-off, translating the design intent into a buildable and compliant package.
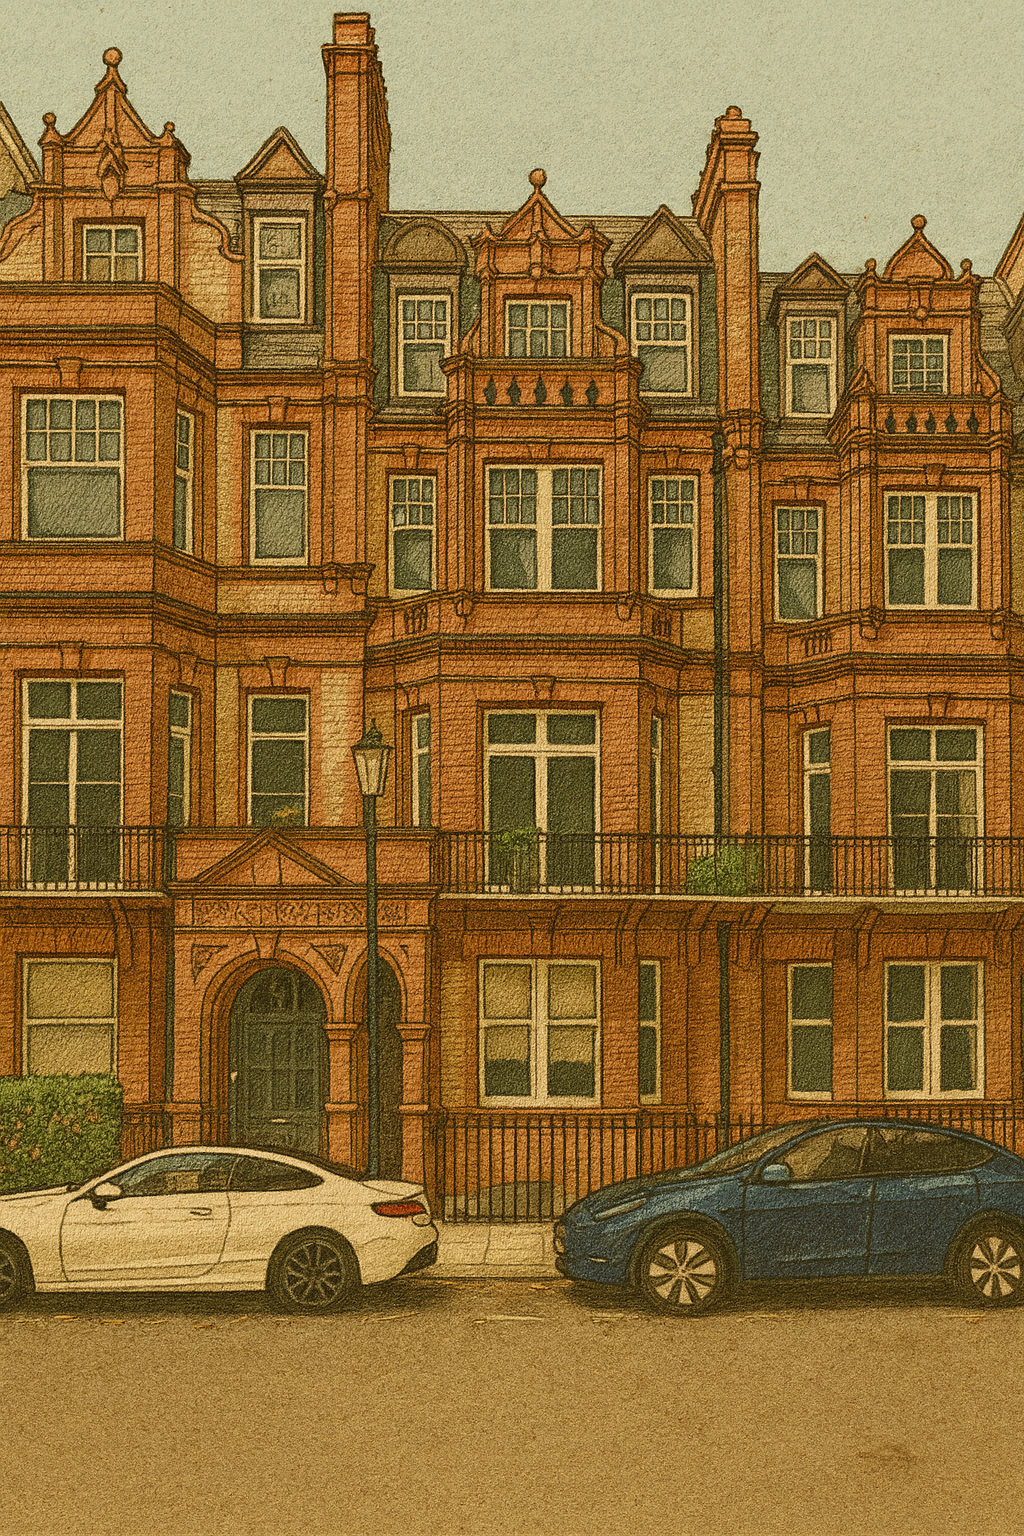
Reworking a Chelsea Townhouse for Modern Apartment Living
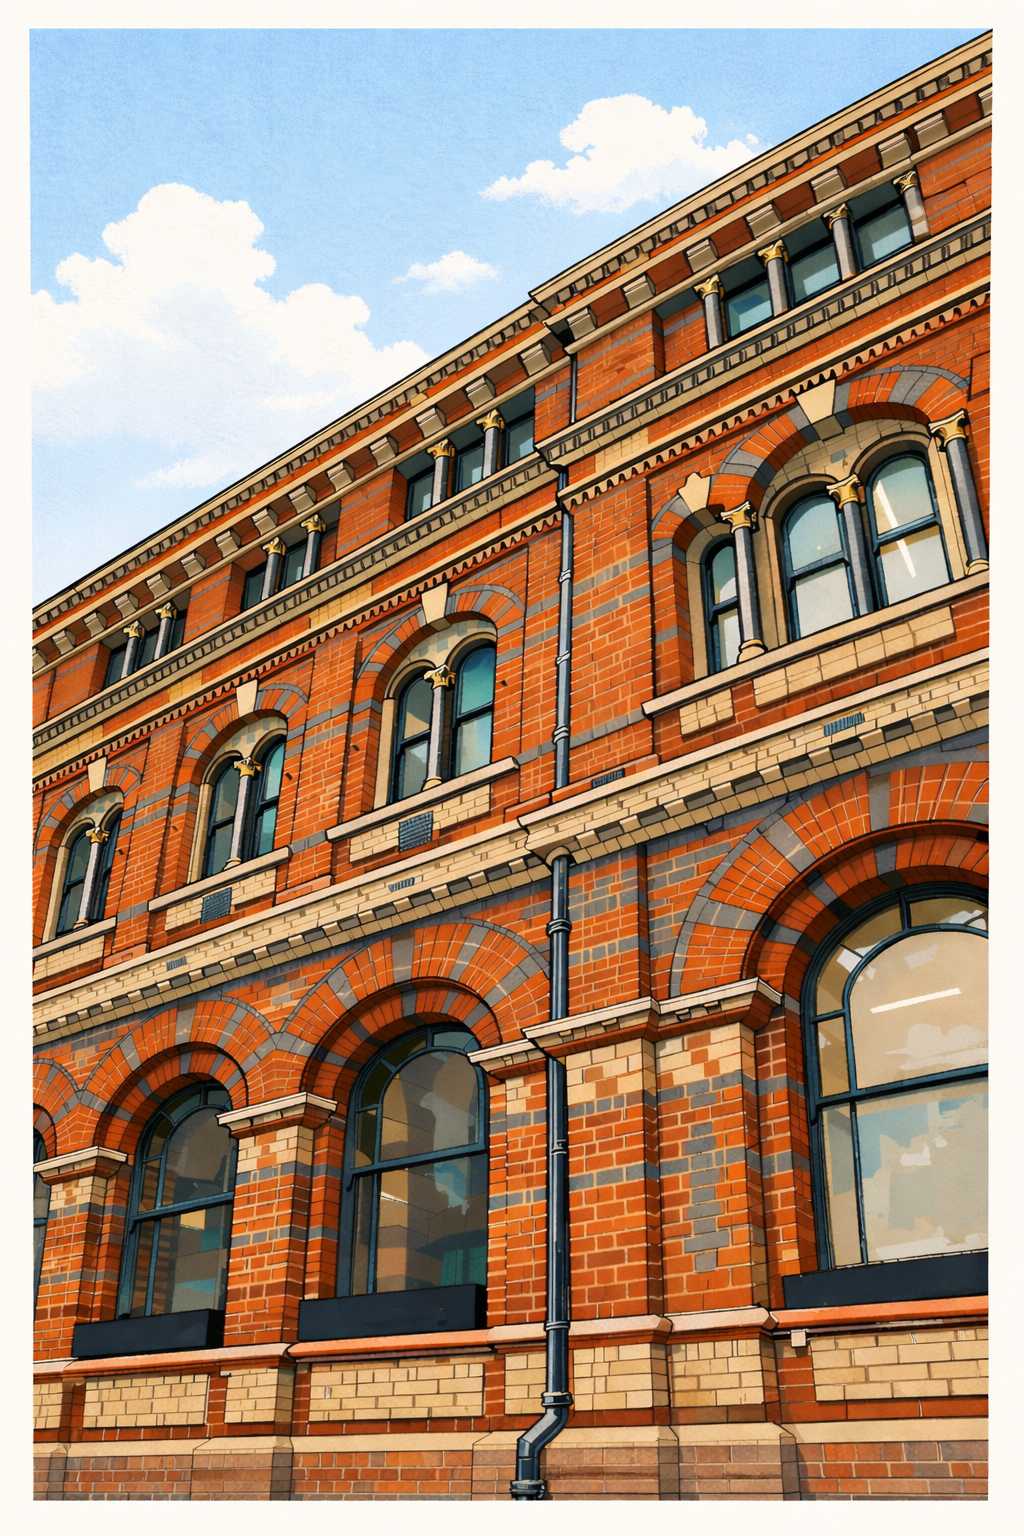
The original building had the proportions and external presence expected of a traditional Chelsea townhouse, but its internal arrangement needed to work much harder once divided into three homes. Apartment conversions require a clear hierarchy of private and shared space, efficient circulation and layouts that make good use of every part of the floorplate without compromising the character that gives the building value.
Rather than treating the interior as a series of isolated rooms, the design sought to retain a sense of generosity through carefully positioned openings, visual connections and consistent material choices. Restored sash windows, stairwell glazing and a measured approach to joinery helped preserve the rhythm of the existing building while allowing the apartments to function as contemporary homes.
Balancing Heritage Character with Contemporary Interiors
High-end residential design is often most successful when it avoids unnecessary visual competition. In this project, oak panelling, bespoke joinery, fireplaces, curated artwork and a restrained palette created richness through material quality rather than decorative excess. Bedrooms were deliberately quieter, while principal living spaces were given greater depth through tailored furniture, joinery and carefully controlled lighting.
The entrance sequence was particularly important. The restored staircase and chequerboard floor helped maintain the identity of the original townhouse, giving the shared circulation a sense of permanence rather than allowing it to feel like leftover space between apartments. This is a useful lesson in conversion projects: common parts form part of the architectural experience and should be designed with the same care as the private accommodation.
Technical Design Behind the Finished Spaces
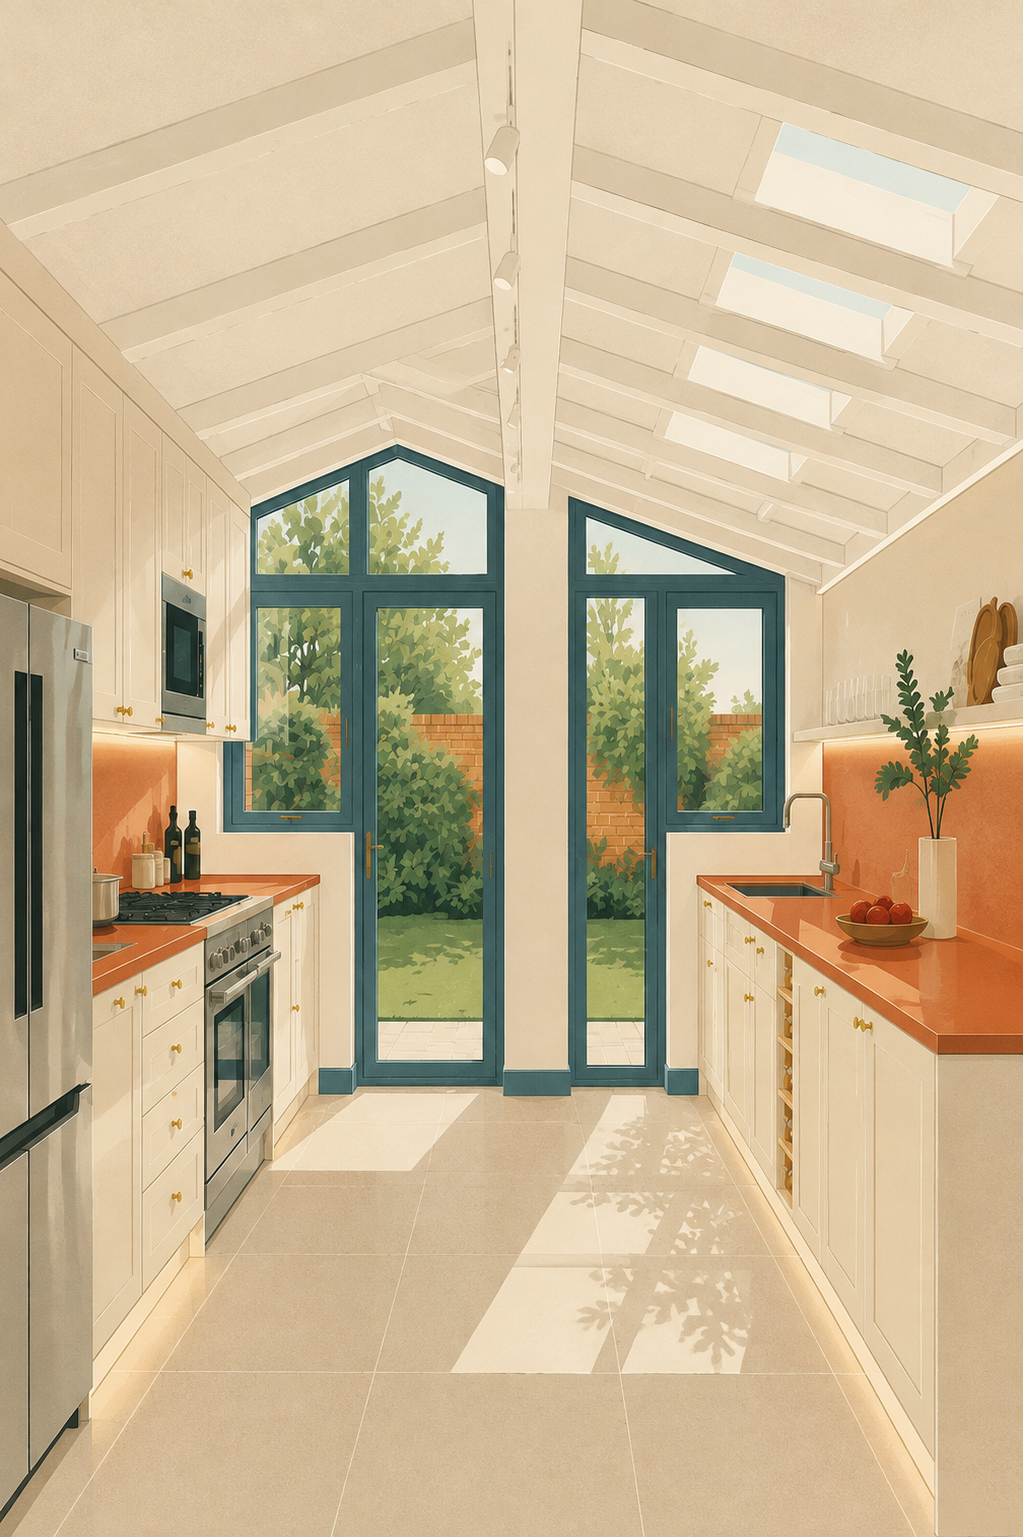
The visible finish is only the final layer of a successful apartment conversion. Behind it sits a much more detailed exercise in coordinating structure, fire separation, sound insulation, drainage, ventilation, heating, electrical routes and bespoke joinery. Existing buildings rarely provide generous service zones, so technical design must establish where new systems can be introduced without undermining ceiling heights, historic features or the clarity of the interior.
The bespoke staircase and revised layouts required close coordination between architectural intent and regulatory performance. Interfaces around floors, walls, doors and service penetrations are especially important when one dwelling is being separated from another. Fire resistance and acoustic performance depend on complete construction build-ups, not simply headline specifications, so junctions and penetrations must be resolved consistently across drawings and site work.
For clients undertaking similar work, this is where detailed Architectural Drawings become critical. A coordinated construction package should allow the contractor and specialist trades to understand not only what the finished space should look like, but also how the building is expected to perform.
Planning, Change of Use and Building Regulations
Subdividing a townhouse into multiple flats can engage both planning and Building Regulations requirements. The precise planning route depends on the lawful existing use, local policy, heritage status and the extent of external or internal alteration. In Chelsea, where conservation considerations are common and townscape quality is closely scrutinised, a well-prepared Planning Consultancy strategy should be established before detailed design advances too far.
Building Regulations are a separate exercise. A conversion to flats can affect means of escape, compartmentation, fire doors, detection, structural loading, ventilation, sound insulation and energy performance. Current projects must also be planned and managed within the Building Regulations dutyholder framework, with competent designers coordinating compliance rather than treating approval as a final-stage check.
Where apartment work is proposed within a building that meets the statutory definition of a Higher-Risk Building, an additional regulatory route may apply. That was not the basis of this townhouse case study, but clients working in larger apartment buildings should establish the building status at the outset. Folly Architects' High-Risk Building Hub explains the separate Building Safety Regulator and Gateway requirements that may affect such projects.
Frequently asked questions
The following questions and answers summarise common queries relating to this topic.
In many cases, yes. Subdividing a single dwelling into separate flats can involve a material change of use and may require full planning permission. The position depends on the existing lawful use, local planning policy, conservation constraints and the scope of physical alterations.
Typical issues include means of escape, fire compartmentation, fire doors, detection, structure, sound insulation, ventilation, drainage, thermal performance and the coordination of services between separate dwellings. These matters should be developed together rather than checked independently at the end of the design process.
Yes. Existing staircases, sash windows, fireplaces, mouldings and other character features can often be retained or repaired, subject to their condition and the wider regulatory strategy. The key is to coordinate heritage objectives with fire, acoustic, thermal and structural requirements from an early stage.
No. The regulatory route depends on the building itself and the nature of the work. A traditional townhouse conversion will not automatically be a Higher-Risk Building project, whereas work within a qualifying taller residential building may require Building Safety Regulator approval before work starts.
Ideally, an architect should be involved before layouts and budgets are fixed. Early advice can establish planning risk, technical constraints, consultant requirements and the likely approval route, allowing the design to develop around real building conditions rather than assumptions.
Roof Terraces, Light and Amenity in Dense Central London
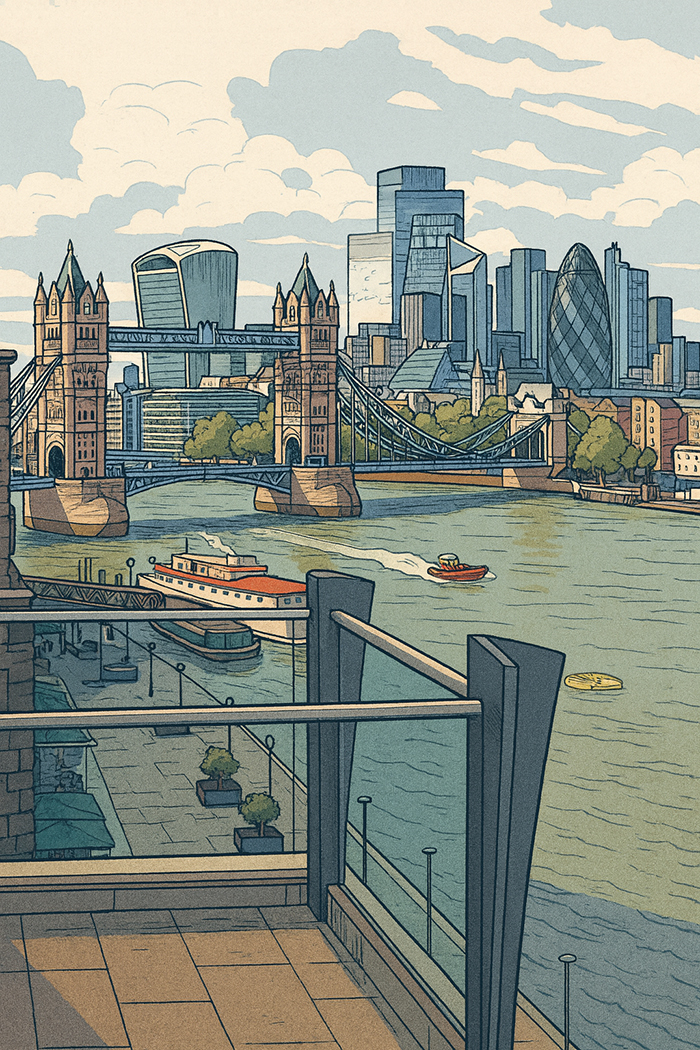
Private outdoor space has particular value in central London, where opportunities for gardens are limited. The roof terrace in this scheme created a distinct amenity space with views over surrounding greenery, but roof-level interventions must always be assessed in relation to overlooking, privacy, townscape impact, waterproofing, guarding and access.
Natural light was equally important inside. Existing sash windows and stair glazing were used to reinforce the building's vertical character, while the internal layouts were arranged to make the principal living spaces feel open and calm. Good daylight strategy in a conversion is not simply about maximising glazing; it is about making the most of existing openings, controlling contrast and ensuring that circulation and secondary spaces do not become visually disconnected.
What Clients Should Take from This Project
The strongest apartment conversions are those in which architectural design, interiors and technical compliance are developed together. If these disciplines are separated too early, attractive concepts can become difficult to build, service routes can compromise the interior, or regulatory requirements can force late redesign.
This Chelsea project is a useful example of how technical leadership supports design quality. The work undertaken while at Voza involved turning a resolved aesthetic direction into coordinated construction information capable of achieving Building Regulations sign-off. That experience continues to inform Folly Architects' approach to complex residential refurbishments: establish the regulatory route early, coordinate the difficult interfaces before construction and protect the design intent through clear technical information.
For clients considering a townhouse conversion, apartment refurbishment or high-end residential project in Chelsea, Kensington or elsewhere in London, the most productive first step is usually to establish the building constraints, approval route, consultant requirements and realistic scope before design decisions become fixed.
Contact us
If you would like to discuss a project, clarify regulatory requirements, or understand how our experience may be relevant to your work, you are welcome to get in touch.