Planning and Listed Building Consent Submitted for Tower Hamlets Office Transformation
Why Heritage-Led Office Refurbishment Requires Careful Planning Strategy
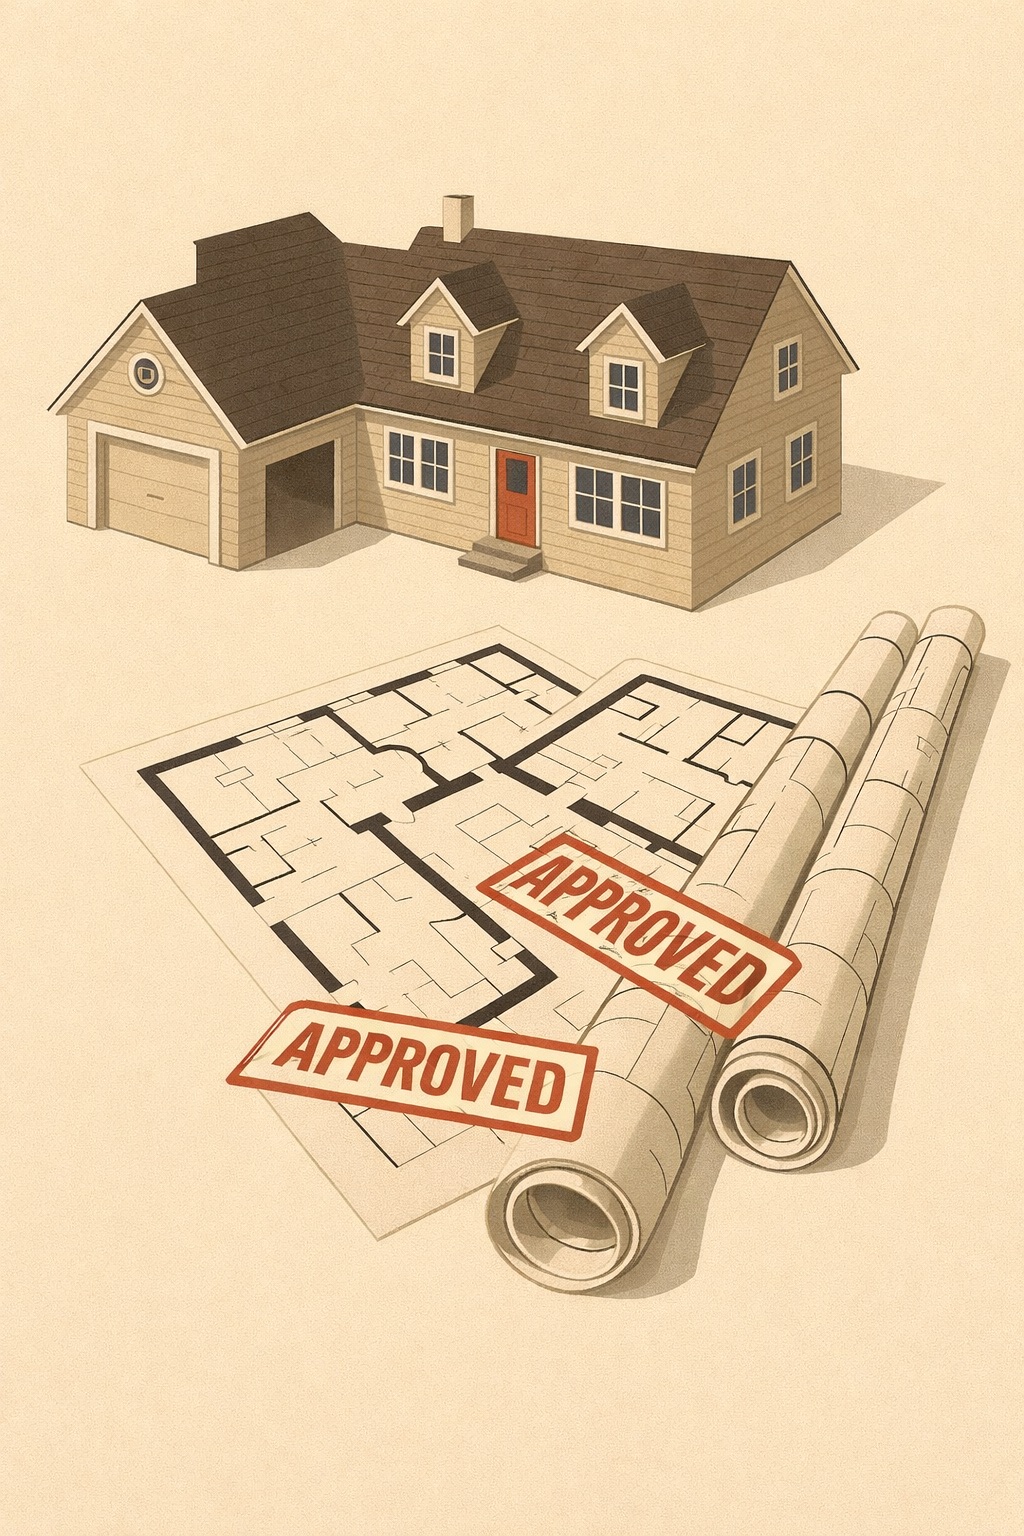
Folly Architects has submitted Planning Permission and Listed Building Consent applications for the transformation of a unique Grade II listed former courthouse at 16 Prescot Street in the London Borough of Tower Hamlets. The project focuses on the sensitive refurbishment of an occupied office building, balancing heritage conservation, workplace quality, accessibility, building performance and long-term asset value.
Projects of this nature require a carefully structured approach from the outset. Planning strategy, heritage justification and architectural design cannot be treated as separate exercises. They need to work together so that the proposals are clearly explained, proportionate and technically credible. For similar projects, early input from Planning Consultancy , Architectural Design and Building Regulations advice helps reduce risk before applications are submitted.
The submission builds on earlier design development work for the same building, previously explored in our article on Reimagining a Historic Former Court House into a Modern Office Building . The submitted scheme now takes that strategic work forward through a coordinated application package supported by heritage, planning, sustainability, ecology, fire safety, access and acoustic input.
For clients, developers and asset managers working with listed buildings, the key lesson is that successful refurbishment is rarely about preservation or modernisation in isolation. It is about understanding which parts of a building carry significance, where carefully justified change is necessary, and how design decisions can secure continued use without undermining the character that makes the building valuable.
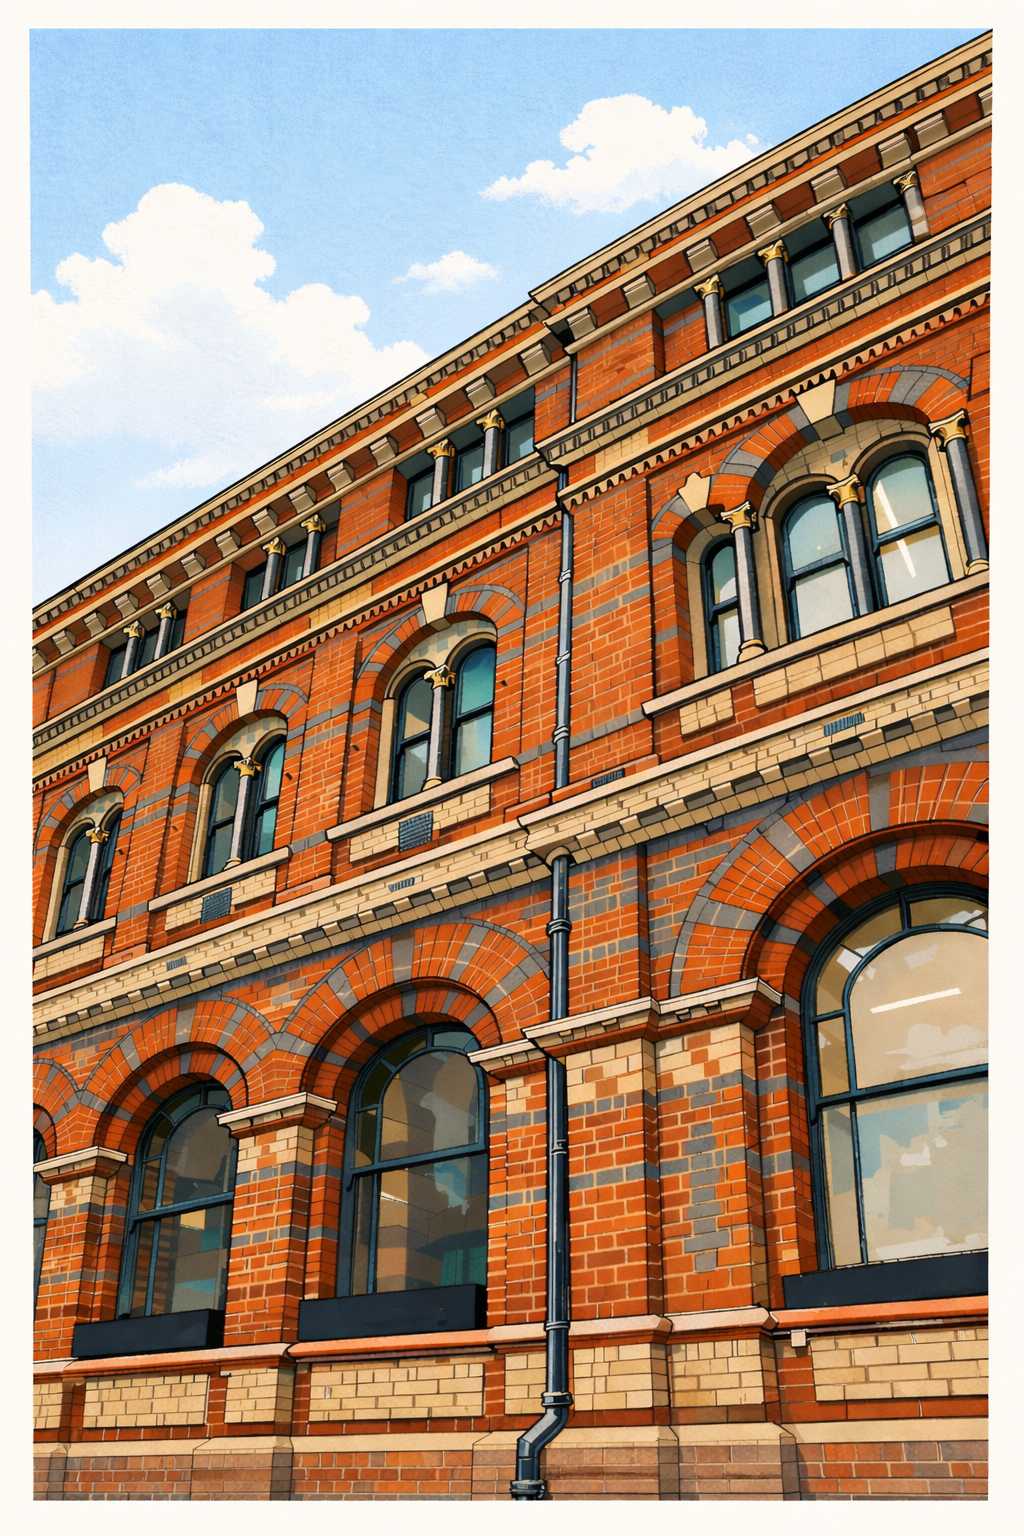
A Grade II Listed Former Courthouse with a Continued Office Future
16 Prescot Street occupies a prominent position within Aldgate and has a layered civic and commercial history. Originally constructed as a courthouse, the building retains important architectural and historic features including its principal elevations, historic circulation spaces, roof lantern and former courtroom. These elements contribute to the special interest of the listed building and have shaped the direction of the submitted proposals.
The building is already in office use, but many aspects of the accommodation, services and supporting infrastructure require investment. The objective is not to change the essential character of the building, but to secure its future as high-quality office accommodation through repair, refurbishment and carefully considered adaptation.
This is a common challenge in historic commercial buildings. Older fabric often contains accumulated alterations, redundant services, modern partitions and fit-out elements introduced over many years of occupation. Some of these changes support day-to-day use, but others can obscure significant spaces, weaken legibility and reduce the quality of the workplace environment.
From Early Design Strategy to Submitted Consent
The applications have been shaped by a conservation-led design process, informed by a detailed understanding of heritage significance and by pre-application engagement with the London Borough of Tower Hamlets. This matters because listed building projects are judged not only on the final appearance of the scheme, but also on the clarity of the reasoning behind each intervention.
The design strategy distinguishes between significant historic fabric and later, lower-significance additions. Where historic features contribute positively to the building, the proposals seek to retain, repair and better reveal them. Where modern interventions detract from the building's character, the scheme proposes selective removal or rationalisation.
This type of approach is closely aligned with wider listed building consent principles discussed in our guidance on Retrospective Listed Building Consent , where the explanation of significance and impact is often central to the success of an application. Even where works are prospective rather than retrospective, the same discipline applies: the design team must clearly explain what is changing, why it is necessary and how heritage impact has been reduced.
Enhancing the Former Courtroom
The former courtroom is the most significant internal space within the building. Over time, later insertions have affected the appreciation of its volume and character. The submitted proposals include the removal of an intrusive existing structure and the introduction of a lightweight mezzanine designed to improve functionality while preserving the room's wider spatial quality.
This is a good example of the careful judgement required on listed building projects. A mezzanine within a historic space can be sensitive, but it can also provide a practical route to continued occupation when designed with restraint. The success of such an intervention depends on proportion, reversibility, material character, structural strategy and the way it sits within the existing volume.
The proposal is not simply an interior fit-out exercise. It forms part of a wider heritage-led strategy that seeks to make the building more usable while better revealing the elements that matter most. This is where architectural judgement, planning strategy and technical coordination need to work as one.
External Amenity, Access and Building Performance
The submitted scheme also strengthens the relationship between the building and its external spaces. Improvements to the front courtyard and rear garden are intended to transform underused areas into meaningful amenity space for occupiers, supporting wellbeing, informal collaboration and day-to-day use. The reactivation of the Magdalen Passage entrance also improves circulation and operational flexibility.
Alongside heritage and workplace considerations, the proposals include environmental upgrades and replacement of ageing building services. The move away from outdated systems, together with energy efficiency improvements, supports reduced operational carbon and improved building performance. This connects directly with the type of practical environmental thinking outlined in our Sustainability Advice service.
Access, fire safety, ecology, biodiversity and acoustics have also formed part of the submission strategy. This matters because a listed building refurbishment cannot rely on heritage justification alone. It must also demonstrate that the building can function safely, inclusively and sustainably for contemporary occupation.
Frequently asked questions
The following questions and answers summarise common queries relating to this topic.
Most listed office buildings require Listed Building Consent for works that affect their character or historic fabric. Planning permission may also be required depending on the scope of external alterations, change of use, plant, access works or other planning matters. Building Regulations approval is usually a separate requirement at the technical stage.
Listed Building Consent can apply to internal works as well as external changes. Historic rooms, staircases, joinery, finishes, structural fabric and circulation spaces may all contribute to significance, so internal office refurbishment needs to be justified carefully where it affects the listed building's character.
Yes, many Grade II listed buildings can be upgraded for modern office use, provided the design approach is sensitive to heritage significance. Improvements to services, accessibility, fire safety, environmental performance and workplace quality can often be achieved through proportionate, well-coordinated interventions.
A former courtroom may be one of the most significant internal spaces within a listed building because of its volume, proportions, historic use and surviving architectural features. Any intervention within that space needs to preserve its character while explaining clearly why change is necessary for continued use.
Planning strategy helps align the design with local policy, heritage expectations and technical project requirements before an application is submitted. In Tower Hamlets, as in other London boroughs, early engagement and clear justification can be important when adapting sensitive historic buildings for contemporary use.
Why Coordination Matters Before Construction
Planning and Listed Building Consent are important milestones, but they are not the end of the design process. Once consent is in place, the project will still need detailed technical development, consultant coordination, Building Regulations alignment and construction-stage decision-making. Decisions made at application stage can have a significant effect on procurement, buildability and cost certainty later.
For complex refurbishments, design coordination is therefore a project risk issue as much as a design quality issue. Heritage requirements, structural constraints, building services, fire strategy, access and workplace expectations all need to be tested together. Our wider Design Management work is often valuable on projects where multiple consultants, approvals and project objectives need to remain aligned.
On older buildings, unknown conditions will often remain until further surveys or construction works begin. A strong submission strategy does not remove all risk, but it creates a clear framework for managing change. It establishes the architectural rationale, records the design intent and gives the client and consultant team a more stable basis for the next stage.
Securing Long-Term Use Through Sensitive Adaptation
The Tower Hamlets submission demonstrates how listed building refurbishment can support conservation, sustainability and commercial use at the same time. By retaining and enhancing significant historic spaces, removing intrusive modern alterations and upgrading the building for contemporary occupation, the proposals seek to secure the long-term future of an important heritage asset.
For clients considering similar projects, the most important step is to establish a clear strategy early. Heritage significance, planning policy, building performance, access, fire safety and construction practicality should be considered together rather than sequentially. When that coordination is in place, listed buildings can often be adapted in a way that is both respectful and commercially resilient.
Folly Architects continues to support projects where architecture, planning, heritage and technical compliance overlap. These are the projects where early judgement matters most, and where a carefully prepared application can help move a complex building toward a more sustainable and usable future.
Contact us
If you would like to discuss a project, clarify regulatory requirements, or understand how our experience may be relevant to your work, you are welcome to get in touch.