New Neighbourhoods
Why Good Neighbourhood Design Starts with the Place, Not the House
Designing a new neighbourhood is not simply a matter of arranging houses on a site. The quality of the finished place depends on how homes, streets, landscape, movement, privacy, daylight and shared space work together as one coherent piece of architecture. A successful neighbourhood should be understandable to move through, pleasant to spend time in and robust enough to adapt as families, lifestyles and climate conditions change.
For developers and landowners, this means establishing the right spatial strategy before individual house types become fixed. Our Architectural Design Services consider built form, scale, orientation and character together, while our Planning Consultancy helps test those decisions against local policy, site constraints and the likely expectations of the planning authority.
Landscape should be part of that early thinking rather than added around the edges after the layout has been decided. Through our Landscape Design work, we look at how planting, drainage, biodiversity, play, shade and public space can shape the identity and environmental performance of a place. Good neighbourhood design is therefore a coordination exercise from the outset: architecture, planning, landscape and infrastructure need to reinforce one another.
That integrated approach is increasingly important as planning policy places greater emphasis on well-designed places, active travel, climate resilience and nature. The aim should not be to maximise one metric in isolation, but to create a balanced neighbourhood where density, viability, amenity and long-term quality support each other.
Start with Context, Character and a Clear Spatial Structure
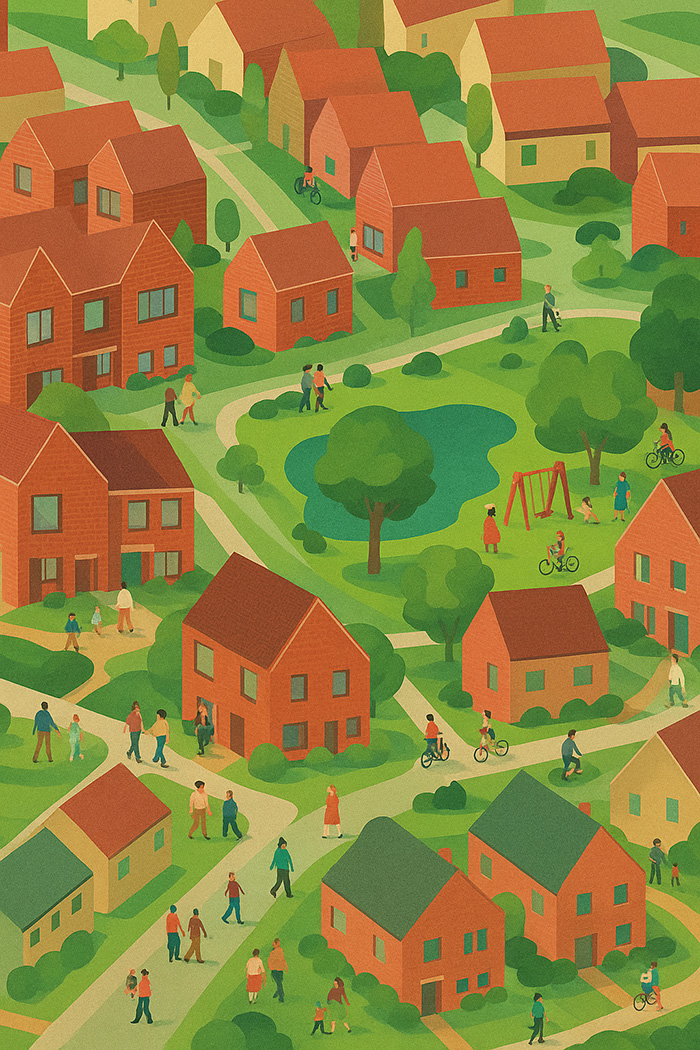
Every site has a logic. Existing streets, landscape features, neighbouring buildings, topography, views, mature trees, access points and surrounding grain all influence how development should be organised. The strongest layouts respond to these conditions instead of imposing a generic estate pattern that could sit anywhere.
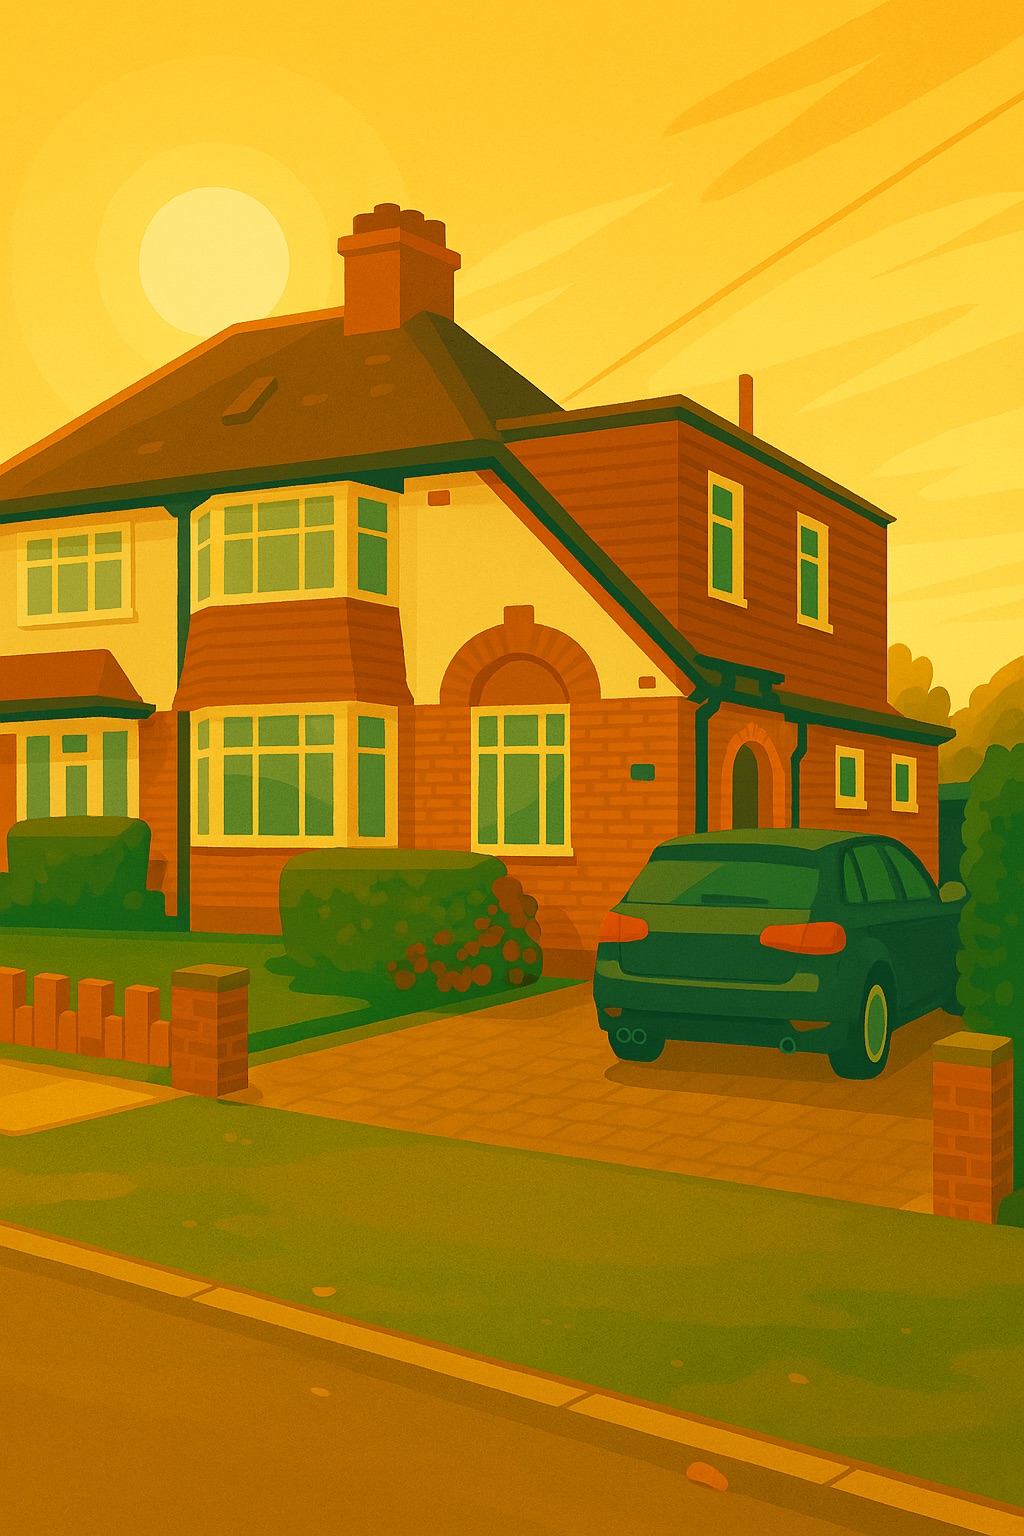
A clear spatial structure also helps people understand a place intuitively. Primary routes should feel distinct from quieter residential streets; public spaces should occur where they can be overlooked and used; edges should be resolved rather than left as leftover land. The relationship between buildings and streets is particularly important. Front doors, windows and active rooms facing public space create natural surveillance and a sense of ownership that blank façades, parking courts and service-dominated frontages cannot provide.
Density Is a Design Question, Not Just a Number
Higher density does not automatically mean lower quality, just as low density does not guarantee generous neighbourhoods. The issue is how density is arranged. Building height, plot width, garden depth, street proportion, parking, overlooking and daylight all need to be considered together.
A well-designed scheme can use a mix of terraces, mews houses, apartments and detached or semi-detached homes to create variety while maintaining a coherent character. Corners, gateways and important public spaces may justify a stronger built form, while more sensitive edges may require a quieter scale. This creates a neighbourhood with hierarchy rather than repetition.
Design Streets for People, Movement and Everyday Life
Movement planning has a major influence on how a neighbourhood feels. If vehicle access, turning geometry and parking dominate from the beginning, public space can quickly become an engineered residual. Streets should instead be designed as places that also carry movement.
Walking and cycling routes should be direct, legible and connected to useful destinations. Parking needs to be practical but carefully integrated so that cars do not visually overwhelm frontages, planting or pedestrian routes. Servicing, refuse collection and emergency access must also be resolved early because these requirements influence street widths, turning heads and building positions. Good design does not ignore these constraints; it coordinates them so they do not dictate the character of the whole place.
Frequently asked questions
The following questions and answers summarise common queries relating to this topic.
A well-designed neighbourhood brings together buildings, streets, landscape, movement, public space and infrastructure as one coherent place. It should be easy to navigate, provide good homes with privacy and daylight, support walking and cycling, integrate landscape meaningfully and respond to the character and constraints of its site.
An architect should ideally be involved before the site layout, access strategy or housing mix is fixed. Early design work allows planning constraints, density, landscape, viability, infrastructure and technical requirements to be considered together, reducing the risk of expensive redesign later.
Density should be tested through built form rather than treated as a target in isolation. Building height, street width, plot depth, parking, overlooking, daylight, private amenity space and landscape all affect whether a particular density feels comfortable and appropriate.
more than 70 degrees to the horizontal as part of the external wall where they adjoin accessible internal space. On a steep mansard, this can materially affect the fire-performance requirements applying to the construction around a replacement window.Landscape helps structure the neighbourhood, define streets and public spaces, support biodiversity, manage surface water, provide shade and create long-term character. It is most effective when integrated with the masterplan from the beginning rather than added after the buildings and roads have already been fixed.
Yes. Requirements relating to access, fire safety, energy, ventilation, overheating, drainage and other technical matters can influence building positions, façades, internal layouts and servicing. Considering these issues early helps ensure that a planning-approved scheme can progress efficiently into technical design.
Landscape, Biodiversity and Water Should Shape the Layout
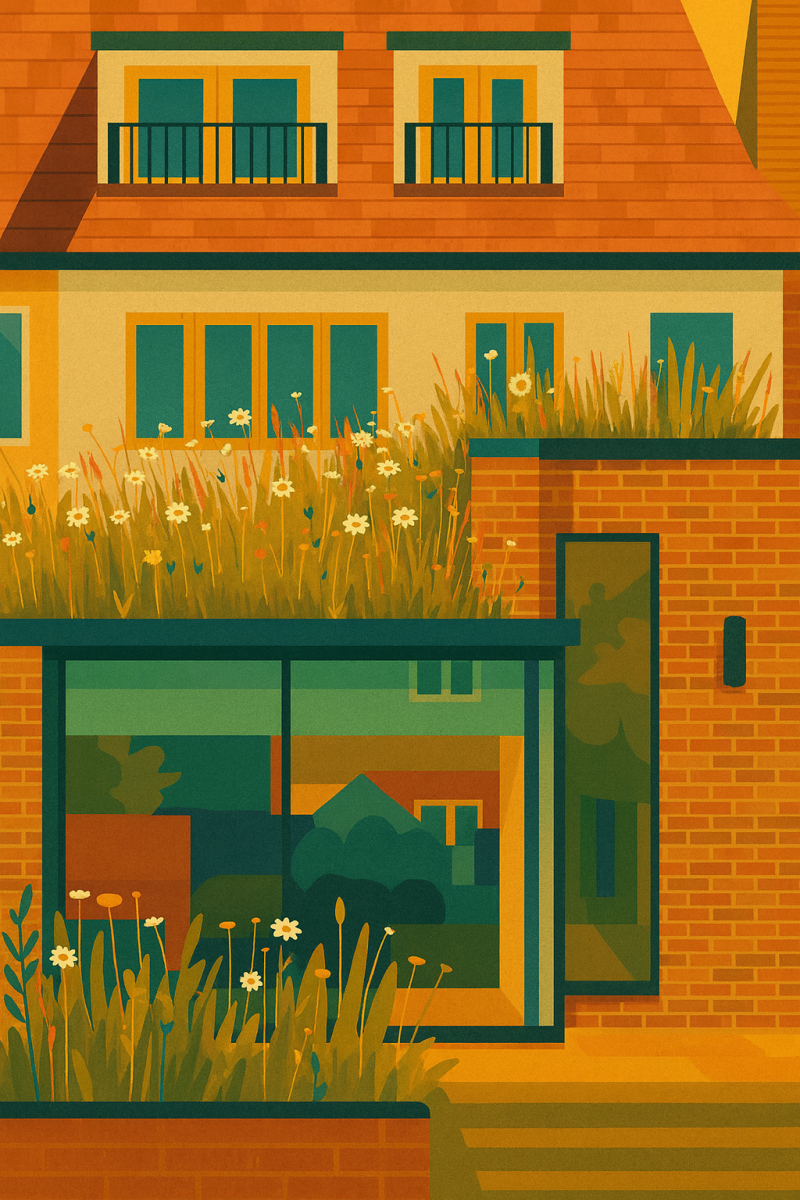
Landscape is one of the most powerful tools available in neighbourhood design. Retaining established trees, strengthening habitat corridors and using planting to define streets can give a new development maturity from the day it is occupied. Green infrastructure can also provide shade, reduce heat, support biodiversity and improve the experience of walking through the site.
Surface-water strategy should be developed with the landscape rather than hidden entirely below ground. Swales, rain gardens, permeable surfaces and attenuation features can form part of the public realm when designed carefully. Our Sustainability Advice considers these wider environmental decisions alongside energy performance, orientation and long-term resilience.
Homes Need Daylight, Privacy, Flexibility and Climate Resilience
The quality of a neighbourhood ultimately depends on the quality of the homes within it. Orientation should support useful daylight and solar access without creating unacceptable overheating risk. Window positions, garden relationships and separation distances need to balance outlook with privacy. Internal layouts should work for real furniture, storage and changing household needs rather than simply meeting minimum dimensions on paper.
Technical requirements also need to influence the design before planning is secured. Energy performance, ventilation, overheating, accessibility, drainage and fire safety can all affect massing, façades and layouts. Bringing our Building Regulations Services thinking into the design process early helps reduce the risk of a planning-approved scheme needing substantial redesign at technical stage.
Coordination Is What Turns a Masterplan into a Buildable Place
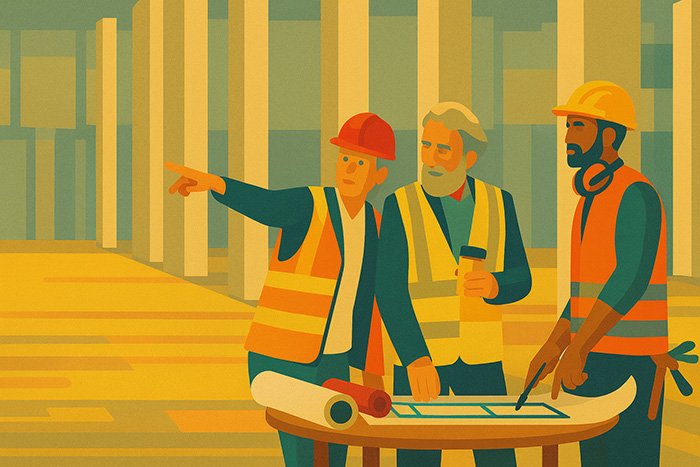
Neighbourhoods are multidisciplinary projects. Architecture must be coordinated with highways, civil engineering, drainage, utilities, ecology, arboriculture, landscape, structures, energy strategy and cost planning. If these disciplines work independently, the scheme can gradually lose the qualities that made the original concept successful.
For example, an attractive tree-lined street may fail if utility easements leave no realistic planting zones. A strong public square can be weakened by an uncoordinated substation or refuse strategy. A carefully considered housing mix can be undermined if structural or servicing requirements are introduced too late. Design leadership therefore means protecting the important spatial principles while allowing the scheme to evolve in response to technical evidence.
Creating Neighbourhoods That Age Well
The most successful new neighbourhoods tend to feel inevitable rather than over-designed. Their streets are easy to understand, buildings have a clear relationship with public space, landscape is meaningful, and homes provide a good balance of privacy and connection. They can accommodate everyday change without losing their identity.
For clients considering residential development, the most valuable early work is often not producing more drawings, but defining the right design principles before too many assumptions become fixed. Folly Architects combines architectural design, planning awareness and technical coordination to help shape residential schemes that are attractive, viable and capable of moving from concept through approval and detailed delivery. Examples of our wider work can be explored on the Folly Architects Work page.
Contact us
If you would like to discuss a project, clarify regulatory requirements, or understand how our experience may be relevant to your work, you are welcome to get in touch.