What is the design process & why is it important?
Why a Structured Architectural Design Process Matters
A successful building project is rarely the result of one good idea or one set of drawings. It develops through a sequence of decisions about the brief, site constraints, planning strategy, cost, technical compliance, procurement and construction. A structured architectural design process allows those decisions to be made in the right order, with enough information available at each stage to avoid unnecessary redesign later.
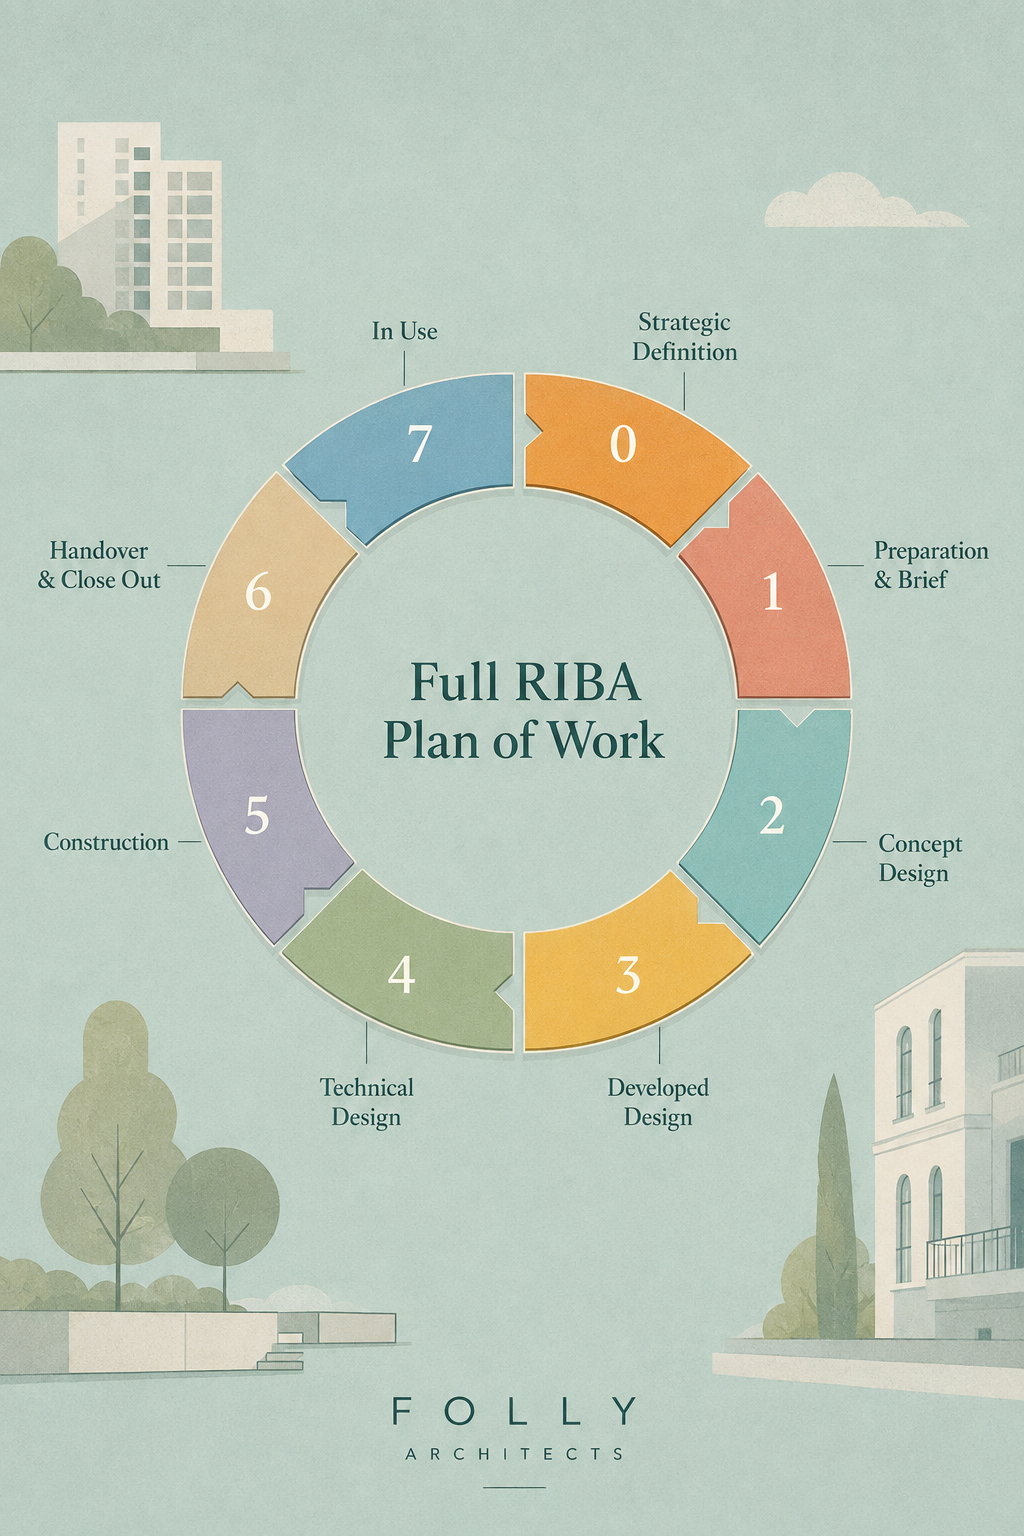
The RIBA Plan of Work provides a useful framework for organising this process from the earliest project definition through to occupation. In practice, however, every project needs to be adapted to its scale and complexity. A house extension in Harrow, a listed refurbishment in central London and an apartment alteration within a Higher-Risk Building will each require a different level of investigation and coordination. Our Architectural Design Services therefore combine design development with early consideration of planning, technical and delivery constraints.
For many clients, the most important relationships to understand are between Planning Consultancy, Building Regulations and the design itself. These are not separate exercises carried out in isolation. Planning decisions can affect structure and appearance; technical requirements can influence layouts and detailing; and construction strategy can expose issues that are best resolved before work reaches site.
Starting with the Brief, Constraints and Feasibility
The earliest stages are where some of the highest-value decisions are made. Before drawing a preferred solution, the architect needs to understand what the client is trying to achieve, how the existing building works, what the likely budget is and which constraints could materially affect the project.
This can involve measured survey information, planning history, local policy, conservation considerations, structural limitations, access, drainage, neighbouring properties and the condition of the existing building. On more complex projects, specialist input may also be needed from structural engineers, fire consultants, MEP designers or other advisers. The aim is not to solve every technical issue immediately, but to identify the matters that could change the direction of the design.
A good brief is therefore more than a wish list. It should establish priorities and recognise trade-offs. More floor area, more glazing, retained existing fabric, tighter budgets and shorter programmes may not all be compatible. Early feasibility allows these tensions to be tested before the project becomes committed to a particular solution.
Concept Design and Planning Strategy
Concept design is the stage at which the project begins to take architectural form. Options are developed around layout, massing, circulation, daylight, views, material character and the relationship between new and existing fabric. The purpose is not simply to produce an attractive image; it is to arrive at a design direction that responds intelligently to the site and the client's priorities.
Planning strategy should develop alongside the concept rather than being applied afterwards. For residential work, matters such as overlooking, neighbouring amenity, scale, roof form, heritage significance and local design guidance can materially influence the proposal. A design that ignores these considerations may require significant redesign once an application is prepared.
Planning permission is also not the same as technical approval. A planning drawing may establish the external form and principle of development, but it does not normally resolve every structural junction, thermal detail, fire-safety measure or construction sequence. Treating a planning set as construction information is one of the most common causes of uncertainty later in a project.
Spatial Coordination and Developing the Design
Once the preferred design is established, the project moves into more detailed coordination. This stage tests whether the architectural proposal works with structure, building services, fire safety, drainage, levels, materials and other specialist requirements. It is where broad design intent becomes a coordinated building proposal.
On even modest projects, decisions are interconnected. Moving a wall can affect a steel beam; changing a ceiling can affect ventilation routes; enlarging an opening can affect structure, thermal performance and waterproofing. Good Design Management is therefore about controlling interfaces between disciplines, not simply collecting drawings from different consultants.
This is also the point at which cost information becomes more meaningful. The earlier a project has a coherent spatial and technical strategy, the easier it is to test affordability and make controlled changes rather than discovering expensive conflicts during tender or construction.
Technical Design, Building Regulations and Dutyholder Responsibilities
Technical design develops the coordinated proposal into information suitable for regulatory approval, pricing and construction. Depending on the project, this may include plans, sections, elevations, details, schedules, specifications and coordinated consultant information. Our Drawings Service supports this progression from design intent to clear construction information.
Building Regulations need to be considered throughout the design process, but the technical stage is where compliance is demonstrated in much greater detail. Structure, fire safety, ventilation, energy performance, accessibility, drainage and other requirements must work together rather than being treated as separate checklists.
The regulatory landscape in England also places formal duties on clients, designers, contractors, Principal Designers and Principal Contractors under the Building Regulations dutyholder regime. This reinforces an important principle: compliance is a managed design responsibility, not simply something checked at the end. For projects involving more than one designer, the client may need to appoint a Principal Designer for Building Regulations purposes, with responsibility for planning, managing and monitoring design work in relation to compliance.
Frequently asked questions
The following questions and answers summarise common queries relating to this topic.
The RIBA Plan of Work organises a project into eight stages, from Strategic Definition and Preparation and Brief through Concept Design, Spatial Coordination, Technical Design, Manufacturing and Construction, Handover and finally Use. Smaller projects may combine activities, but the underlying sequence remains useful for organising decisions and information.
Planning applications are commonly prepared once the concept has been developed sufficiently to explain the proposed scale, appearance, layout and relationship to the site. The precise timing depends on the project, and planning strategy should be considered from the outset rather than added after the design has been fixed.
Usually not. Planning drawings are primarily prepared to explain the proposal for planning purposes and generally do not contain the level of technical detail needed for Building Regulations, accurate pricing and construction. A coordinated technical design package is normally required before work starts.
Consultants should be appointed early enough for their input to influence the design before key decisions are fixed. A structural engineer is often involved during concept or spatial coordination, while fire, MEP, heritage, energy or other specialists may be required depending on the building and project complexity.
It can, depending on the agreed appointment. Construction-stage services may include technical queries, design changes, site inspections, contractor information reviews and contract administration. Retaining architectural involvement can help maintain coordination between the approved design, technical requirements and what is actually built.
Procurement, Tendering and Choosing a Contractor
Once the design is sufficiently developed, attention turns to how the project will be procured and built. The level of information issued to contractors has a direct effect on the quality and comparability of tender returns. Ambiguous information tends to produce exclusions, assumptions and later variations.
Our Procurement Services can help structure this stage, while our guidance on how to find a good builder explains why contractor selection should consider capability, communication and relevant experience rather than price alone.
The form of building contract also matters. Scope, payment, variations, extensions of time and responsibility for design changes should be understood before construction starts. Our article on construction contracts and what to think about explores these issues in more detail.
Construction Is Still Part of the Design Process
Construction should not be viewed as the point at which design stops. Site conditions can differ from assumptions, contractor proposals need to be reviewed and previously hidden parts of an existing building may only become visible during strip-out. The quality of the project depends on how these issues are assessed and incorporated without losing control of design intent or compliance.
Where the architect is appointed during construction, the role may include responding to technical queries, reviewing samples and shop drawings, inspecting progress, administering the building contract or coordinating design changes. The exact service depends on the appointment, but the principle is consistent: decisions made on site need to be controlled and recorded.
This is particularly important where changes affect Building Regulations compliance or, on Higher-Risk Buildings, where formal change-control procedures may apply. The design process therefore continues through construction, although the nature of design activity changes from developing the proposal to managing its correct implementation.
Handover, Completion and Learning from the Building in Use
At completion, the focus moves from creating the building to demonstrating that it has been delivered appropriately and handing over the information needed for use and maintenance. Depending on the project, this may include as-built information, certificates, operating information and records of key decisions or changes.
The final RIBA stage recognises that useful lessons can also be learned after occupation. A building can be technically complete yet still benefit from feedback on how spaces perform in practice. For larger or performance-led projects, post-occupancy evaluation can provide valuable evidence about comfort, energy use and whether the original brief has genuinely been achieved.
Why the Process Is More Important Than the Stage Names
The RIBA Plan of Work is a helpful structure, but successful projects do not come from mechanically moving through numbered stages. They come from making timely decisions, coordinating the right information and understanding how design, planning, compliance, procurement and construction affect one another.
For clients, a well-managed design process provides greater clarity about what is being decided, what information is still required and what risks remain. It also creates better conditions for cost control, approvals and construction because fewer fundamental issues are left unresolved until late in the project.
Folly Architects works across residential extensions, refurbishments, new-build projects and more complex regulated buildings throughout London. Our role is to develop the design while maintaining a clear route through planning, technical coordination and delivery, so that the finished project remains connected to the objectives established at the very beginning.
Contact us
If you would like to discuss a project, clarify regulatory requirements, or understand how our experience may be relevant to your work, you are welcome to get in touch.