Scientific hub: Soil centre Copenhagen
Environmental performance with striking design
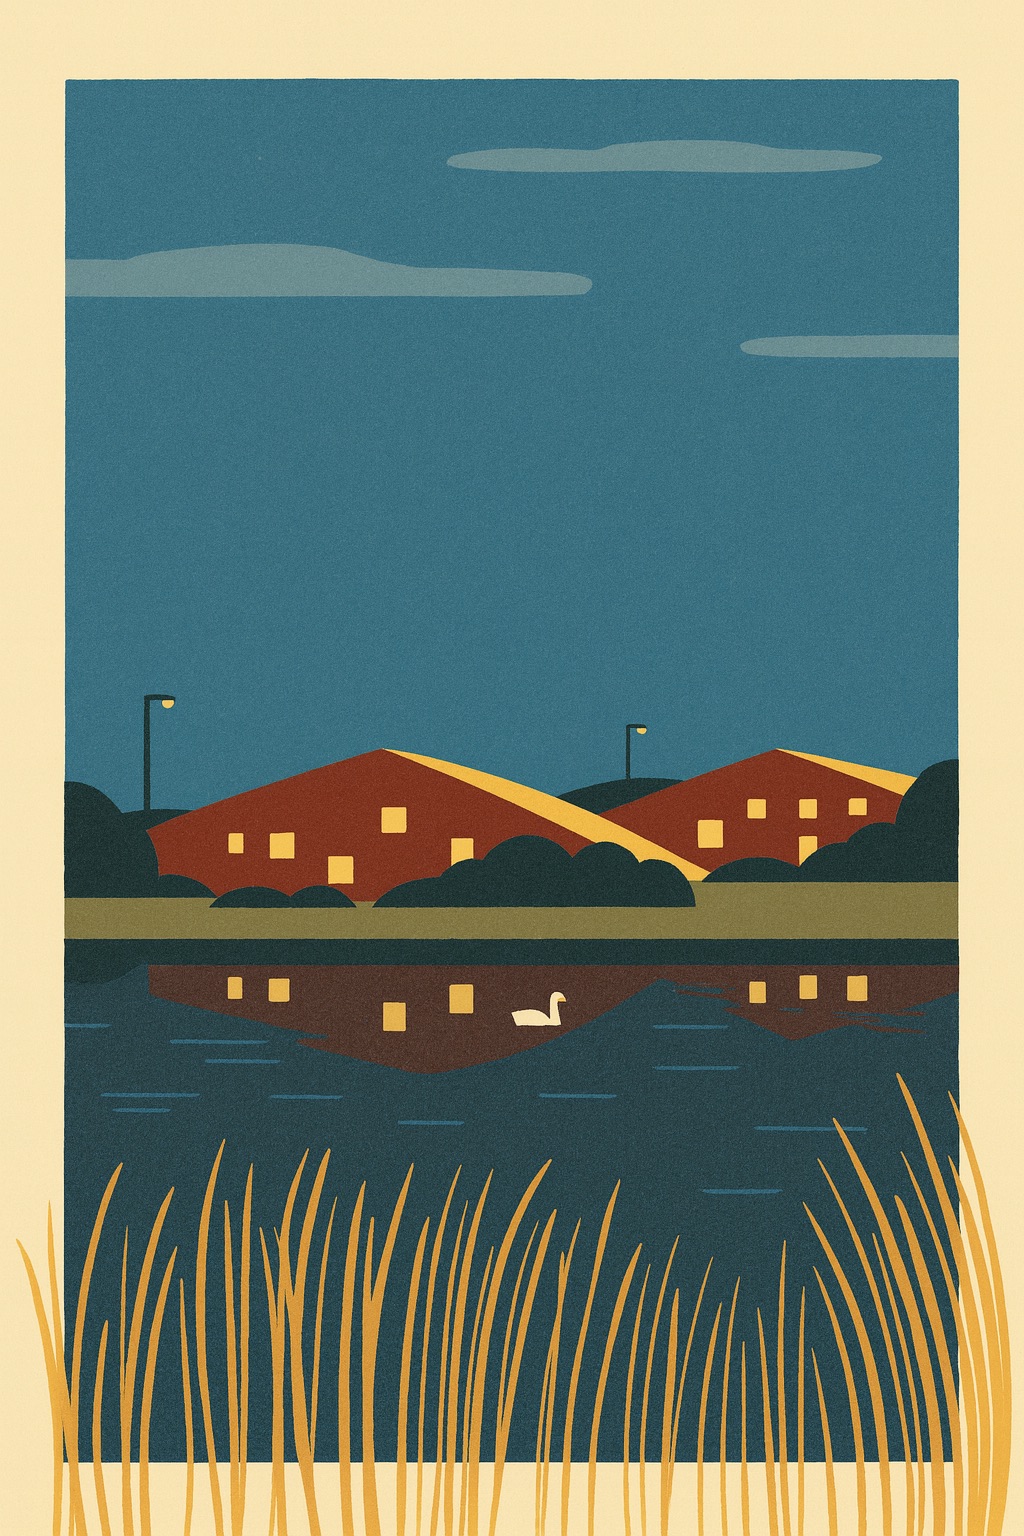
Back when I was interning at an architecture office in Copenhagen, I had the privilege of being involved—at a very early stage—in an ambitious and award-winning project: the Soil Centre Copenhagen by Christensen & Co. Architects. While my role was limited to assisting the design team in its formative stages, the experience gave me invaluable insight into the way bold architecture can merge environmental performance with striking form.
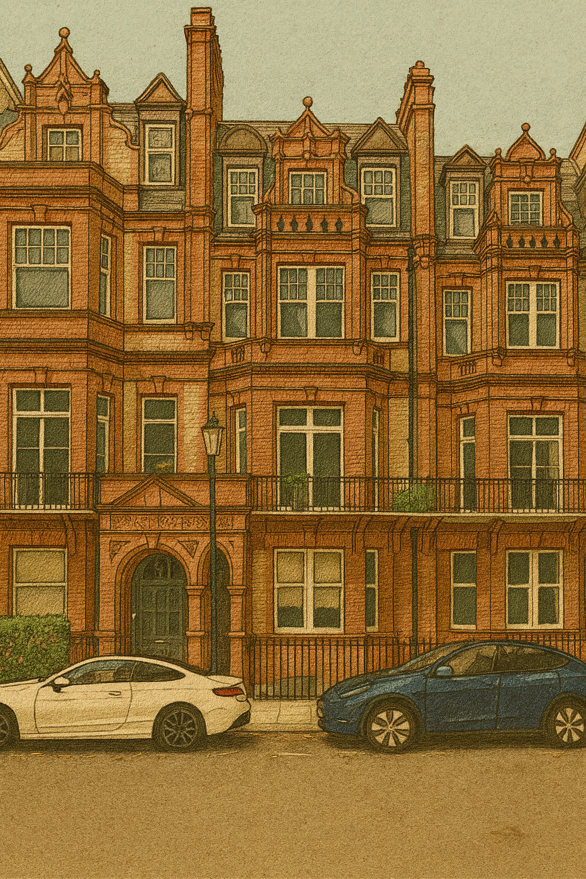
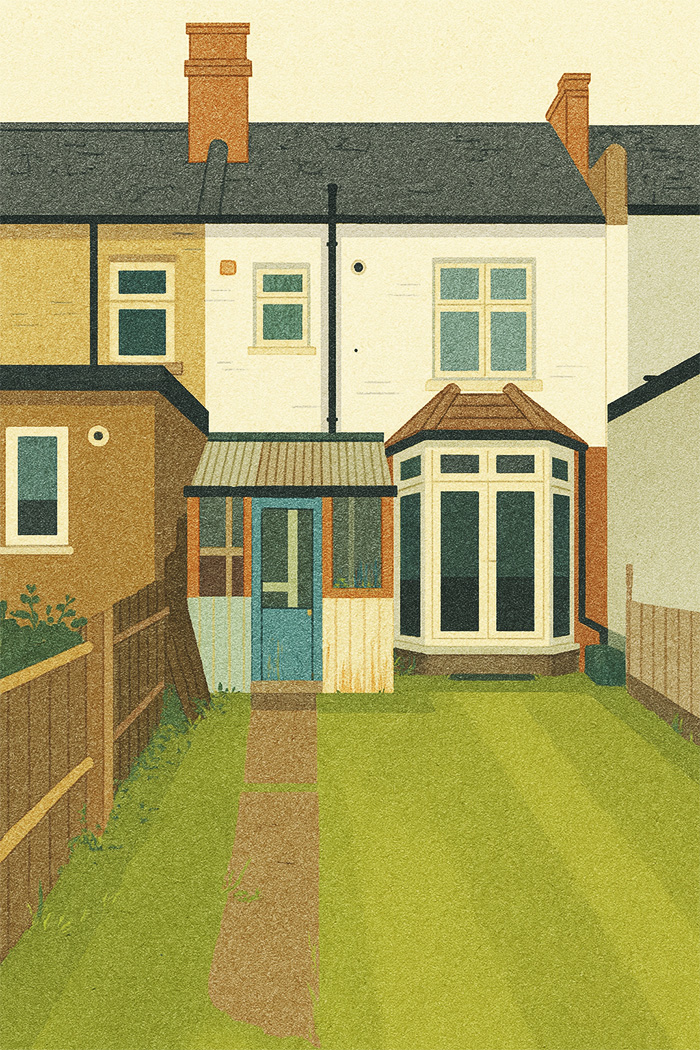
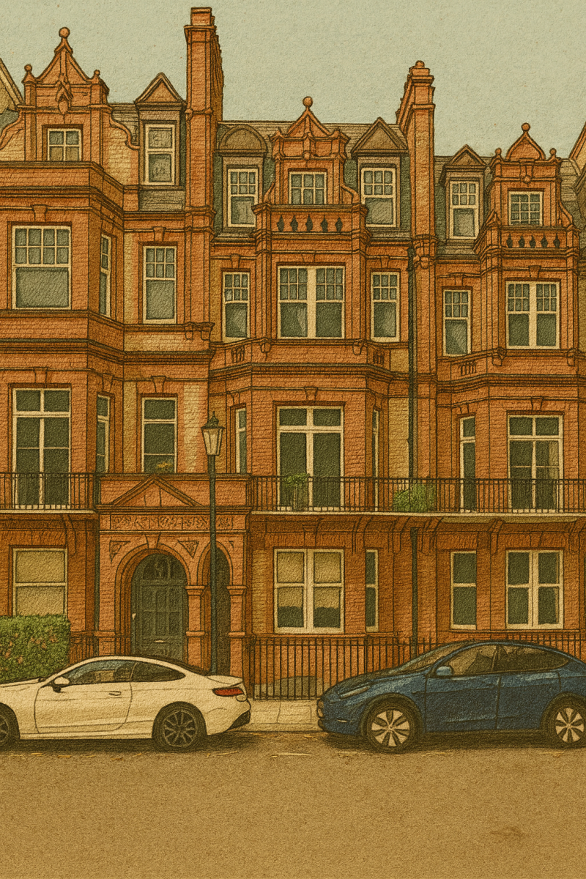
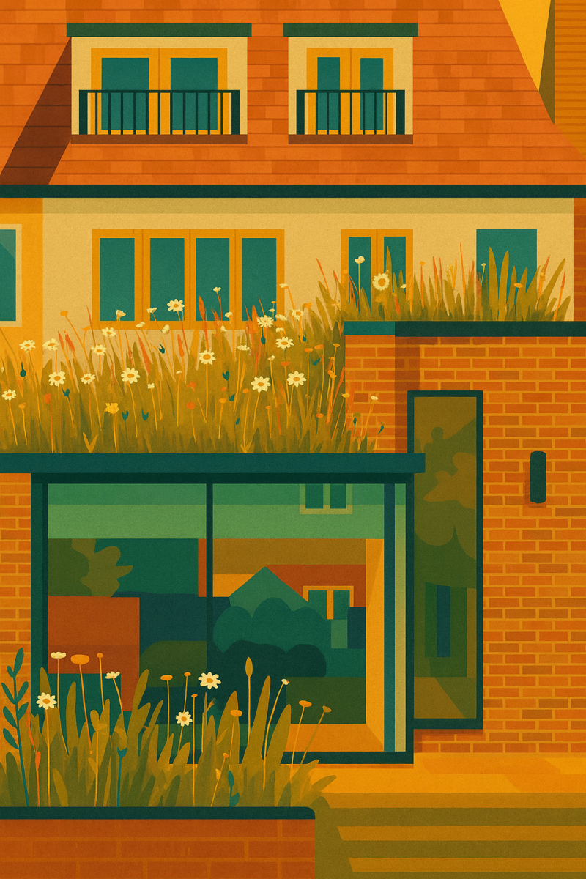
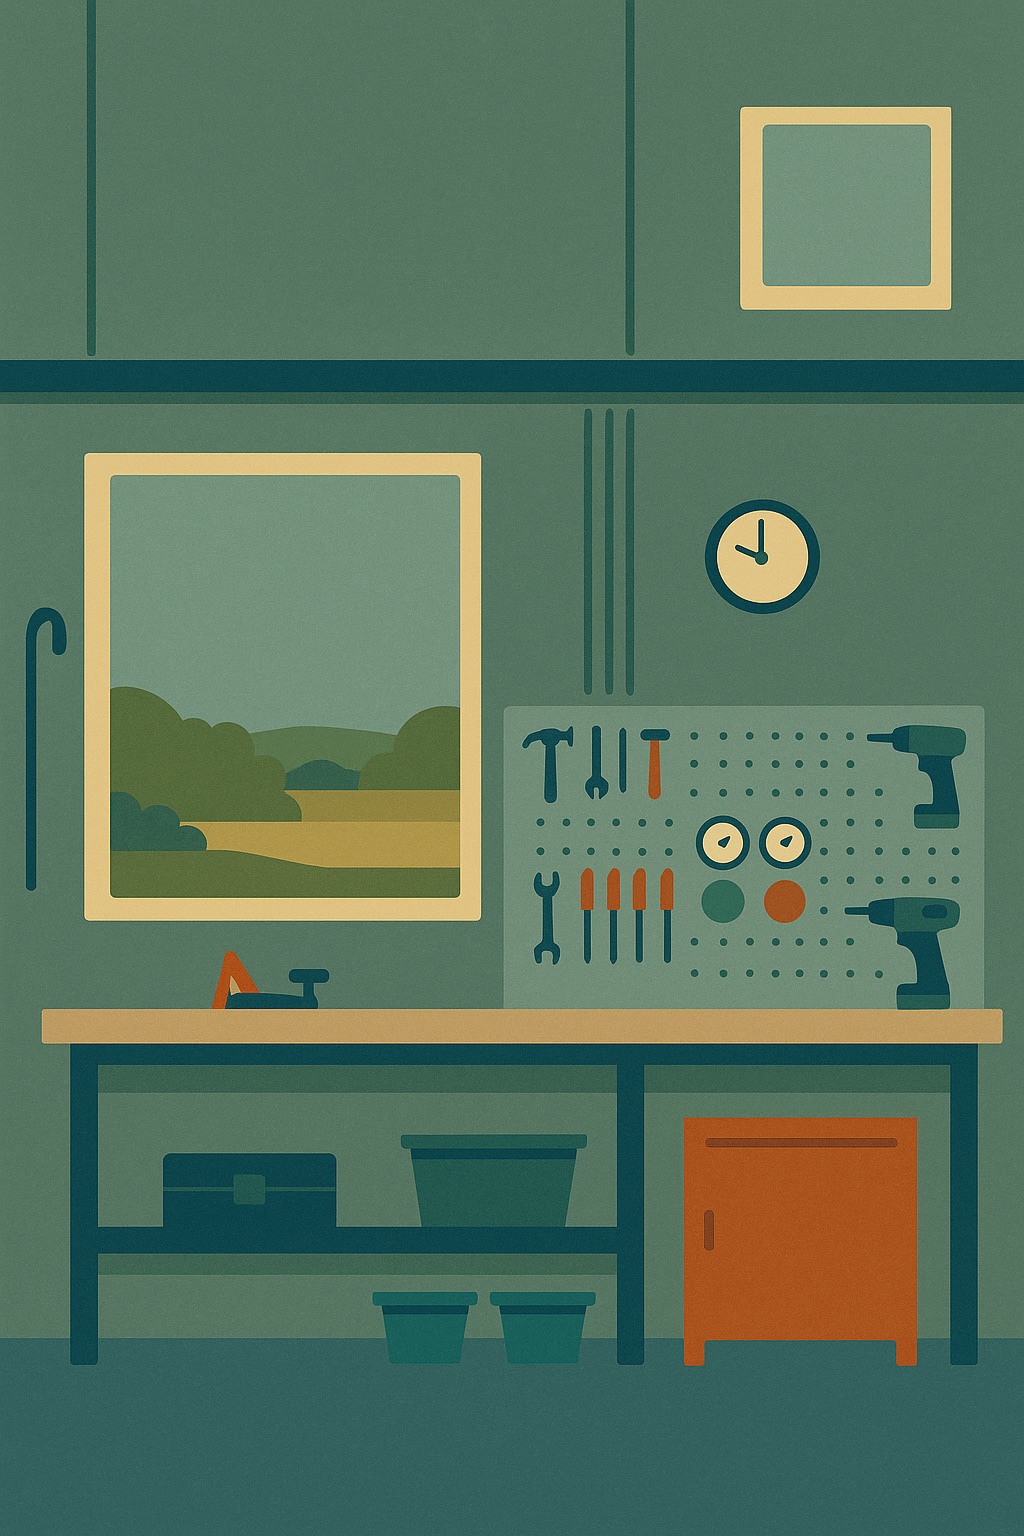
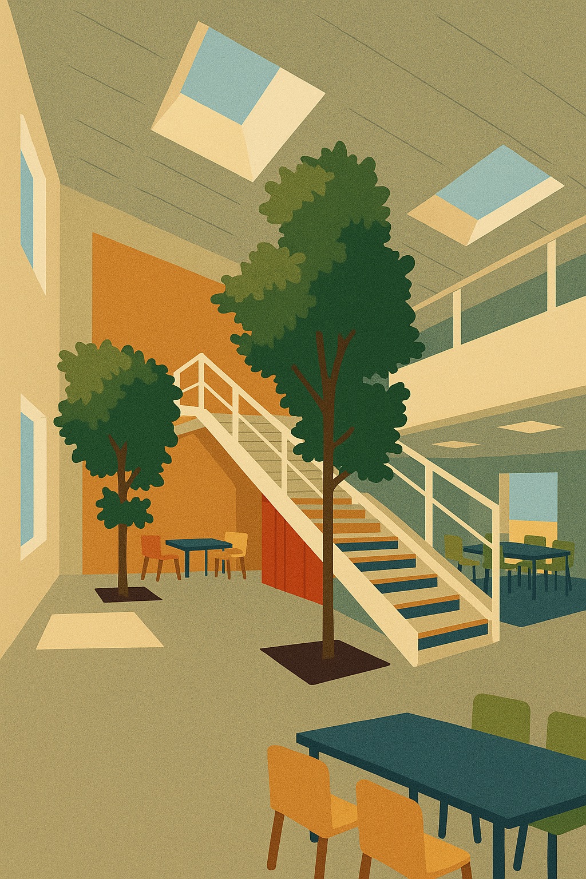
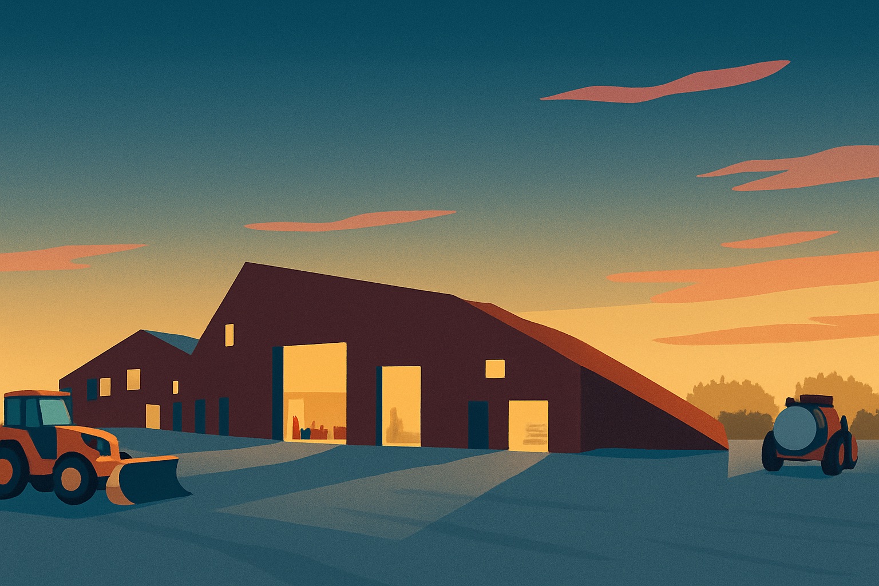
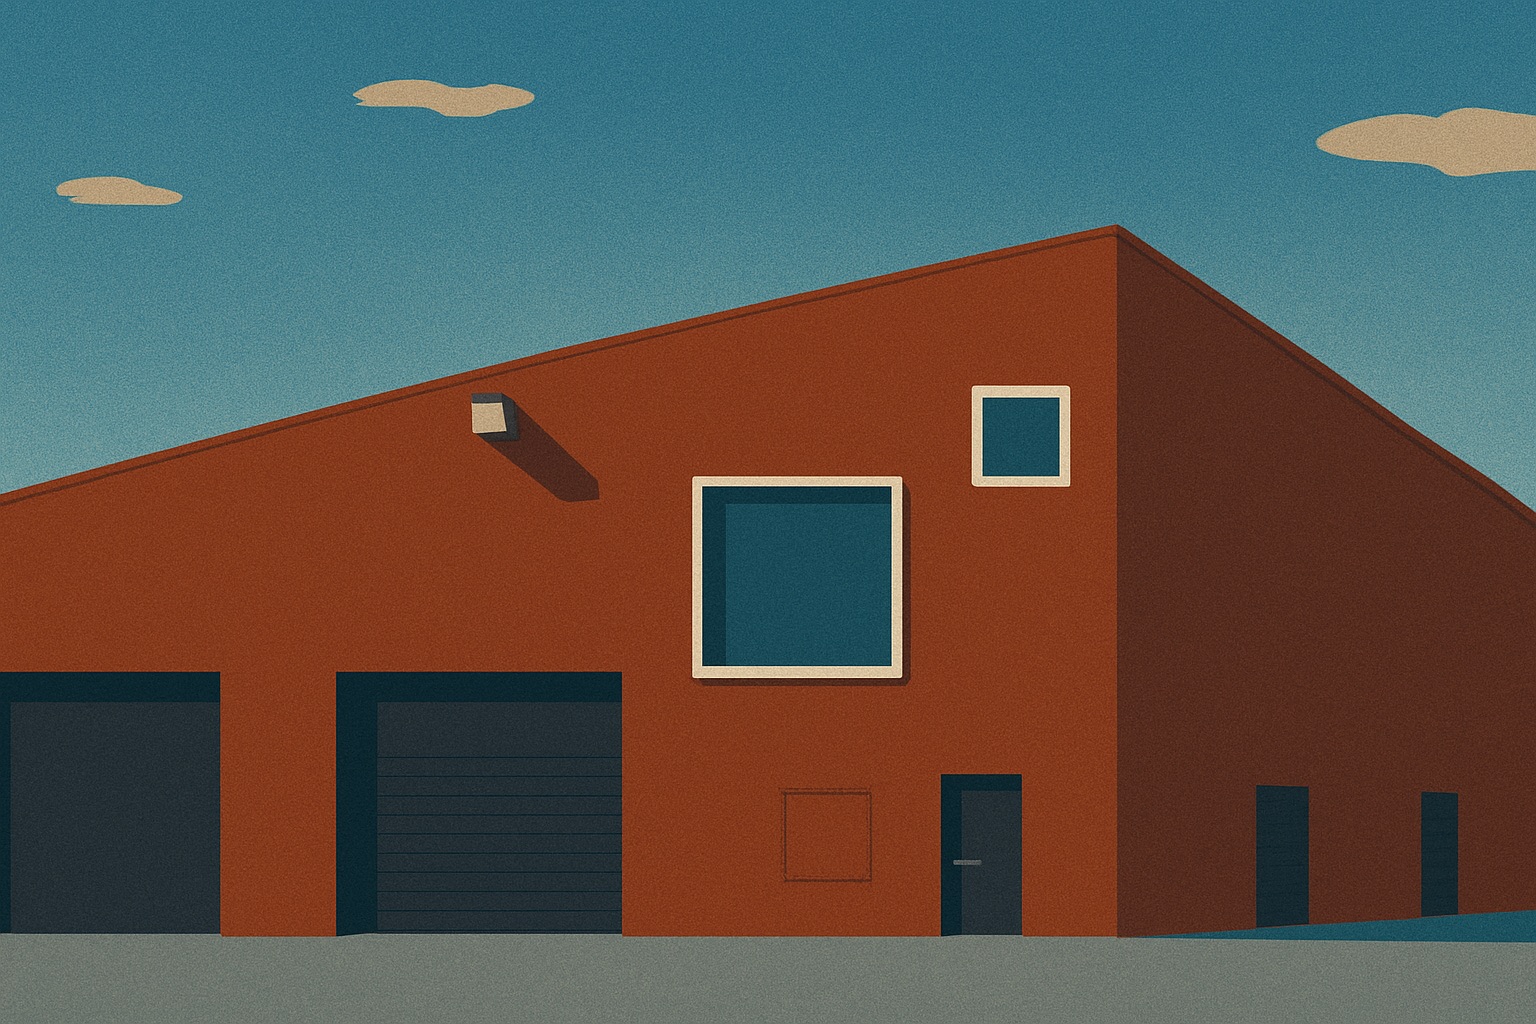
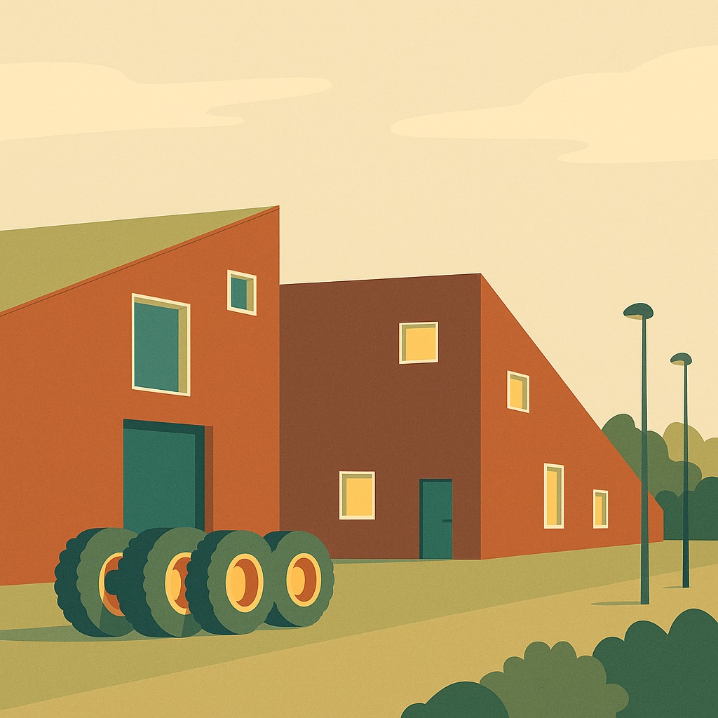
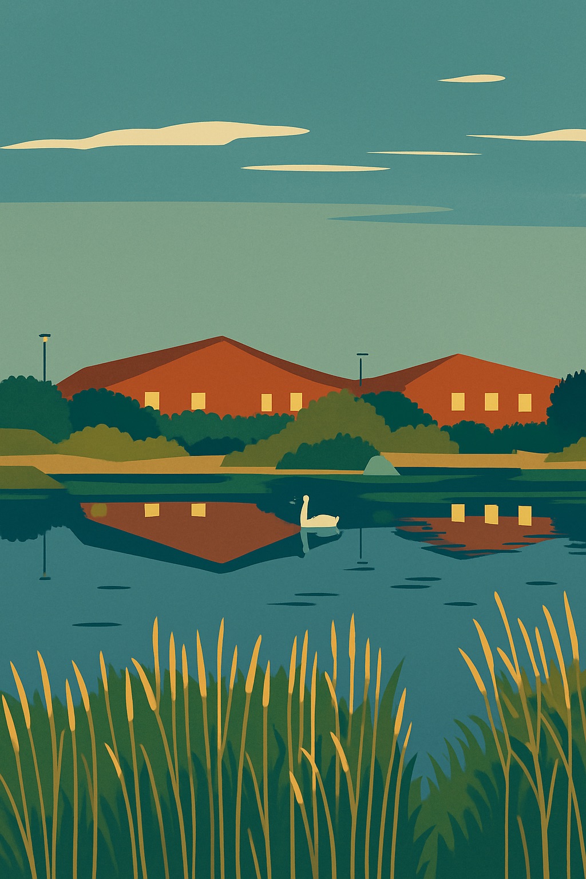
Today, as a fun personal project, I’ve revisited those early days by creating a series of graphic illustrations of the Soil Centre. These drawings gave me the chance to look back on the design with fresh eyes and a bit of playful creativity—something between reflection and homage.
-
- Scientific hub: Soil centre Copenhagen 5
-
- Scientific hub: Soil centre Copenhagen 3
A Sculptural Landscape
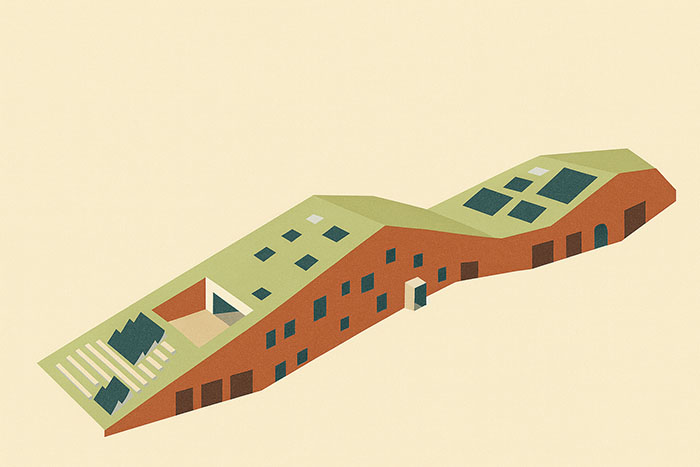
Located on the harbour edge in Nordhavn, the building’s silhouette is a dramatic zig-zag form, its grass-covered roof blending seamlessly into the surrounding landscape. The design responds directly to the city’s environmental context, with Corten steel façades, integrated laboratories, workshops, classrooms, and even habitat provisions for the protected European Green Toad.
The building is not just about form—it’s about transition and layering. Offices are designed as calm retreats, while the workshops echo the rawness of the construction landscape beyond. Carefully placed skylights and natural materials bring daylight and tactility into the spaces, reinforcing the balance between human comfort and environmental awareness.
-
- Scientific hub: Soil centre Copenhagen 1
-
- Scientific hub: Soil centre Copenhagen 2
A Pioneer in Sustainability
One of the most significant achievements of the Soil Centre was its status as the first DGNB-certified building in Denmark. Passive and active energy strategies mean that the building produces more energy than it consumes—a visionary move in 2013, and still exemplary today. With a green roof, geothermal energy, solar integration, and living walls, the project became a model of how sustainability and architectural quality can work hand in hand.
-
- Scientific hub: Soil centre Copenhagen 6
-
- Scientific hub: Soil centre Copenhagen 4
Looking Back
While my contribution at the time was modest, being part of the process shaped my perspective on architecture in profound ways. It showed me how thoughtful design can be simultaneously sculptural, ecological, and community-driven.
The Soil Centre went on to win the Beautification of the Capital Initiative Award in 2013, praised for its “symbiosis between aesthetic and sustainability.” For me, it also remains a milestone—one of the first major projects I ever touched as a young designer.
Creating my own illustrated interpretations has been a way of reconnecting with that moment, and with the excitement that comes from seeing architecture push boundaries.
If you'd like to know more feel free to email us!