Landscape Design Services
Understanding the Service
Landscape design is most successful when it is developed as part of the architecture rather than added once the building design is complete. Gardens, terraces, courtyards and external spaces influence how a home is approached, occupied and enjoyed, and they can materially affect daylight, views, privacy, drainage, planning and the relationship between old and new fabric.
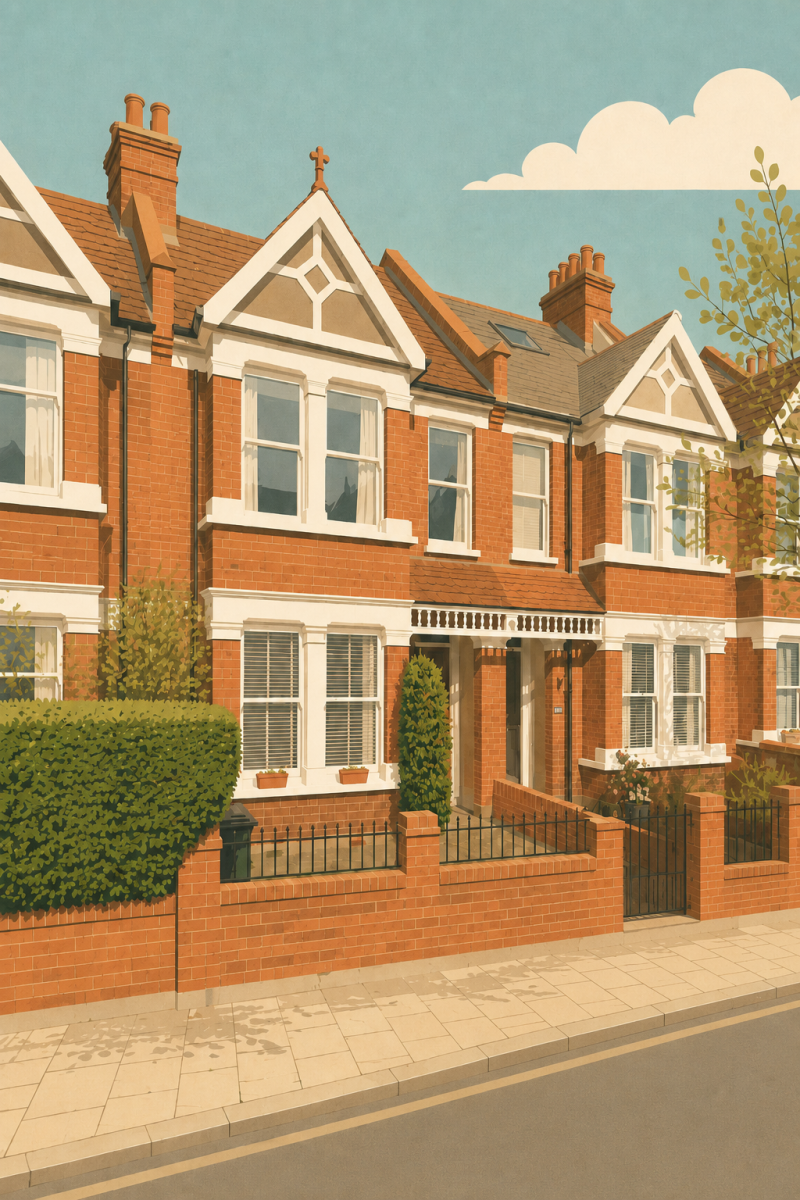
Folly Architects provides landscape design as part of a coordinated residential architectural service across Harrow, North West London and wider London. Our approach is particularly suited to house extensions, refurbishments, new-build homes and urban properties where external space is limited and every level, threshold and view matters. Landscape decisions are developed alongside our Architectural Design Services so that the building and garden read as one considered project.
Clients often need more than planting ideas. A successful external scheme may involve terraces, steps, retaining walls, boundary treatments, lighting, drainage, refuse and cycle storage, privacy measures, tree constraints and the careful coordination of finished floor levels. Our role is to bring these issues together early, helping create external spaces that are attractive, practical, durable and realistic to build.
Where planning sensitivities affect the external design, we coordinate the landscape strategy with our Planning Consultancy Services , particularly for conservation areas, listed buildings, prominent gardens and sensitive boundary conditions.
What Landscape Design Involves
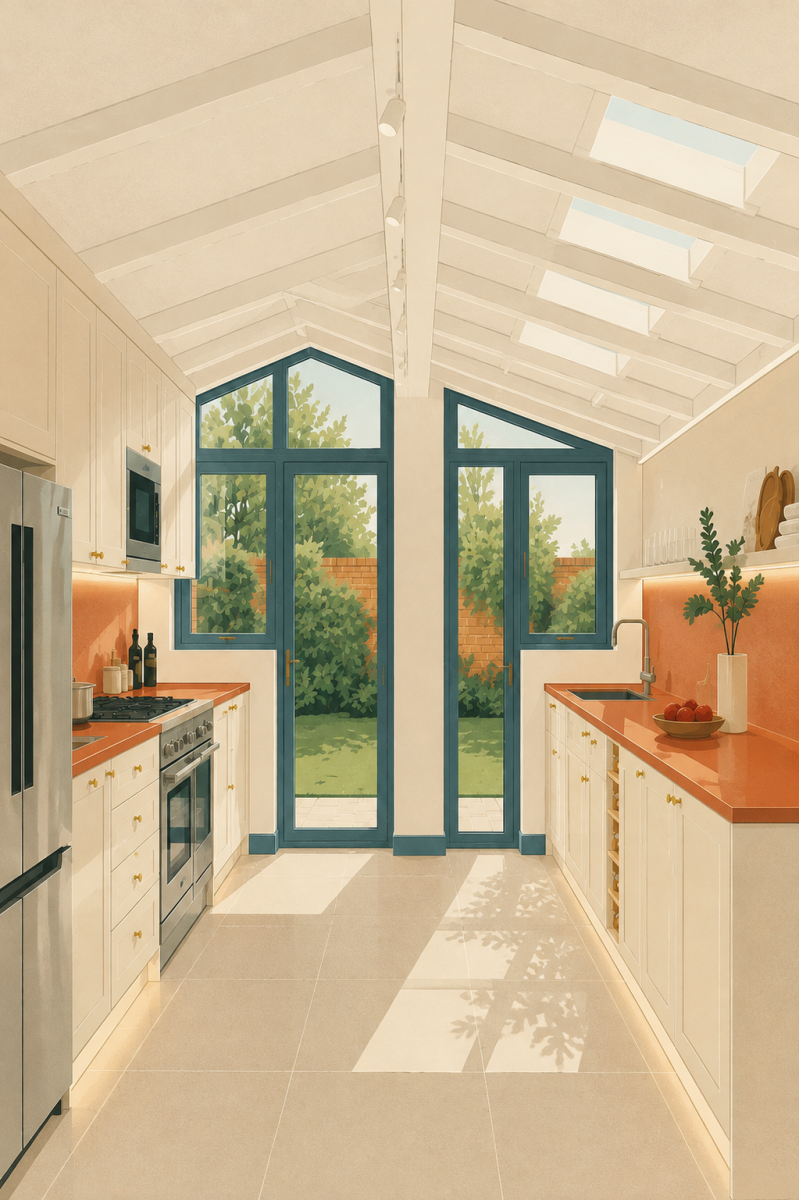
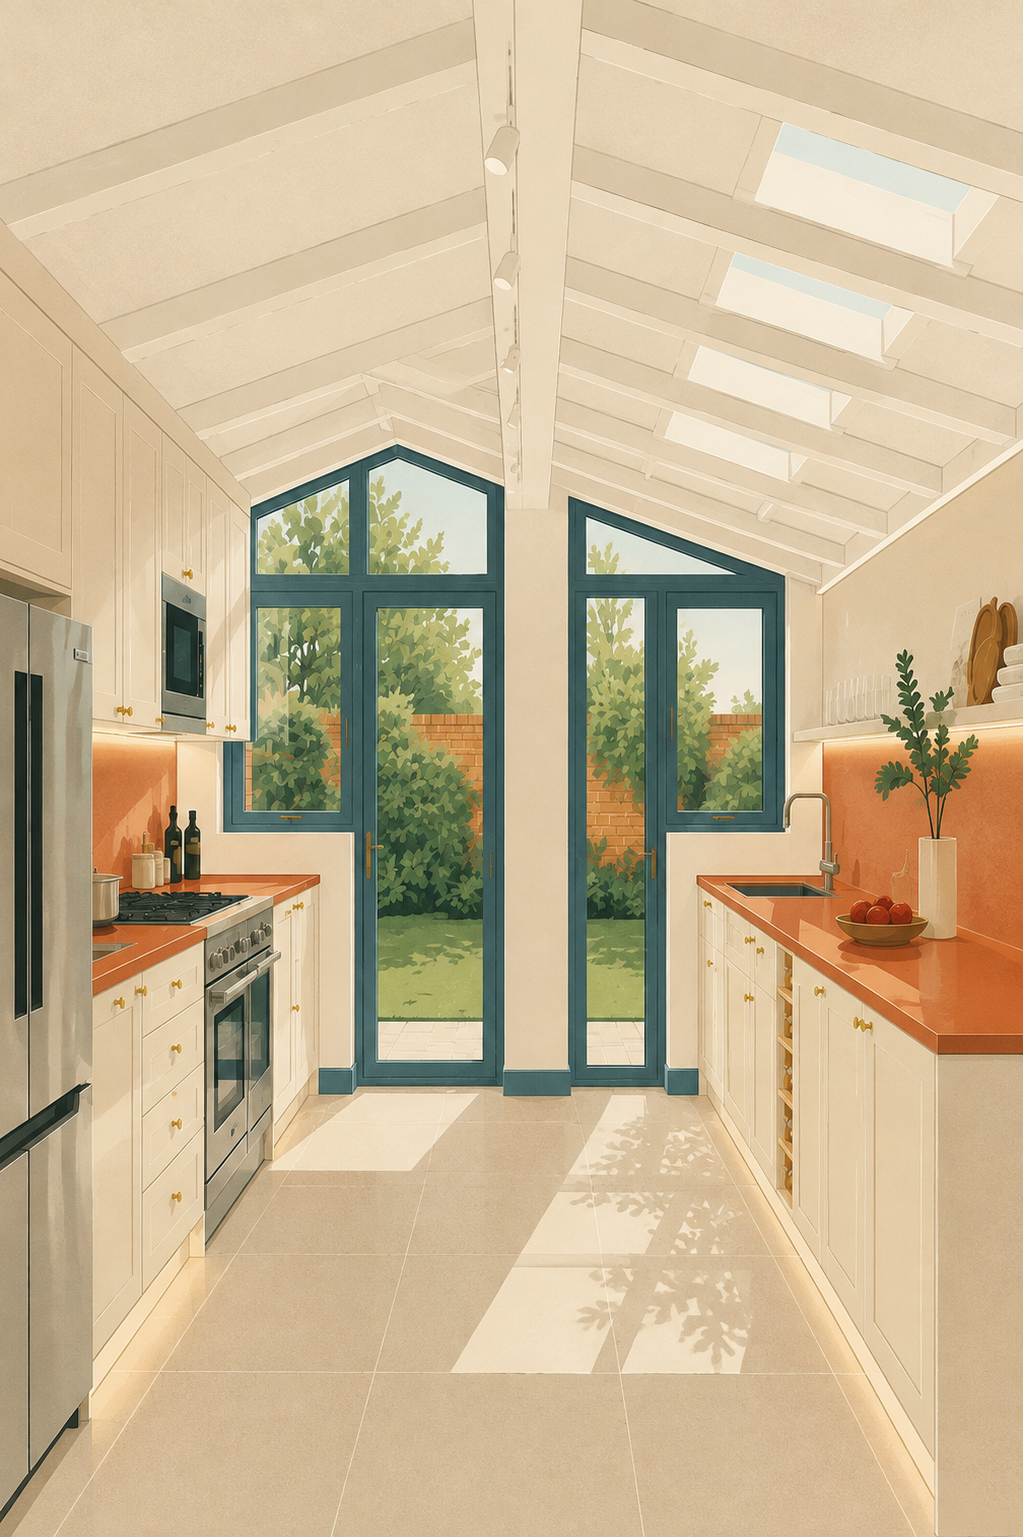
Our landscape design work typically begins with how the external space needs to function. We consider access, movement, entertaining, play, storage, outlook, privacy and maintenance alongside the architectural layout. For an extension, this may mean aligning the new kitchen or living space with a terrace; for a compact London garden, it may mean using levels and boundaries carefully to create a greater sense of depth and enclosure.
Depending on the project, we can develop hard landscape layouts, paving and terrace zones, steps, external levels, raised planters, retaining elements, boundary treatments, simple planting strategies and coordination with specialist landscape designers or arboricultural consultants where more detailed input is required. The emphasis is on creating a clear spatial framework that can be costed, coordinated and built.
Why External Space Should Be Designed Early
Landscape is often where otherwise well-designed projects become compromised. A rear extension may be resolved internally but leave an awkward step into the garden, poor drainage falls or a terrace that does not align with doors and sightlines. These issues are much easier to solve while the architecture is still developing than once structural levels, thresholds and drainage routes have been fixed.
Early coordination also helps protect budget. Retaining structures, external drainage, level changes and high-specification paving can carry significant cost. Establishing priorities before tender allows clients to distinguish between essential infrastructure and elements that could be phased or simplified if required.
Our Fire & Emergency File Articles

Planning, Trees, Drainage and Biodiversity
External works can engage planning and technical considerations even when the principal project is residential. Conservation areas may place greater emphasis on garden character, boundaries, trees and the visibility of new works. Tree Preservation Orders or works close to significant trees may require arboricultural advice, while new hard surfaces and altered levels need to be considered alongside surface-water management and neighbouring properties.
Biodiversity Net Gain requirements now apply to many forms of development in England, although householder development remains exempt and other exemptions may also apply. On larger residential or non-householder schemes, landscape and ecological strategy can therefore become part of the planning case rather than a purely aesthetic exercise. We help identify when specialist ecological or landscape input should be brought into the team rather than allowing this to emerge late in the application process.
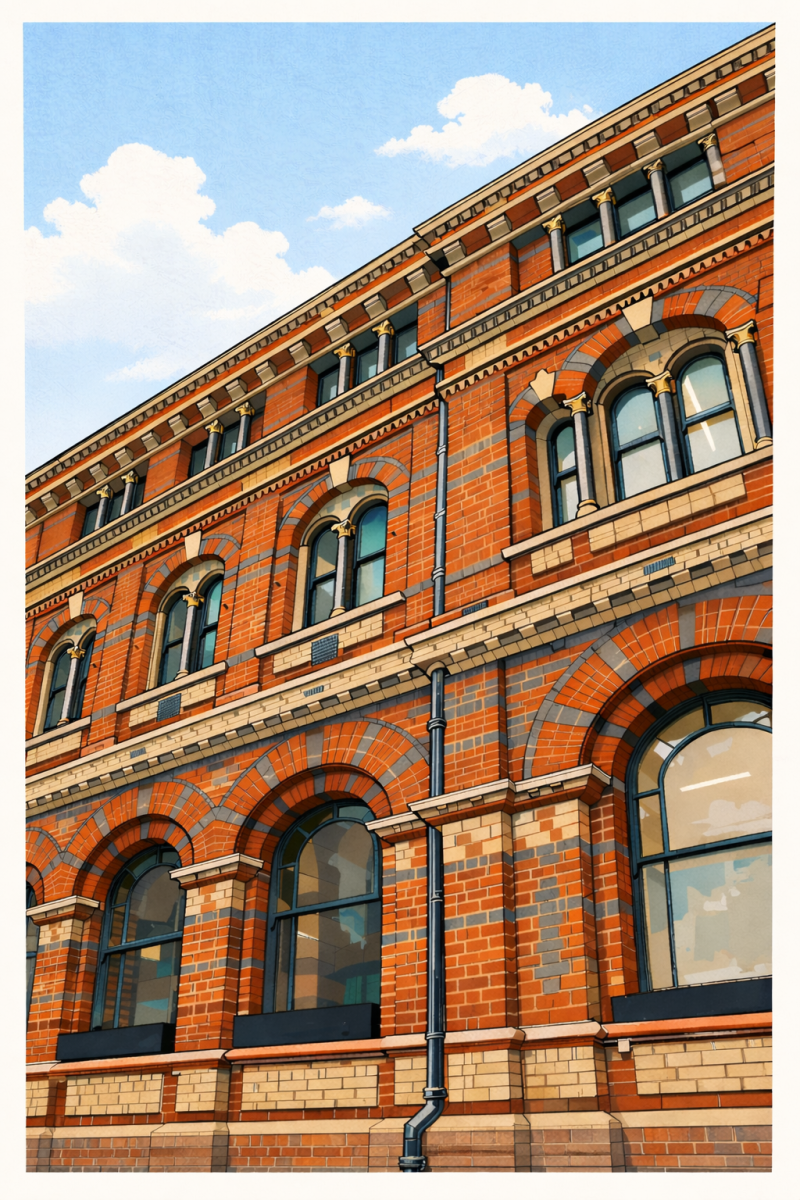
For sensitive locations, our guidance on Building in a Conservation Area provides useful context on how external character and setting can influence design decisions.
Levels, Materials and Buildability
Good landscape detailing is practical as well as visual. We consider threshold heights, drainage falls, waterproofing interfaces, access, step geometry, edge conditions and the way materials will weather. External finishes should suit the architecture, but they should also be appropriate for exposure, maintenance and the realities of construction.
Where an extension changes the relationship between house and garden, technical coordination may overlap with our Building Regulations Services , particularly around accessible thresholds, drainage, structure and thermal interfaces. This joined-up approach reduces the risk of the landscape design being undermined by decisions made elsewhere in the technical package.
Frequently asked questions
The following questions and answers summarise common queries relating to this topic.
Not every house extension requires a separate landscape consultant, but the relationship between the extension and garden should still be designed carefully. Folly Architects can coordinate terraces, levels, thresholds, hard landscaping and the overall external layout as part of the architectural service, bringing in a specialist landscape designer where the project requires more detailed planting or landscape expertise.
Yes. We can develop the external spatial strategy alongside the building design, including terraces, paving zones, steps, levels, boundaries, planters and interfaces with the house. This helps ensure the extension and garden work together visually and practically.
Many ordinary domestic garden works do not require planning permission, but retaining walls, significant level changes, boundary treatments, works affecting listed buildings, protected trees or conservation areas can introduce additional controls. We review the planning context and advise where further approvals or specialist input may be required.
We consider external levels and drainage from the early design stages so that thresholds, paving falls, retaining elements and surface-water routes can be coordinated with the building. Where specialist drainage or structural design is required, we coordinate the relevant consultant input.
Yes. Landscape decisions can support biodiversity, summer shading, water management, material durability and better use of external space. The appropriate measures depend on the site and project, so we focus on practical interventions that complement the architecture and can be maintained over the long term.
Landscape Design as Part of a Coordinated Residential Project
Our landscape service is particularly valuable where architecture and external space need to be resolved together. A recent rear extension and internal reconfiguration in Harrow illustrates the importance of treating the garden relationship as part of the wider spatial strategy rather than as a separate decorative exercise.
We can also align external design decisions with sustainability objectives through our Sustainability Advice Services , considering matters such as planting, shading, water management, material longevity and the environmental performance of the wider project.
Why Clients Engage Folly Architects
Clients typically engage Folly Architects when they want the external space to feel connected to the architecture and to be properly coordinated before construction. Our architectural background means we consider landscape in the context of planning, structure, levels, drainage, materials, cost and buildability rather than treating it as an isolated visual layer.
For residential projects across Harrow and London, early landscape thinking can significantly improve the quality of an extension or refurbishment. If you are considering changes to both your home and garden, we can help establish a coordinated strategy from the outset and identify where specialist landscape, arboricultural or ecological input may be beneficial.
Contact us
If you would like to discuss a project, clarify regulatory requirements, or understand how our experience may be relevant to your work, you are welcome to get in touch.