Sustainability Advice for Architectural projects
Understanding the Service
Sustainable residential design is not a single technology or specification. It is the process of reducing energy demand, improving comfort, making sensible use of materials and services, and designing buildings that remain useful and resilient over the long term. The most effective decisions are usually made early, when orientation, glazing, fabric, layout, structure and servicing can still be considered together.
Folly Architects provides practical sustainability advice for extensions, refurbishments, new-build homes and more complex residential projects across Harrow, North West London and wider London. Our approach is integrated with our Architectural Design Services , allowing environmental performance to influence the design without becoming detached from planning, budget, heritage, construction or day-to-day usability.
Many clients want a more energy-efficient home but are unsure which measures will provide meaningful benefit. Others are working with older properties where insulation, airtightness or new low-carbon systems need to be balanced against moisture risk, existing fabric and architectural character. We help clients identify a proportionate strategy, coordinate specialist advice where necessary and avoid spending money on measures that are poorly suited to the building.
Sustainability also overlaps directly with statutory compliance. Our Building Regulations Services coordinate energy, ventilation and other technical requirements with the wider construction package rather than treating them as isolated calculations.
What Sustainability Advice Involves
Our advice begins with the building and the brief. We consider existing construction, orientation, daylight, overheating risk, thermal performance, ventilation, likely occupancy, planning constraints, heritage significance, maintenance and budget. From this, we can help prioritise measures such as fabric upgrades, glazing improvements, shading, airtightness, ventilation strategies, heating systems, renewable technologies and water-conscious design.
Where detailed modelling or certification is required, we coordinate the appropriate specialist input, which may include energy assessors, MEP engineers, Passivhaus consultants or sustainability consultants. Our role is to ensure that their recommendations are compatible with the architecture and incorporated into a coordinated design.
Fabric First and Passive Design
Reducing energy demand is usually more robust than relying on equipment to compensate for a poorly performing envelope. For this reason, we generally begin with passive and fabric-led measures: sensible orientation, appropriate glazing, insulation continuity, reduced uncontrolled air leakage, daylight, solar control and layouts that support natural use of the building.
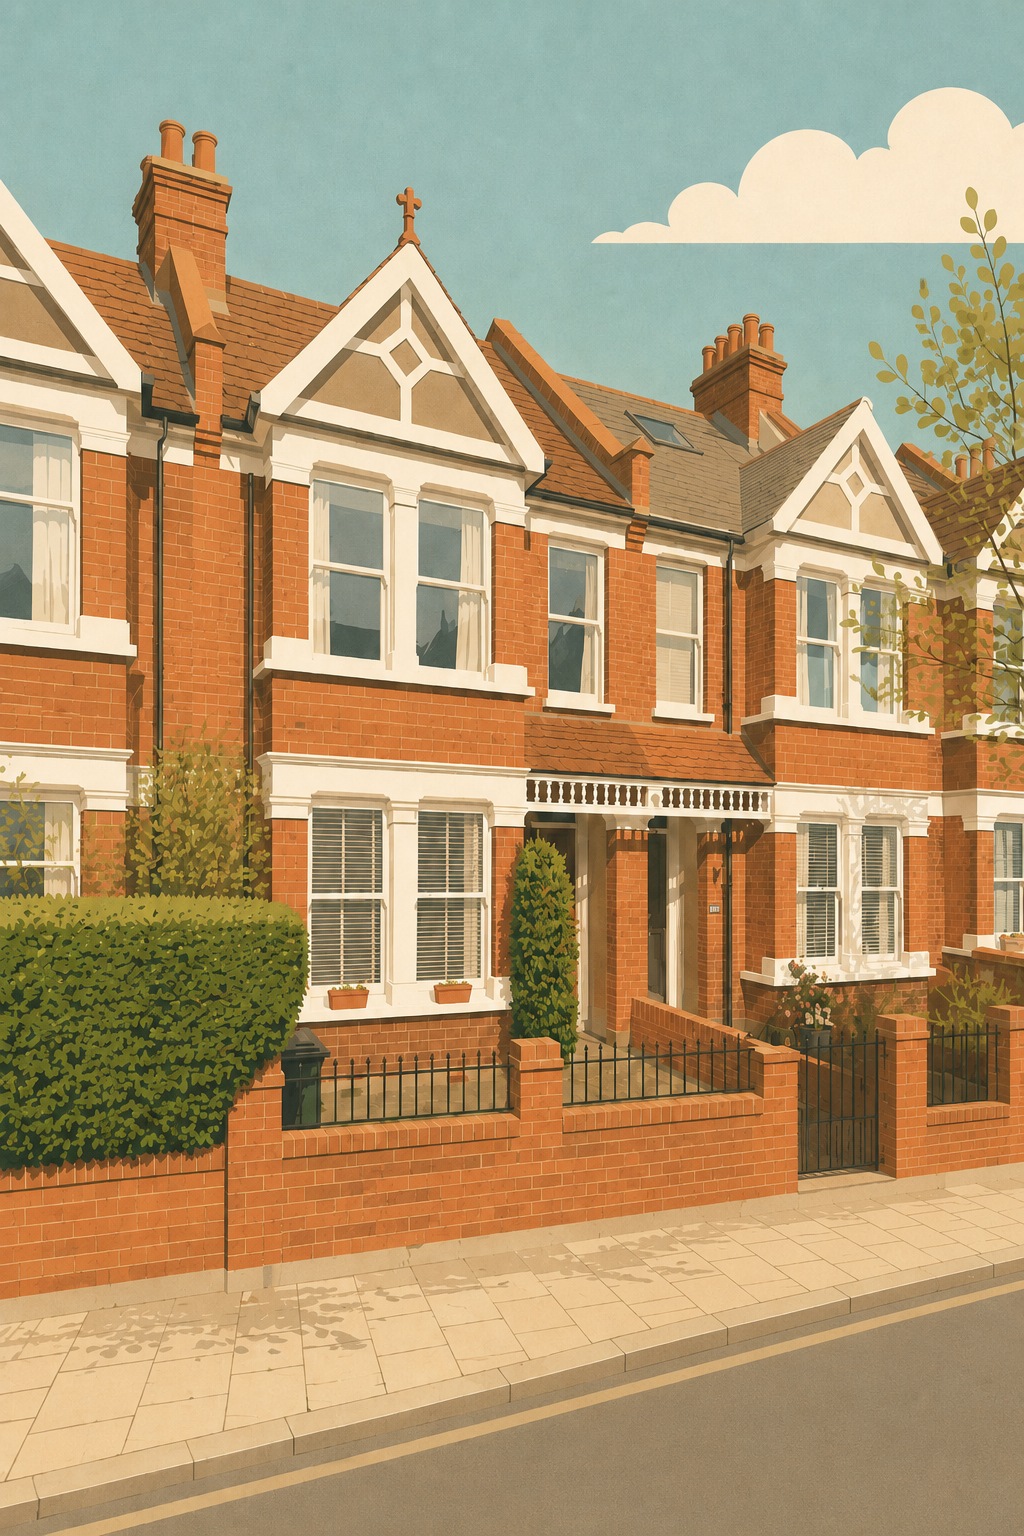
On existing homes, fabric upgrades require particular care. Adding insulation can change temperature and moisture behaviour within walls, roofs and floors, and indiscriminate upgrading can create condensation or trapped-moisture risks. We therefore consider the existing construction and, where necessary, coordinate specialist condensation analysis rather than assuming that more insulation is always better.
Our article on Sustainable Home Extensions provides additional guidance on integrating environmental measures into domestic projects.



Building Regulations, Energy and Ventilation
Energy performance is regulated through Part L of the Building Regulations, while ventilation is addressed through Part F. For projects subject to the 2026 standards, updated Approved Documents L and F provide the relevant guidance; transitional arrangements mean earlier standards may continue to apply to some projects. New residential buildings also need to consider overheating requirements under Part O.
Compliance should be coordinated with the design from the outset. Window sizes, insulation build-ups, thermal bridges, ventilation rates and building services can all affect architectural decisions. Addressing them late can lead to thicker constructions, lost floor area, visual compromises or unnecessary redesign.
We use our technical design process to align these requirements with structure, fire safety, drainage and construction detailing so that the sustainability strategy remains buildable and properly documented.
Low-Carbon Systems and Renewable Technologies
Heat pumps, photovoltaic panels, mechanical ventilation and other low-carbon systems can provide significant benefits, but they need to suit the property. Existing electrical capacity, emitter sizes, hot-water demand, plant space, acoustic constraints, external unit locations, planning considerations and maintenance all influence whether a system will perform well in practice.
We therefore avoid specifying technology for its own sake. Where a specialist MEP or energy consultant is needed, we help frame the brief and coordinate plant, routes, penetrations and controls within the architecture. This is particularly important in refurbishments where services must work around existing structure and finishes.
Frequently asked questions
The following questions and answers summarise common queries relating to this topic.
A fabric-first approach prioritises reducing energy demand through the building envelope and passive design before relying on mechanical systems. This can include insulation, airtightness, glazing, solar control and careful detailing, although the appropriate measures depend on whether the building is new or existing.
Yes, but older buildings need a considered approach. Insulation, windows, ventilation and heating upgrades should respond to the existing construction and moisture behaviour. We help identify proportionate improvements and coordinate specialist analysis where condensation or heritage risks require closer assessment.
Not necessarily. A heat pump can be appropriate, but its suitability depends on heat demand, emitter sizes, electrical capacity, plant location, noise, hot-water requirements and the wider fabric strategy. We consider the system as part of the whole building rather than assuming one technology is right for every project.
Part L addresses energy performance and Part F addresses ventilation, while Part O applies overheating requirements to new residential buildings. Other requirements can also influence environmental performance. The applicable standards depend on the project type and transitional provisions, so compliance should be checked for the specific scheme.
Yes. External insulation, solar panels, replacement windows, heat-pump equipment and other visible changes can have planning or heritage implications. In sensitive locations, we coordinate environmental objectives with planning and conservation requirements so that proposed improvements are appropriate to the building and its context.
Planning, Heritage and Sustainable Design
Planning policy increasingly supports improved environmental performance, but sustainable interventions still need to respond to context. Solar panels, external insulation, replacement windows, air-source heat pumps and visible plant can have planning or heritage implications, especially in conservation areas, listed buildings and sensitive Central London locations.
Our Planning Consultancy Services allow these issues to be considered alongside design development. The objective is not to treat heritage and sustainability as competing agendas, but to identify measures that improve performance while respecting significant fabric and local character.
Landscape, Water and Long-Term Resilience
Sustainability extends beyond the building envelope. External design can contribute through planting, shading, permeable surfaces, water management and material selection. Our Landscape Design Services can help integrate these measures with the wider residential design.
For development subject to planning requirements beyond ordinary householder works, biodiversity and ecological considerations may also affect strategy. Biodiversity Net Gain applies to many forms of development in England, while householder applications and certain other developments remain exempt. We identify where specialist ecological input may be needed rather than applying generic requirements to every project.
Whole-Life Thinking and Sensible Specification
A sustainable design should also be durable, maintainable and adaptable. Materials with long service lives, repairable construction, sensible access to building services and layouts capable of accommodating future change can reduce waste and cost over the life of a building.
This is one reason our sustainability advice is closely tied to buildability and procurement. A theoretically high-performing solution that is difficult to detail, install or maintain may not deliver the intended outcome. We focus on measures that can be properly coordinated, constructed and used.
Why Clients Engage Folly Architects
Clients engage Folly Architects when they want sustainability to be part of a coherent architectural strategy rather than a collection of add-ons. Our experience across design, technical delivery and Building Regulations allows us to balance environmental objectives with planning, heritage, construction cost and real-world performance.
Whether you are improving an existing home in Harrow, undertaking a substantial London refurbishment or designing a new dwelling, early sustainability advice can help prioritise the measures that matter and avoid expensive changes later. We can provide architectural guidance directly and coordinate specialist assessment where the project requires more detailed analysis.
Contact us
If you would like to discuss a project, clarify regulatory requirements, or understand how our experience may be relevant to your work, you are welcome to get in touch.