Architects in Harrow, also specialising in High Risk Buildings
RIBA Chartered Architects in Harrow – Extensions, Conversions, New Builds & Gateway 2 Expertise
Folly Architects is a Harrow-based RIBA Chartered architectural practice delivering carefully designed residential projects across Harrow, West Harrow, North Harrow, Pinner, Hatch End, Stanmore and North West London.
We specialise in:
- House extensions in Harrow
- Loft conversions
- Full refurbishments and remodelling
- New build homes
- Planning applications in the London Borough of Harrow
- Building Regulations drawing packages
- Higher-Risk Building (HRB) projects
- Gateway 2 submissions
- Principal Designer services under the Building Safety Act
As experienced architects in harrow we guide homeowners and developers from early feasibility through to planning permission, technical design and construction. We combine strong design thinking with technical rigour, local planning expertise and a detailed understanding of current fire safety legislation and Building Regulations.
If you are searching for a residential architect in Harrow who understands both local residential design and the national Higher-Risk Building regime — you are in the right place.
Speak to an expert, call us on the number below
Free Consultation – Speak to an Architect in Harrow
Every project starts with a conversation.
We offer a free initial consultation to discuss your extension, refurbishment, new build or Higher-Risk Building project. We’ll talk through:
- Your site and property
- Planning considerations within Harrow
- Likely Building Regulations requirements
- Budget and programme expectations
- Whether your scheme falls under the Higher-Risk Building regime.
- Gateway 2 implications and documentation requirements
If you're unsure where to start, our guide to the design process explains how projects are structured from appointment to completion.
Folly Files – Expert Architectural Advice for Harrow Homeowners
Our informative blog answers the most common questions we receive from homeowners and developers before they appoint an architect.
Popular articles include:
- How much does a house extension cost?
- Construction Contracts in Residential Projects
- What is a high risk building?
- What is a gateway 2 application?
- How have fire safety regulations changed after Grenfell?
If you are researching before starting your project, explore the Folly Files blog for clear, practical architectural guidance.
Our Work in Harrow & North West London
We have delivered residential architecture projects across Harrow and surrounding areas, including:
- Rear and side return extensions
- Loft conversions
- Full house refurbishments
- Carefully considered kitchen redesigns
- Contract administration during construction
See examples of our residential work:
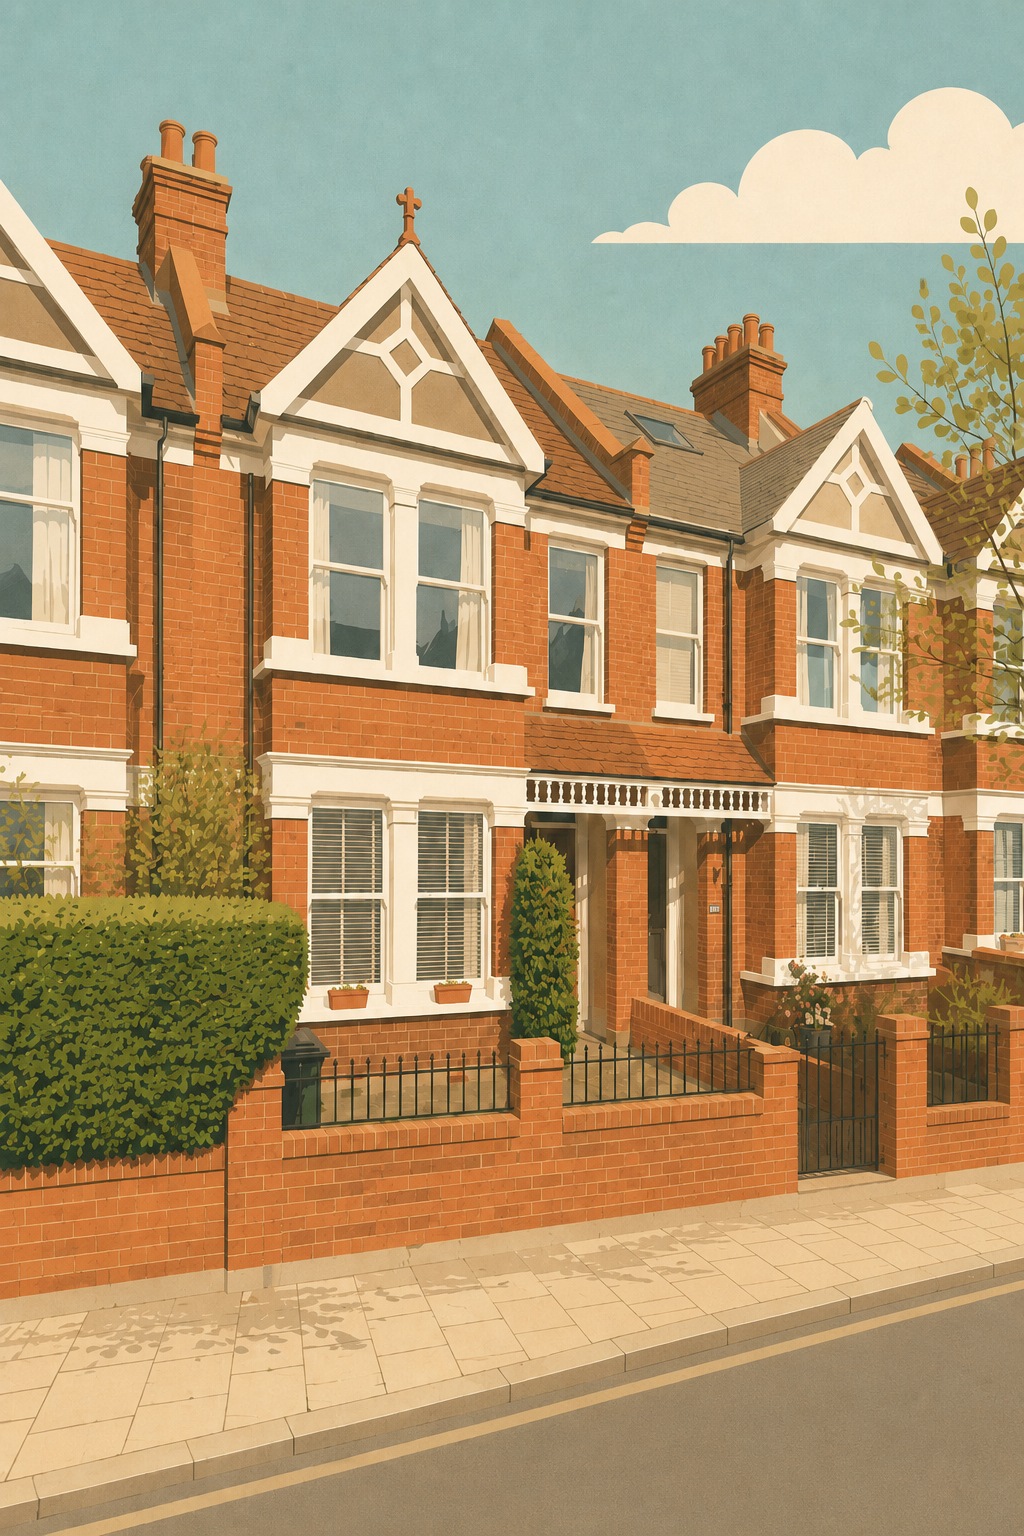
We understand Harrow’s suburban character — from Edwardian terraces to 1930s semis — and design extensions that enhance both home and street.


About Folly Architects
Folly Architects is a design-led architectural studio based in Harrow.
We are:
- RIBA Chartered Architects
- Residential specialists
- Experienced in High Risk Buildings
- Technical and compliance-focused
- Transparent about process and fees
Alongside local residential projects, we bring large-scale project experience and deep knowledge of the Building Safety Act and the Higher-Risk Building regime.
High Risk Building Hub – Gateway 2 & Building Safety Act Specialists
Following the Grenfell tragedy, the Building Safety Act introduced a new regulatory regime for Higher-Risk Buildings (HRBs) in England.
If your project is:
- 18 metres or more in height
- 7 or more storeys
- Contains two or more residential units
It may require Gateway 2 approval before construction can begin.
Our High Risk Building Hub explains the process in detail.
We provide:
- Gateway 2 submission packages
- Fire strategy coordination
- Technical compliance reviews
- Principal Designer services under the Building Safety Act
See our detailed case study: Submission for Gateway 2 in a Listed Building.


Building Regulations & Principal Designer Services in Harrow
Building Regulations approval is required for almost all construction work.
We prepare comprehensive drawing packages covering:
- Part A – Structure
- Part B – Fire Safety
- Part C – Site preparation
- Part E – Sound
- Part F – Ventilation
- Part L – Energy efficiency
- Part M – Accessibility
For Higher-Risk Buildings, we also act as Principal Designer under the Building Safety Act, coordinating design risk management and regulatory compliance from concept through construction.
Learn more about Gateway 2 approval and Principal Designer duties.
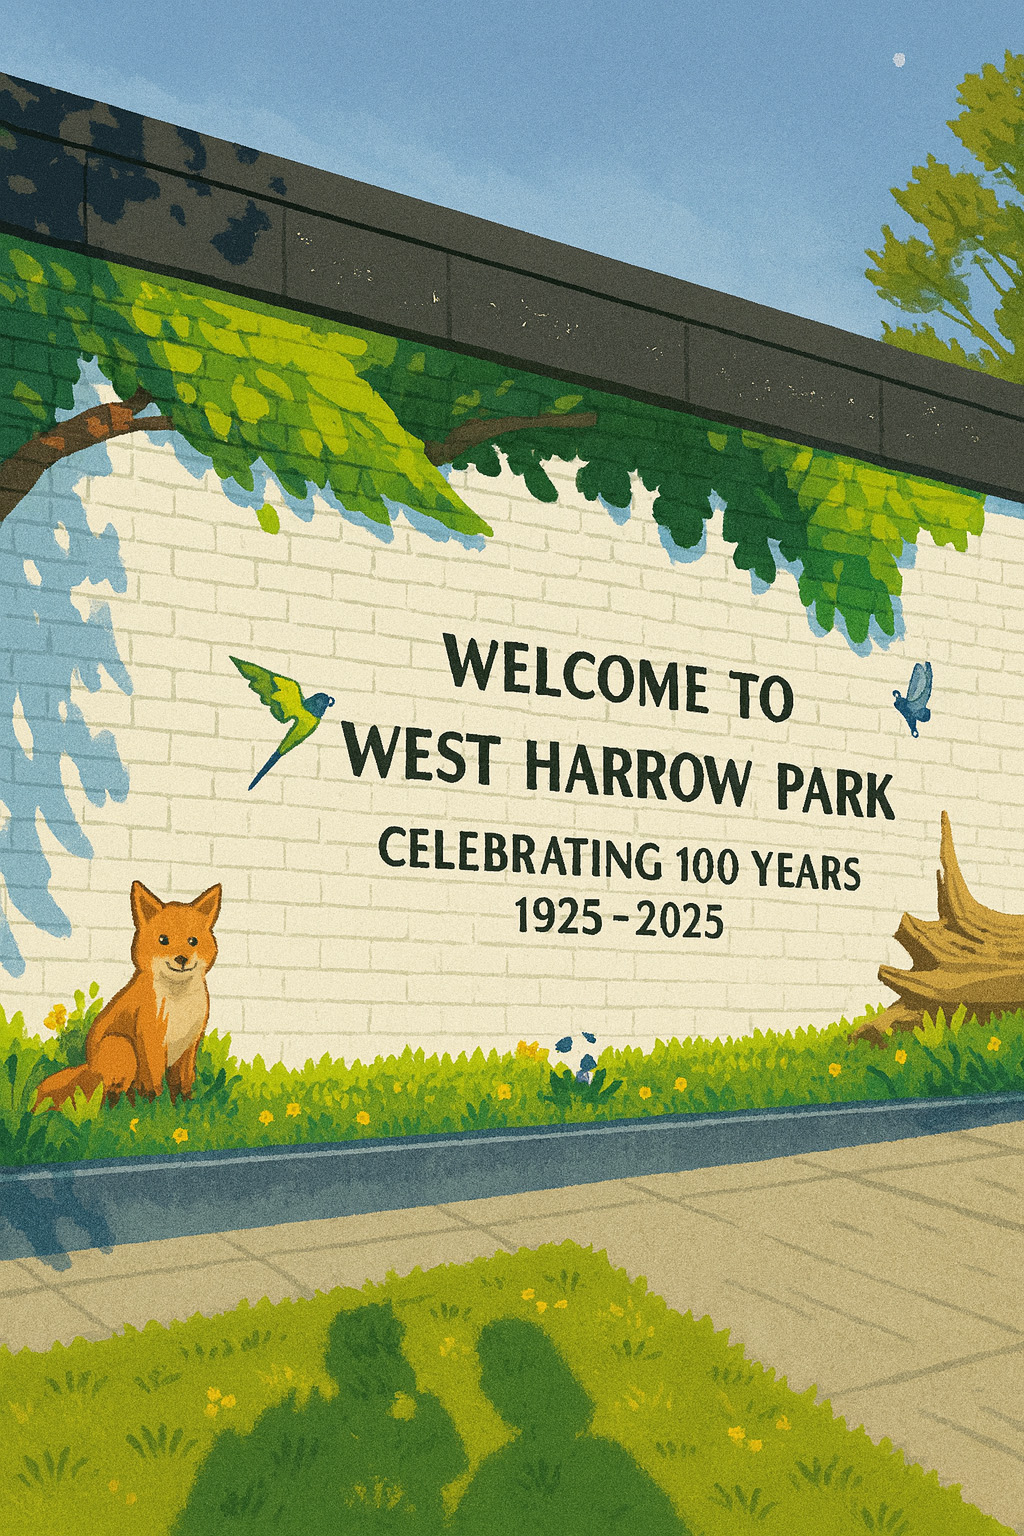
What's Happening in West Harrow?
We’re based locally, so we keep a close eye on what’s changing in West Harrow and the wider London Borough of Harrow — from home improvement trends and local planning policy updates, to the kinds of extensions and refurbishments homeowners are investing in right now.
If you’re considering a project nearby, you might find these guides helpful:
- House Extension Cost Guide
- Construction Contracts – What to Think About Before You Build
- Folly Files (Our local advice blog)
And if you want a quick overview of how we work, see our services pages.
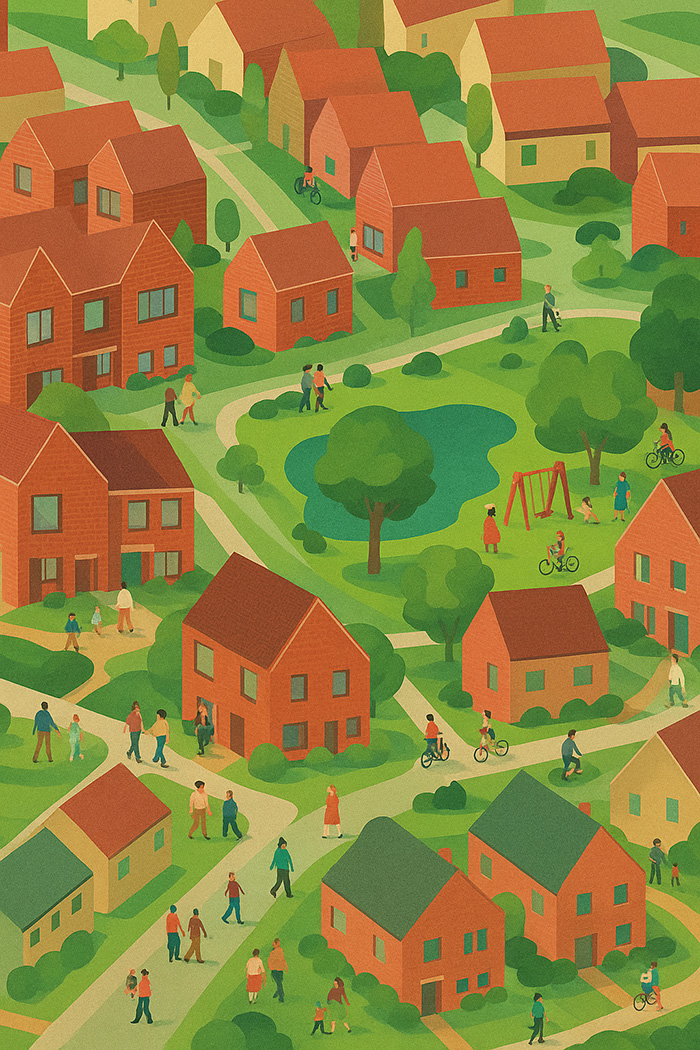
What makes a great new neighbourhood?
Great neighbourhoods don’t happen by accident — they’re shaped by thoughtful planning, strong architecture and buildings that are safe, sustainable and enjoyable to live in for decades.
As Architects in Harrow, our residential work is grounded in the same fundamentals that make places successful: clear layouts, daylight, privacy, durability, and designs that respond to context. We apply this to everything from rear extensions and loft conversions, right through to larger multi-unit schemes.
If you’re planning a project in Harrow and want an Architect who can support both planning and technical delivery explore our page about Harrow projects.
What our clients say
We are proud to have consistent five-star reviews from homeowners and developers across Harrow and North West London.
Clients frequently describe our approach as:
- Clear and communicative
- Technically rigorous
- Creative but practical
- Highly professional
We aim to make the architectural process understandable, structured and enjoyable.

Frequently asked questions
The following questions and answers summarise common queries relating to this topic.
An architect designs your project, prepares planning drawings, manages Building Regulations approval and can administer the construction contract. We provide a full architectural service from feasibility to completion.
Costs depend on size, specification and structural complexity. Our detailed guide explains current build rates: House Extension Cost Guide.
Many extensions require planning approval from the London Borough of Harrow. Some smaller schemes may fall under permitted development. We assess this at feasibility stage.
The Building Safety Regulator has statutory determination periods, but preparation time is critical. Early technical coordination is essential to avoid delays.
See what we're up to, we regularly post on Instagram!
Ready to Start Your Project?
Whether you are planning a house extension in Harrow, a full refurbishment, or navigating the complexities of Gateway 2 approval, we can help.
We combine residential design sensitivity with large-scale technical expertise — giving you creative architecture that is fully compliant, buildable and future-proof.
