Interior Design Services in London
Understanding the Service
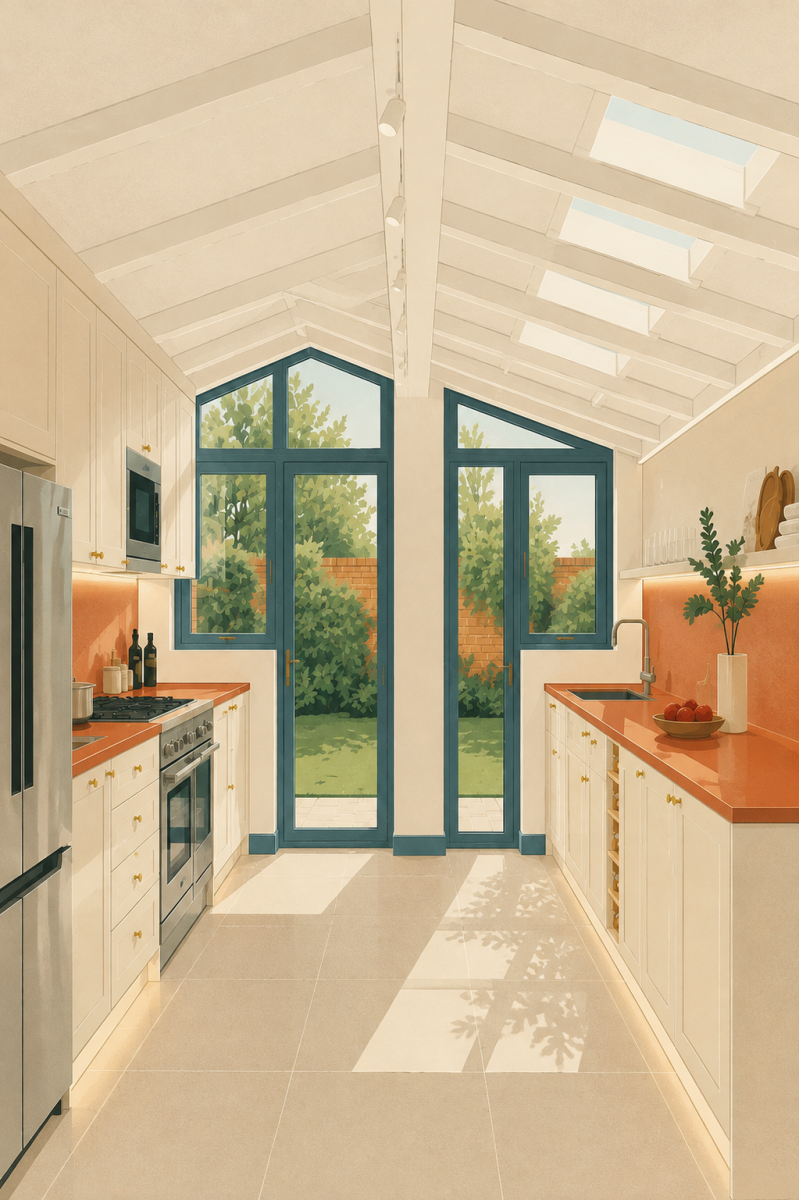
Interior design is not simply about selecting finishes or furniture. In residential architecture, it plays a fundamental role in how a home functions, feels and supports daily life. At Folly Architects, our interior design services are integrated with the wider architectural strategy of a project, helping clients create spaces that are carefully considered, technically coordinated and appropriate to the way they live.
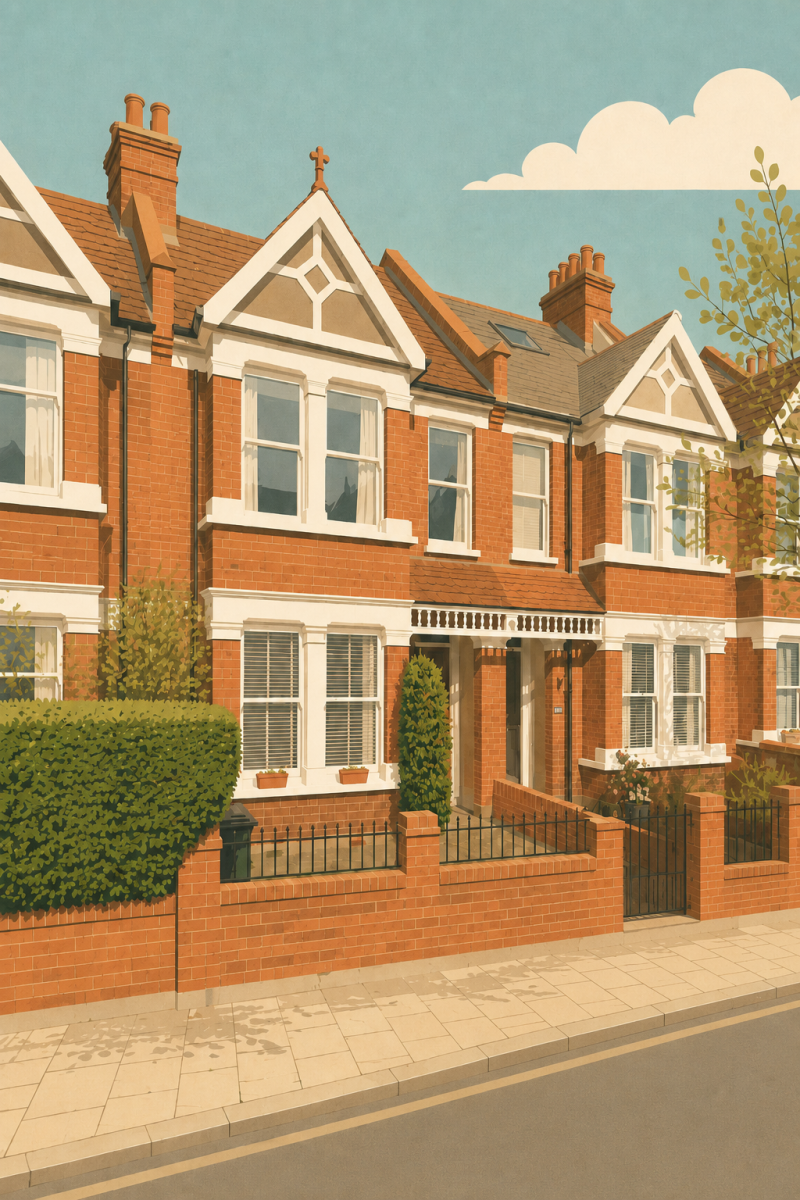
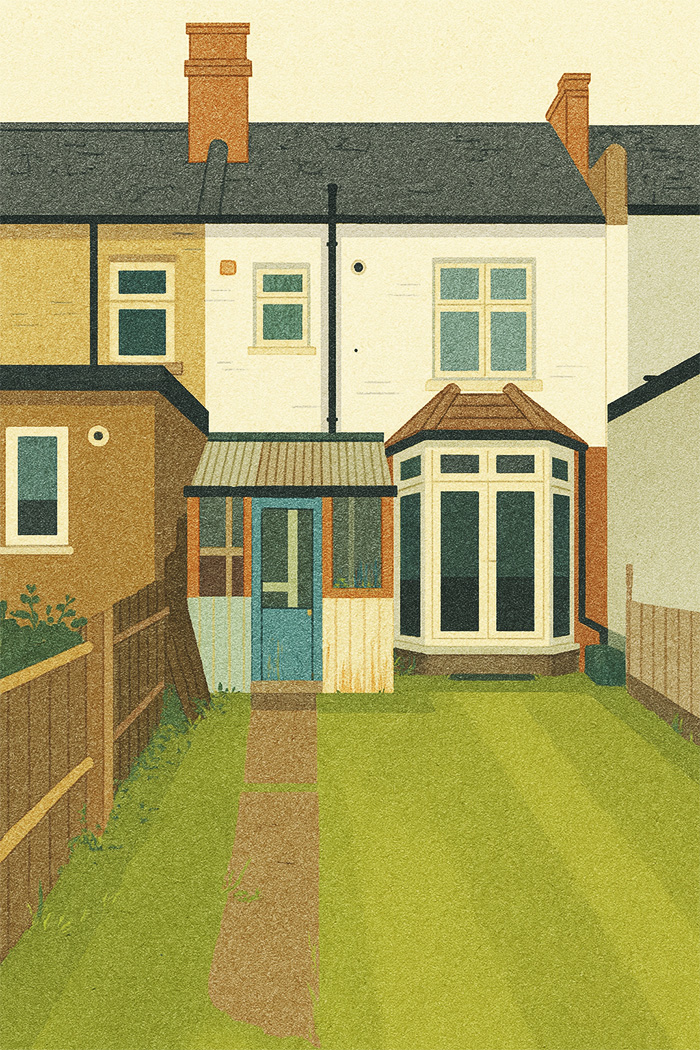
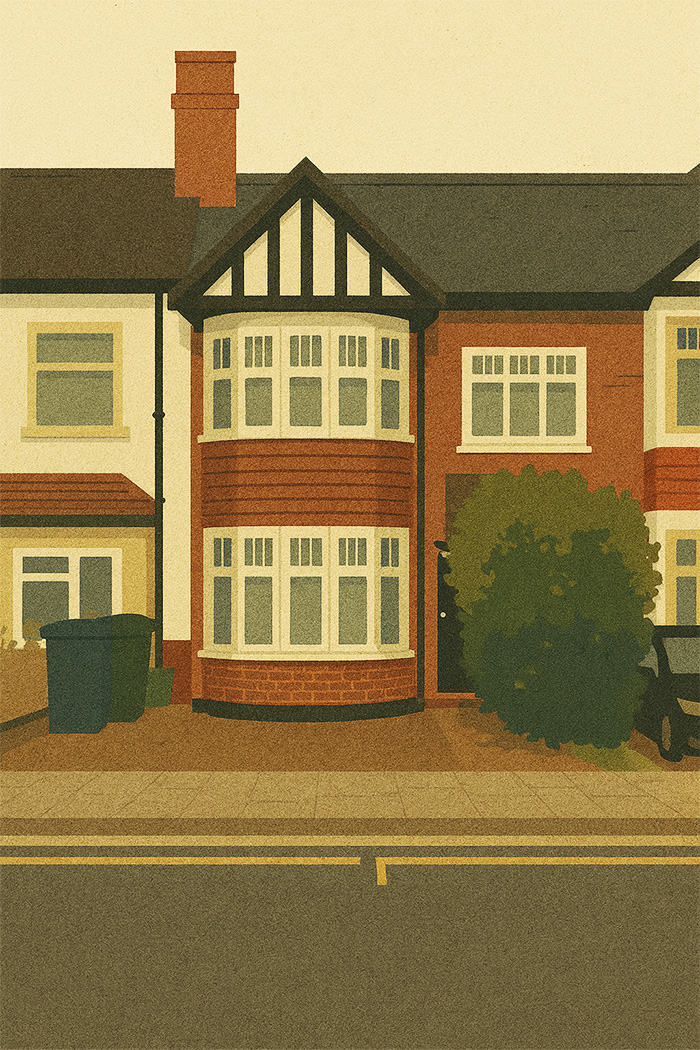
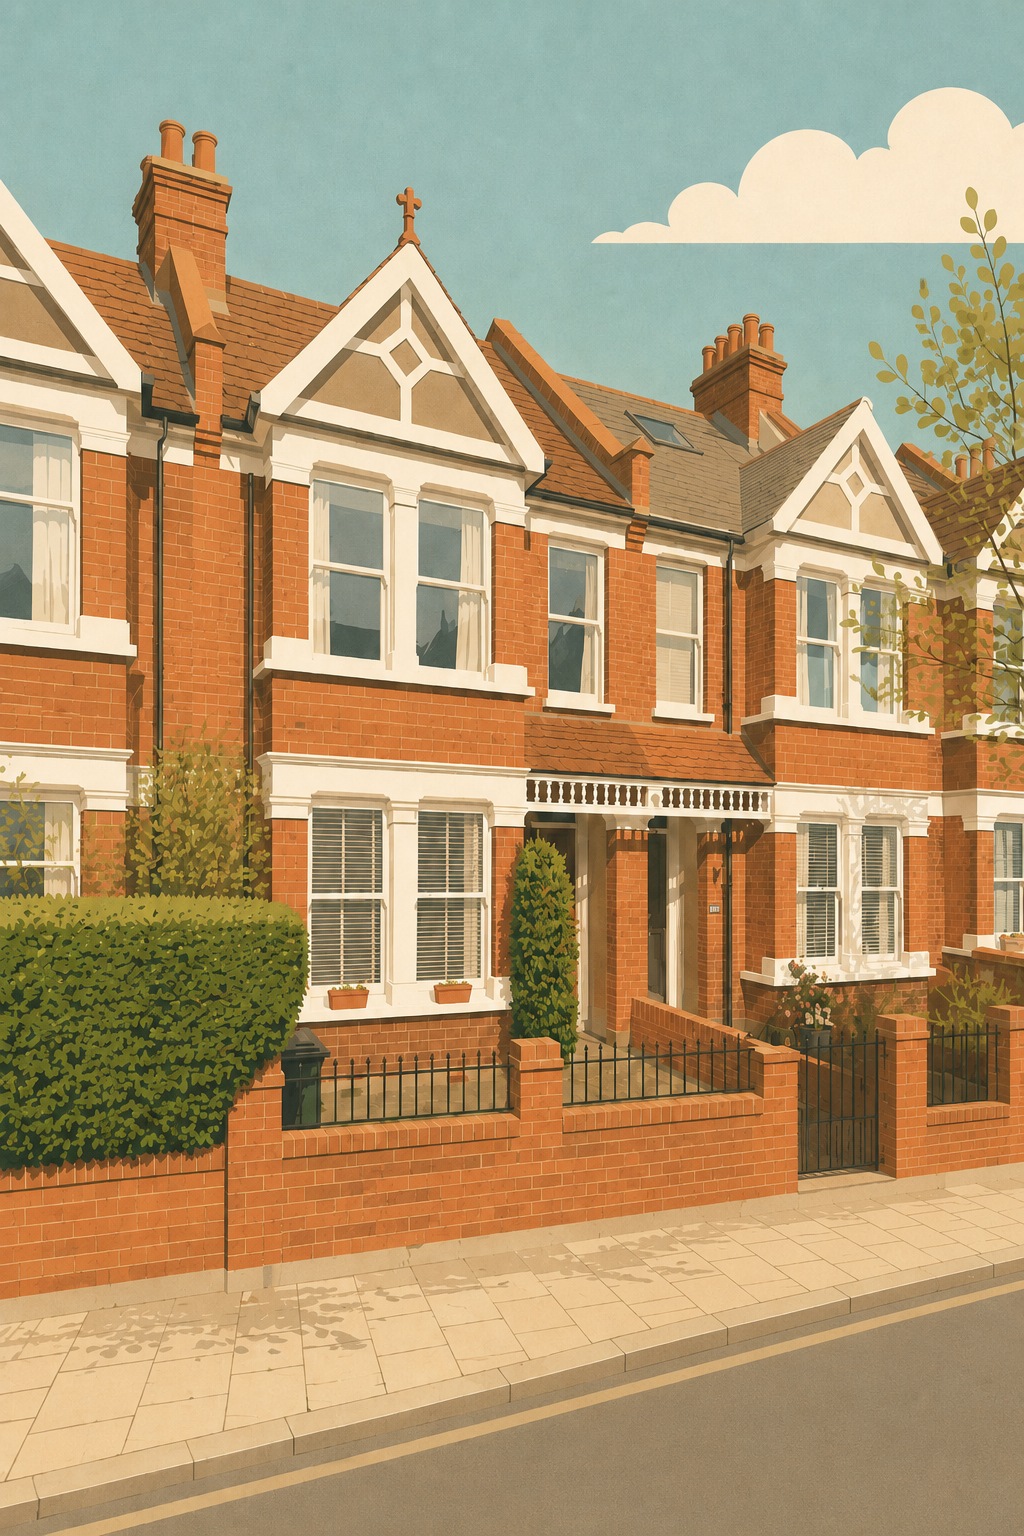
We work across London and the surrounding areas on apartment refurbishments, townhouse renovations, extensions and full internal reconfigurations. Many of our projects are located within conservation areas, listed buildings and complex urban settings including Chelsea, Knightsbridge, Westminster and North West London, where spatial constraints, planning sensitivities and existing building conditions require a measured and technically informed approach.
Our interior design work is closely connected to our wider Architectural Design Services, ensuring that layouts, lighting, materials and technical detailing are developed as part of a coordinated design process rather than treated as isolated decorative decisions. This integrated approach helps improve buildability, coordination and long-term usability.
Where projects involve complex approvals, technical refurbishment or regulated residential environments, our experience in Higher-Risk Buildings and detailed technical coordination provides additional reassurance for clients navigating compliance, consultant coordination and delivery risk.
What Our Interior Design Service Involves
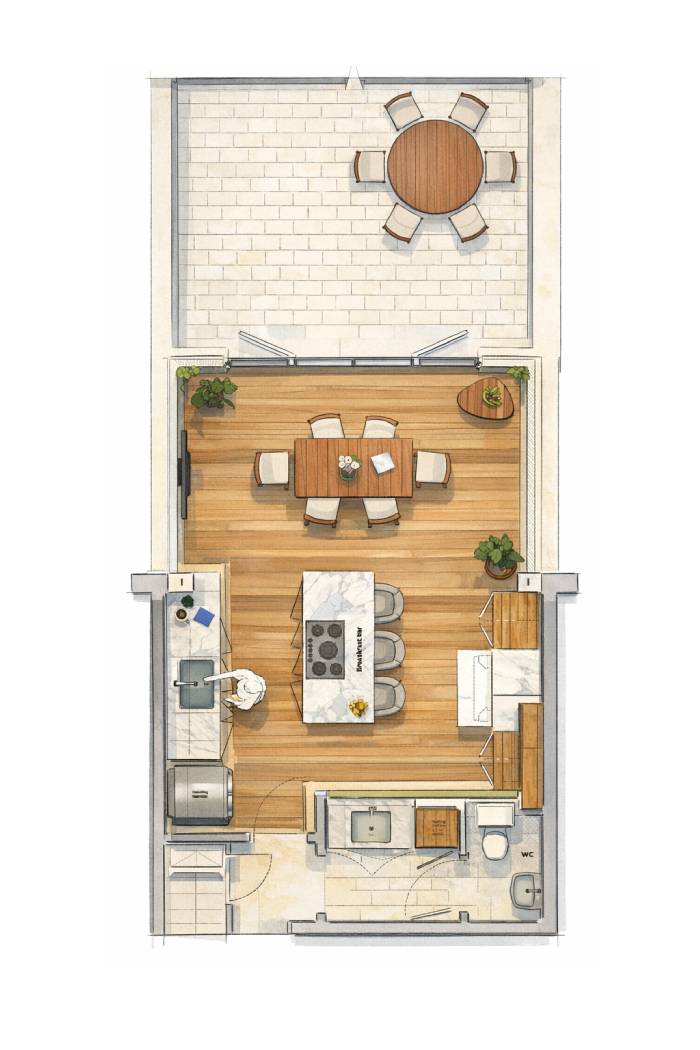
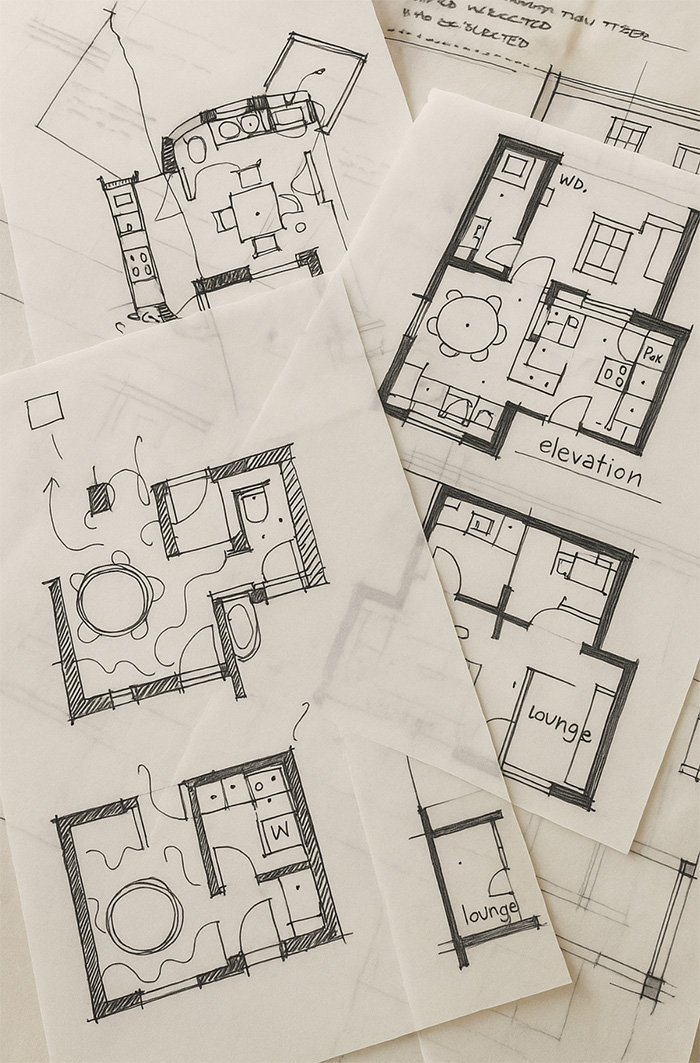
Our interior design service typically begins with understanding how clients use their home, where frustrations exist within the current layout and what improvements would create meaningful long-term value. This may involve space planning, internal reconfiguration, kitchen and bathroom design, bespoke joinery, lighting coordination, material selection and furniture layouts.
Rather than approaching interiors as purely aesthetic exercises, we focus on creating spaces that feel coherent, practical and architecturally integrated. Good interior design improves circulation, storage, natural light and spatial clarity while supporting the wider architectural intent of the project.
Many clients engage us alongside refurbishment, extension or apartment reconfiguration projects where interior design decisions influence planning, Building Regulations compliance and construction coordination from an early stage.
Why Interior Design Matters
Interior design decisions have a significant impact on how successful a completed project ultimately feels. Well-designed interiors improve usability, comfort and longevity while helping clients avoid fragmented decision-making during construction.
Early coordination also reduces the risk of expensive changes later in the programme. Lighting positions, ceiling details, ventilation routes, joinery interfaces and material transitions all require careful coordination between architectural, structural and services information.
For apartment refurbishments and constrained London properties, thoughtful interior planning can dramatically improve the sense of space and natural light without necessarily increasing floor area. Our experience working within existing buildings allows us to identify opportunities that are often overlooked when projects focus solely on cosmetic upgrades.
Common Client Challenges
Clients often approach interior design after struggling to balance aesthetics, functionality, budget and construction practicality. In many cases, projects become difficult because decisions are being made too late or without sufficient coordination between consultants and contractors.
We regularly support homeowners who feel overwhelmed by the volume of design decisions involved in residential refurbishment projects. By structuring the process clearly and coordinating information early, we help reduce uncertainty and maintain design consistency throughout the project lifecycle.
This becomes particularly important on larger London refurbishments where programme pressures, procurement lead times and contractor coordination can significantly affect project outcomes.
Planning, Technical and Regulatory Considerations
Interior design projects frequently overlap with wider planning and technical considerations. Listed buildings, mansion blocks and conservation area properties often require careful coordination between design intent, heritage sensitivity and Building Regulations compliance.
Our experience in Building Regulations Coordination allows us to integrate technical compliance into the design process from the outset. Fire safety, ventilation, accessibility, thermal performance and structural coordination all influence interior layouts and detailing decisions.
Where projects fall within Higher-Risk Buildings, additional layers of coordination may be required under the Building Safety Act. This includes consultant coordination, fire strategy alignment and structured design information management. Our article on Gateway 2 Applications explains how early technical coordination supports smoother project delivery.

Design Coordination and Delivery
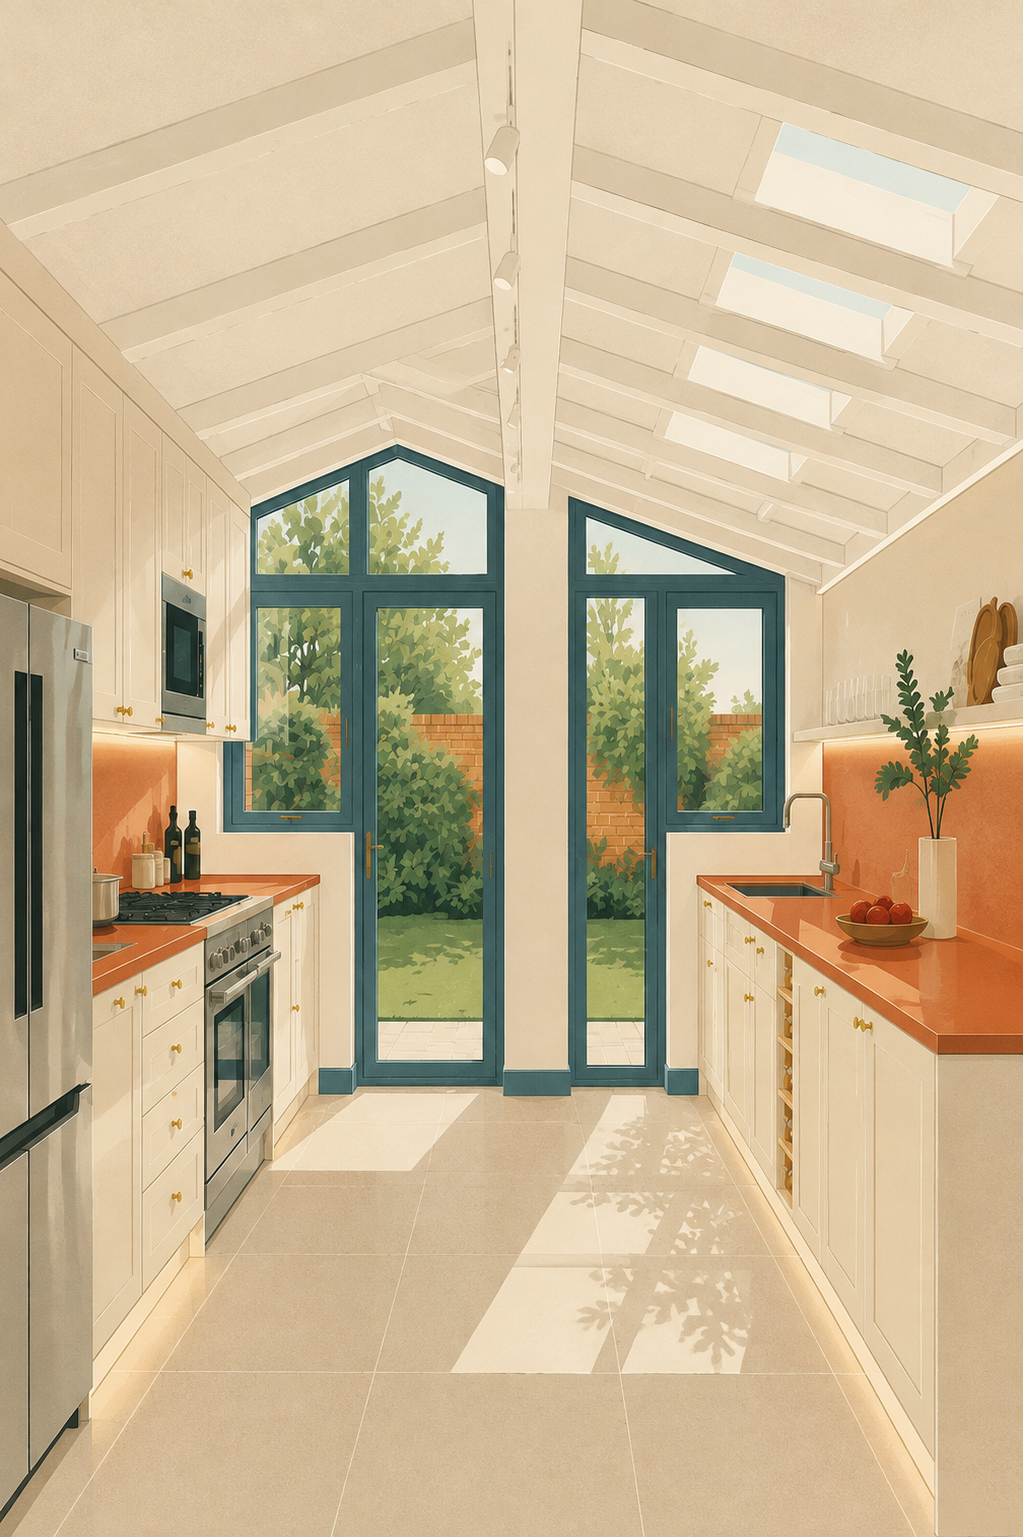
Successful interior design depends on coordination. We work closely with contractors, suppliers, specialist consultants and clients to ensure that design intent translates clearly into construction information.
This may include detailed drawing packages, specification schedules, joinery coordination and procurement guidance. By resolving technical decisions early, projects are generally better positioned for accurate pricing, smoother construction sequencing and improved quality control during delivery.
Our wider experience in Project Management and consultant coordination also supports clients who require additional oversight during procurement and construction stages.
Frequently asked questions
The following questions and answers summarise common queries relating to this topic.
Yes. Interior design is often integrated into our wider architectural services to ensure layouts, materials and detailing are coordinated holistically across the project.
Yes. We regularly work on apartment refurbishments across London, including properties within mansion blocks, conservation areas and listed buildings.
Some projects do. Structural alterations, layout changes, fire safety upgrades and services modifications may all require Building Regulations compliance and technical coordination.
Yes. We can assist with consultant coordination, technical information management and project oversight during delivery where required.
Yes. We have experience supporting residential projects operating within the Building Safety Act framework, including projects requiring enhanced technical coordination and Gateway-related compliance.
Why Clients Engage Folly Architects
Clients typically engage Folly Architects because they want more than a purely decorative interior design service. Our work combines architectural thinking, technical understanding and delivery awareness to create interiors that are carefully resolved both aesthetically and practically.
We understand the realities of working within existing London properties, including listed buildings, apartment refurbishments and technically constrained urban sites. Our approach is calm, structured and focused on reducing risk through early coordination and clear communication.
Whether supporting a carefully detailed kitchen redesign, a full apartment refurbishment in Chelsea or a technically complex residential project within a Higher-Risk Building, we aim to create interiors that feel coherent, durable and appropriate to the building as a whole.
Contact us
If you would like to discuss a project, clarify regulatory requirements, or understand how our experience may be relevant to your work, you are welcome to get in touch.