Designing Your Dream Kitchen
A Guide by Folly Architects
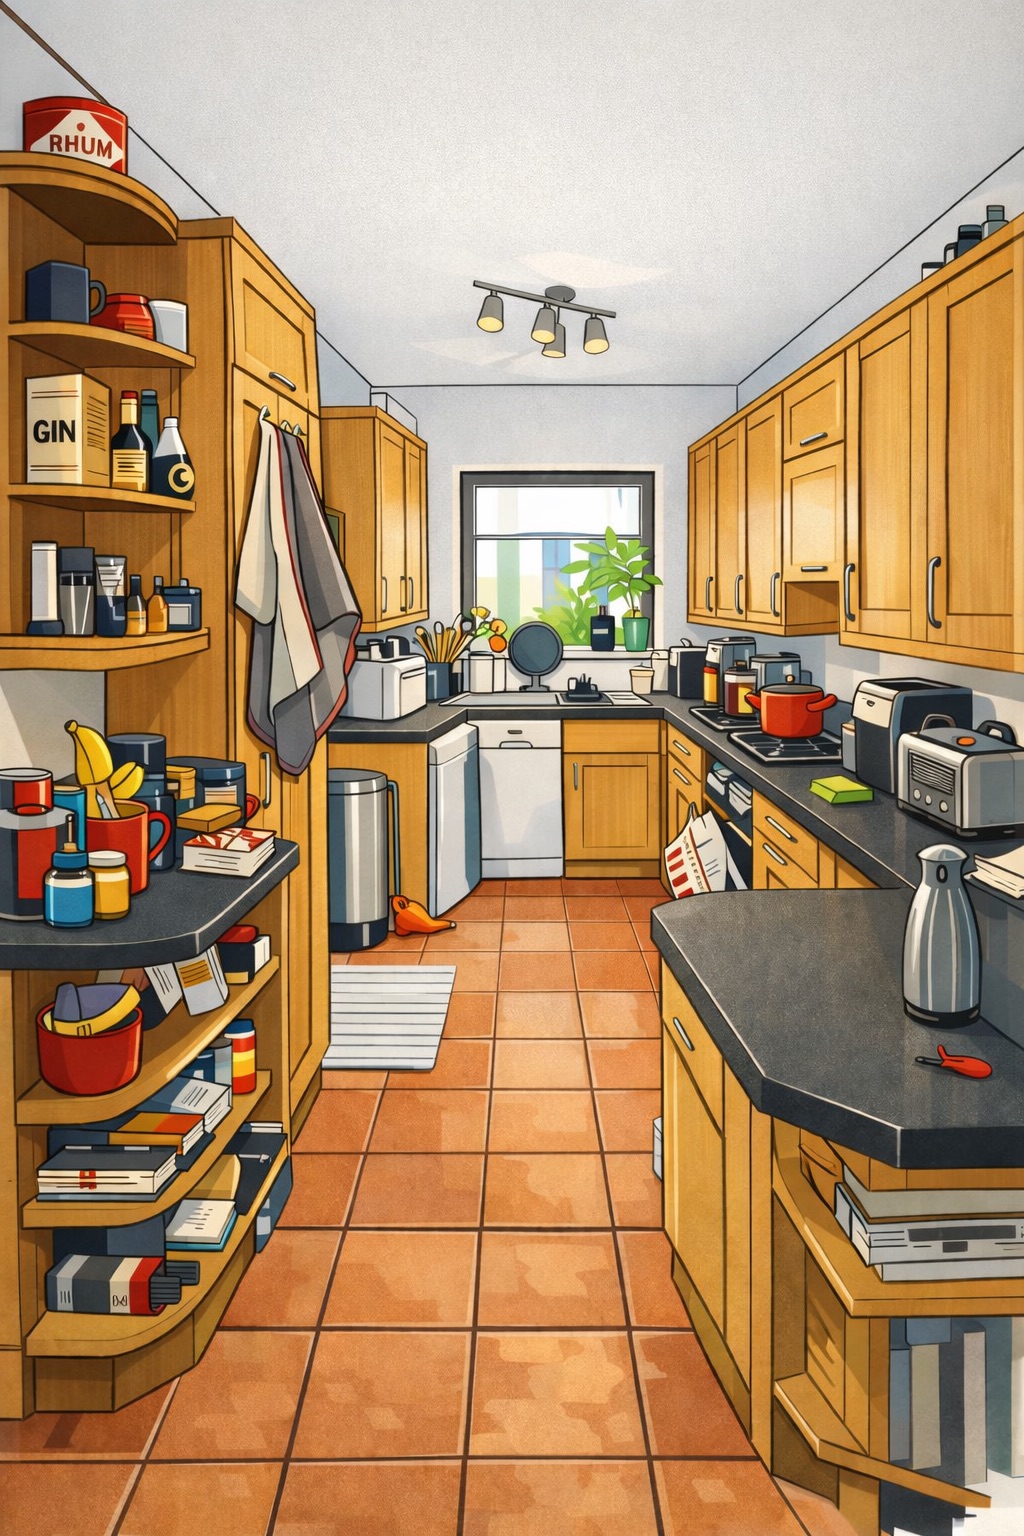
The kitchen is more than just a place to cook — it’s where daily life unfolds. Morning coffee, family meals, homework at the island, evenings with friends. As an architect in Harrow, we see first-hand how a well-designed kitchen can transform the way a home feels and functions.
Whether part of a rear extension, full renovation or internal reconfiguration, the best kitchens balance practicality, light, proportion and long-term durability.
What Makes a Dream Kitchen?
For us, a dream kitchen should be:
- Easy to move around — cooking, chatting and cleaning flow naturally.
- Filled with light — large windows, rooflights or carefully positioned glazing create atmosphere.
- Built to last — quality materials and detailing that stand up to daily use.
- Organised — storage solutions that reduce clutter and increase efficiency.
- Sociable — a place to gather, whether around an island or at a breakfast table.
Beyond aesthetics, a great kitchen reflects how you actually live. That understanding starts early, often at feasibility stage when layout options are tested properly. If you're exploring a larger home transformation, you may find our approach to early design thinking helpful: A Rear Extension and Internal Reconfiguration in Harrow.
Current Kitchen Design Trends
While every kitchen we design is tailored to the client, several consistent themes are shaping residential projects in Harrow and across North West London:
- Open-plan living — kitchens flowing into dining and living areas.
- Natural materials — timber, stone and sustainable finishes.
- Hidden storage — pull-out larders, integrated recycling, concealed appliances.
- Statement lighting — pendants above islands or layered task lighting.
- Sustainability — energy-efficient appliances and low-impact materials.
Design trends are most successful when integrated into the architecture itself — not applied superficially. Good spatial planning always comes first.
How Folly Architects Can Help
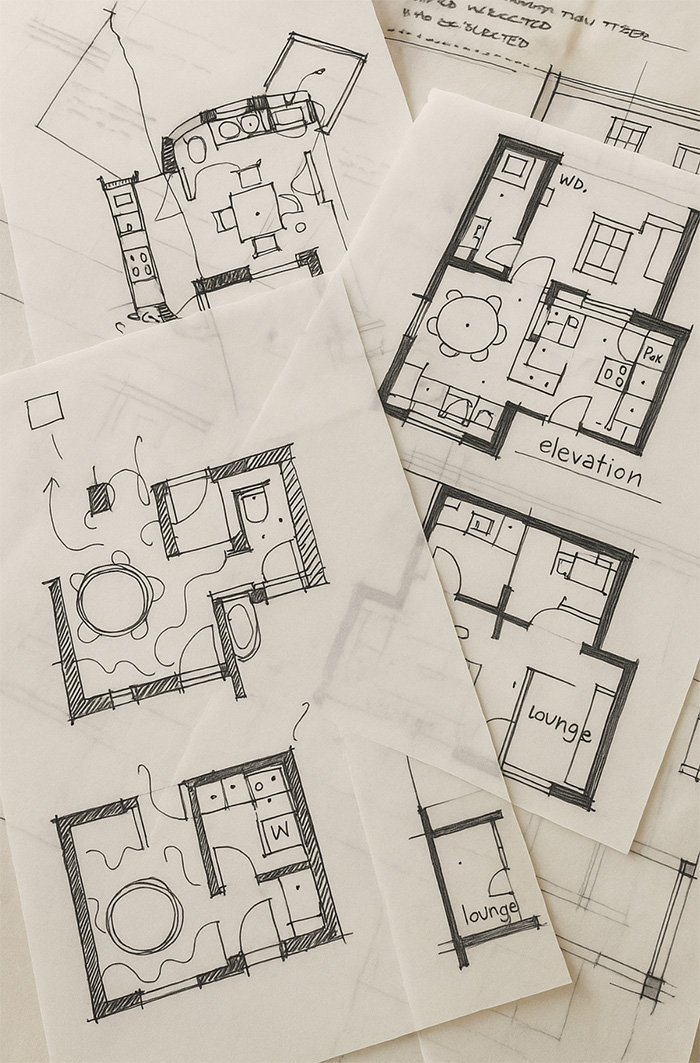
We start by listening carefully — how you cook, how often you entertain, how the rest of the home connects to the kitchen. From there, we develop a layout that balances aesthetics with technical clarity.
Where kitchens form part of a larger extension, planning strategy becomes essential. Early policy awareness can prevent costly redesign. If you're unsure whether planning permission is required, our guidance may help: Thinking of Applying for Planning Permission?.
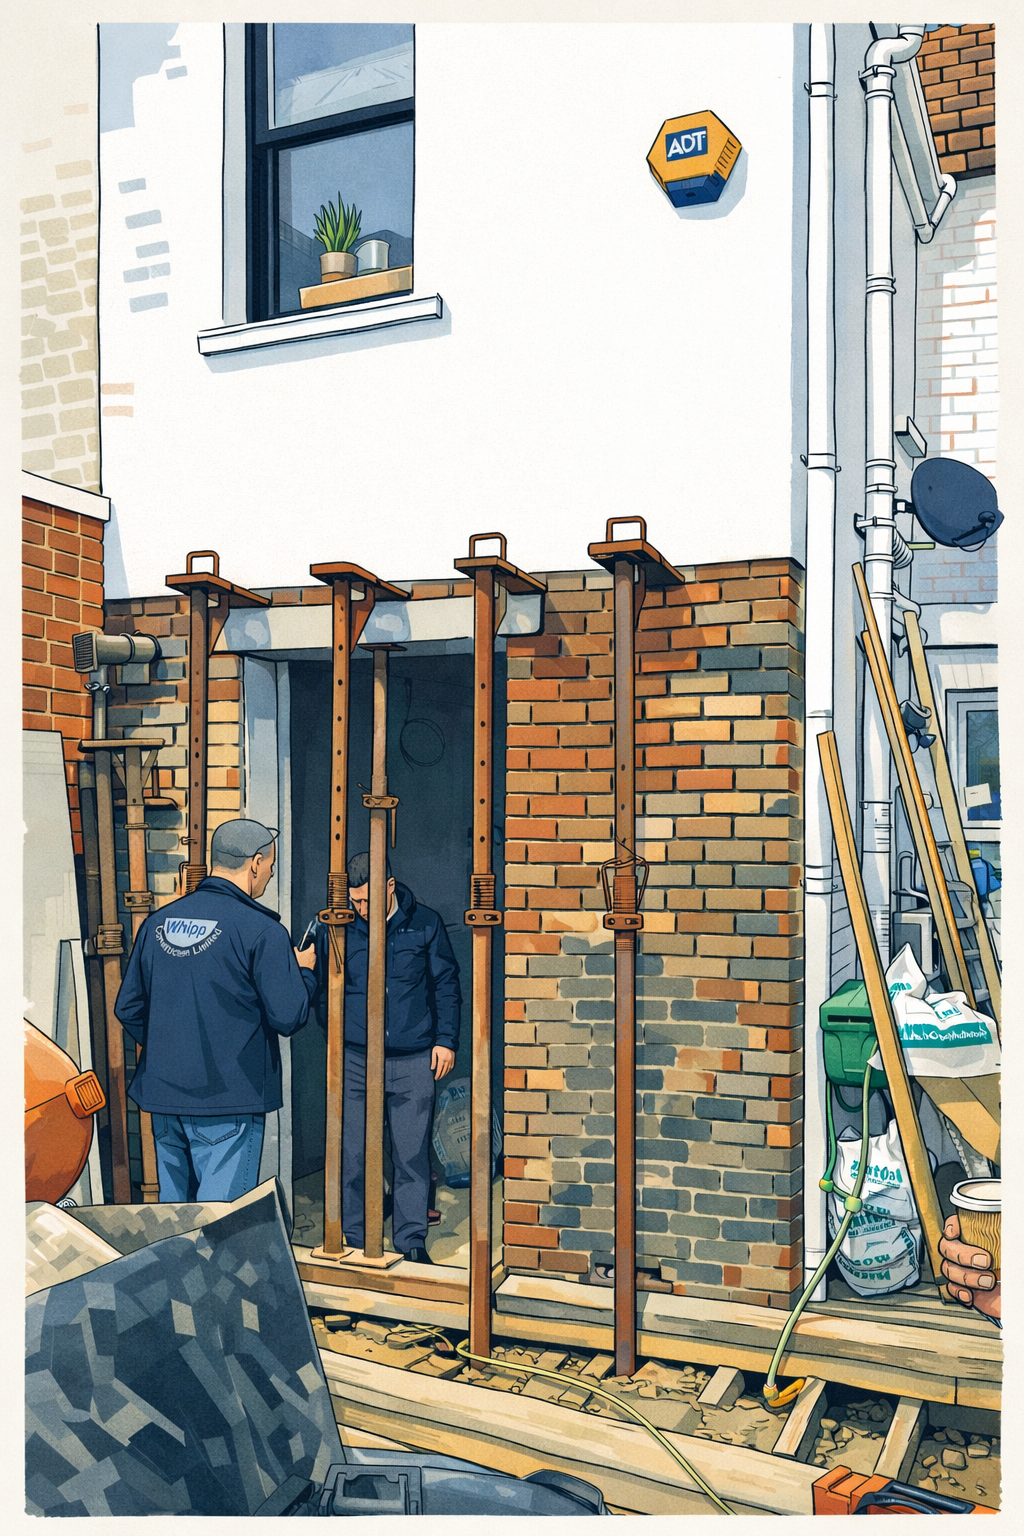
We also ensure designs progress smoothly through Building Regulations and into construction. Clear technical drawings and structured coordination reduce site surprises and protect your budget.
Practical Tips for Planning Your Kitchen
- Think long-term — invest in materials that age well.
- Respect the working triangle — sink, hob and fridge positioning still matters.
- Plan lighting in layers — ambient, task and accent.
- Allow for future flexibility — charging points, adaptable storage, evolving family needs.
- Balance style with practicality — beauty should never compromise usability.
If you’re working with a builder directly, understanding roles and responsibilities can protect your project. Our overview of construction administration explains how clarity at this stage reduces risk: Construction Contracts and What to Think About.
From Sketches to Completion
Our process moves from concept sketches through planning drawings and detailed design. We coordinate with trusted builders, consultants and suppliers to ensure the final kitchen matches the original vision.
When projects involve higher levels of regulatory oversight — particularly in multi-storey residential buildings — additional responsibilities may apply. You can learn more about our structured technical approach here: High Risk Building Hub.
Frequently asked questions
The following questions and answers summarise common queries relating to this topic.
Ready to Start Your Dream Kitchen?
If you’re considering a kitchen renovation, extension or full redesign in Harrow, early advice can clarify possibilities and prevent costly changes later.
To discuss your project, email: hello@follyarchitects.com or visit: Contact.
Contact us
If you would like to discuss a project, clarify regulatory requirements, or understand how our experience may be relevant to your work, you are welcome to get in touch.