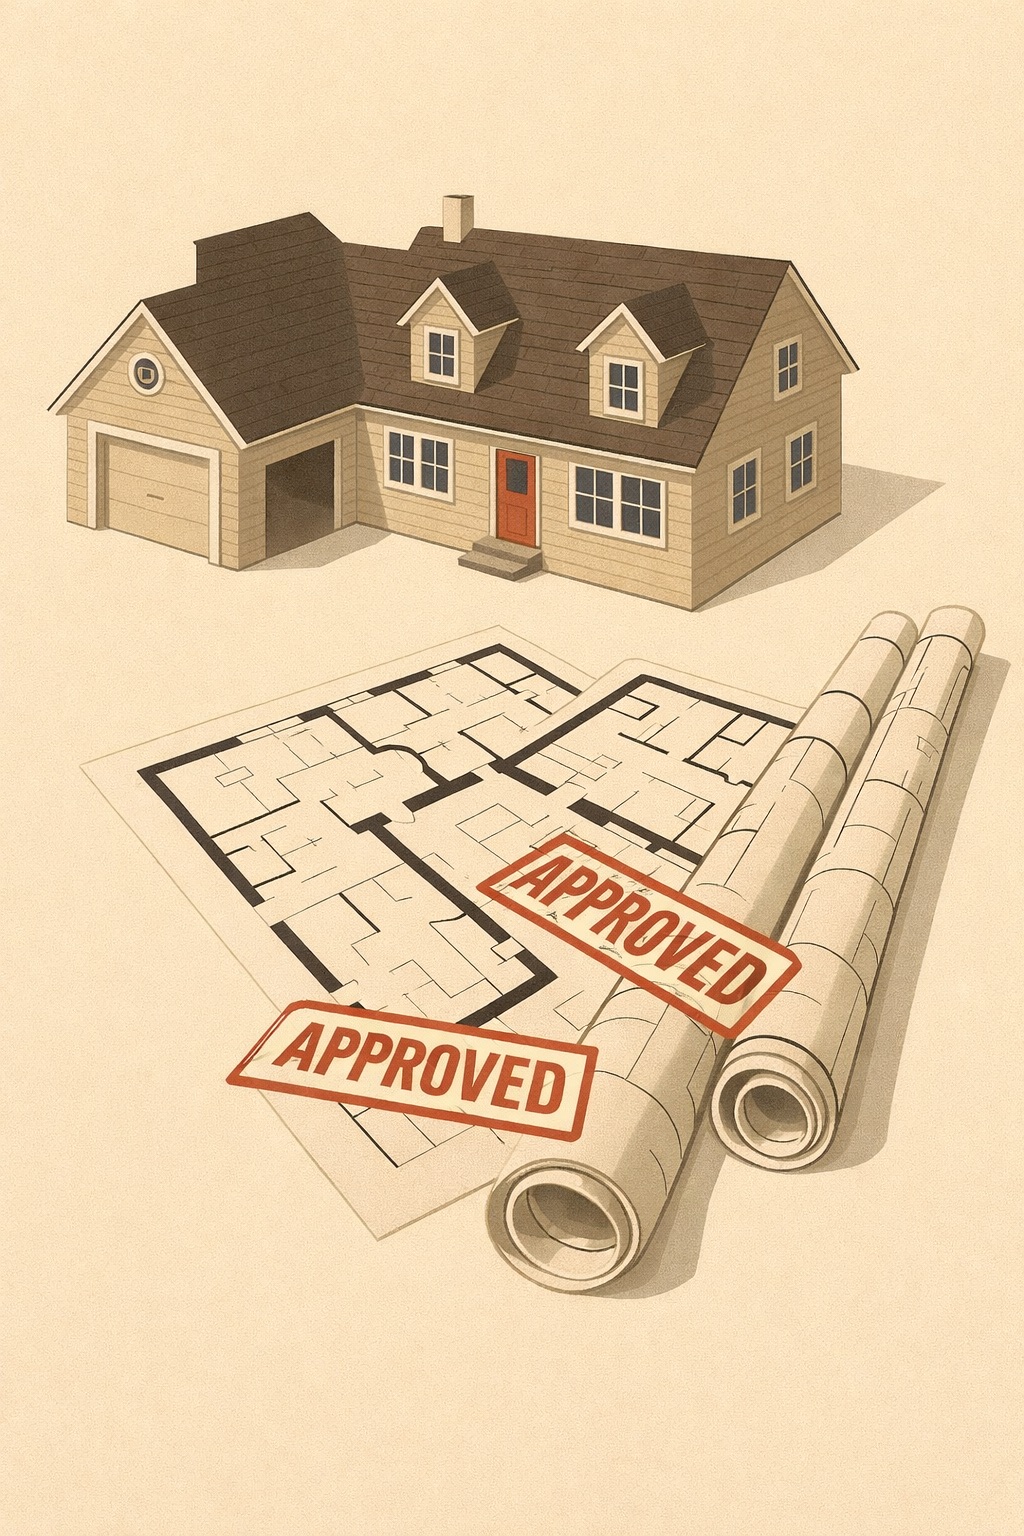
West Harrow Kitchen Refurbishment Project
A comprehensive feasibility study
Residential refurbishment projects rarely unfold exactly as expected once construction begins. Existing buildings inevitably reveal hidden conditions, structural complexities and service constraints that require careful coordination between designers and contractors. For this reason, the early stages of construction are often where the true value of structured architectural oversight becomes evident.
Our West Harrow kitchen refurbishment project, featured in our portfolio piece Stylistic Kitchen Revamp, has now progressed well into the construction phase. With structural works underway and the contractor team fully mobilised, the project is currently progressing in line with the agreed programme and remains aligned with the client’s approved construction budget.
Projects like this demonstrate why professional Harrow architectural services are often central to successful residential refurbishments. Kitchen refurbishments frequently involve structural alterations, complex service coordination and careful sequencing of trades. By establishing a clear technical strategy and procurement process early in the project, the construction phase can proceed with confidence and clarity.
Based in West Harrow, Folly Architects regularly support homeowners across the borough with refurbishment projects that require both design clarity and technical rigour. While the finished kitchen will ultimately be the visual highlight, the success of the project is already evident in how smoothly the build is progressing.
Construction Progress on Site
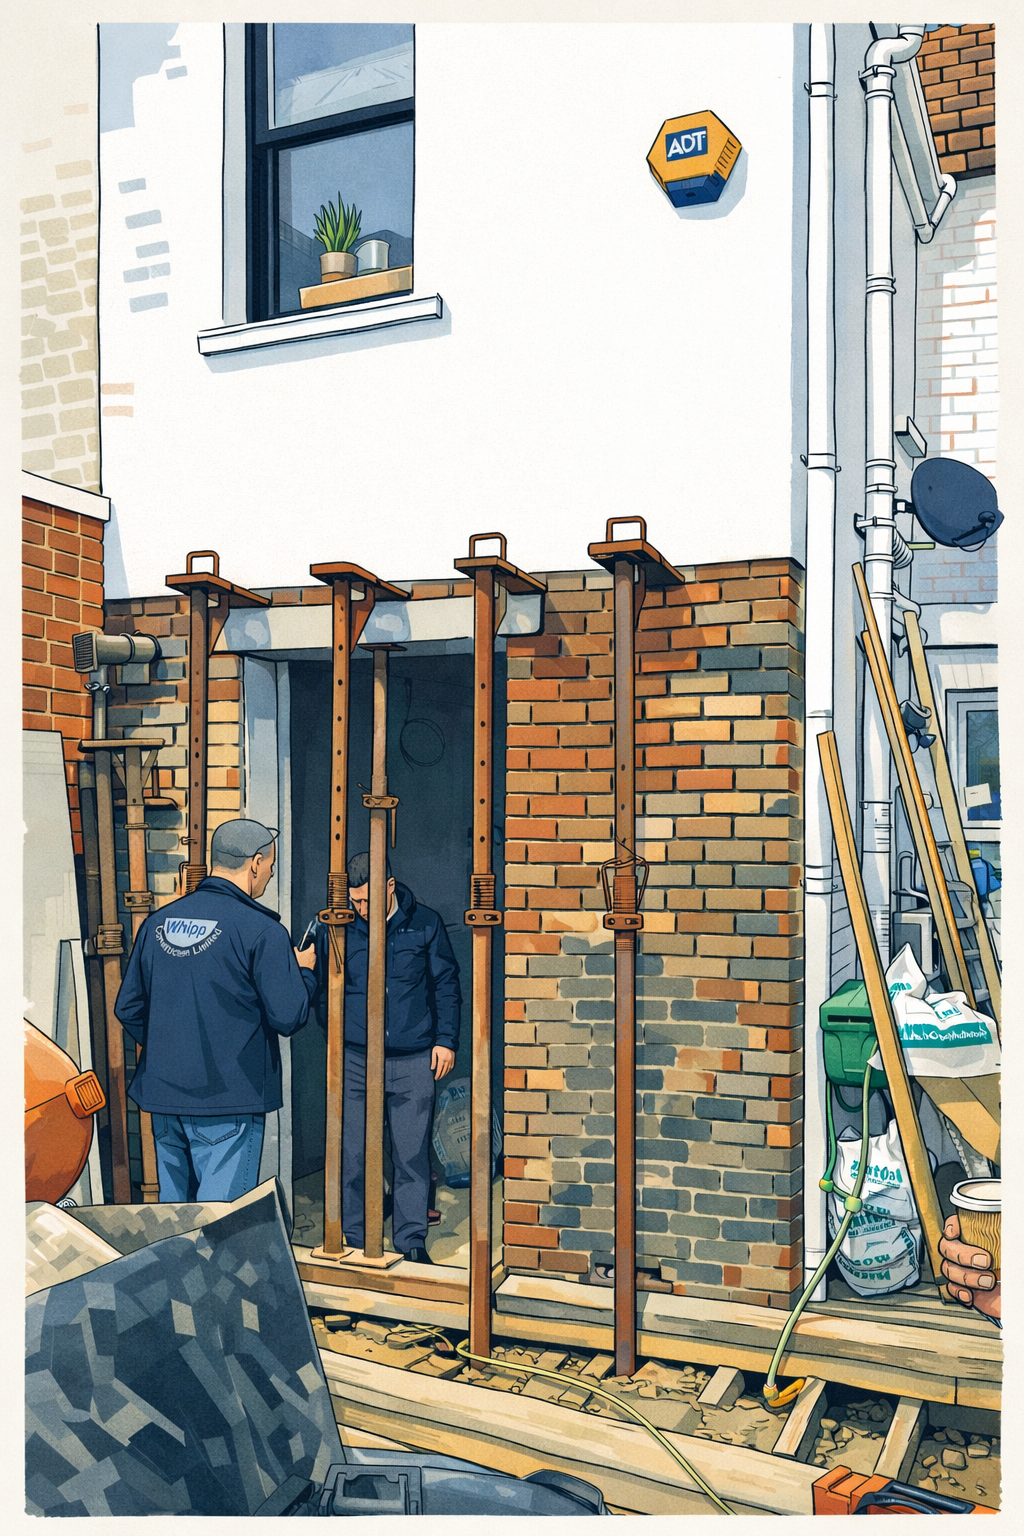
With demolition works completed, the structural phase of the project is now well advanced. Temporary works and propping were installed to support the existing structure while new openings were formed to accommodate the revised kitchen layout.
The introduction of new structural supports has allowed the rear of the ground floor to be reconfigured into a more open and coherent kitchen-dining space. This type of intervention is common in kitchen refurbishments across West Harrow, where many homes were originally designed with compartmentalised internal layouts.
Structural alterations always require careful coordination between architect, engineer and contractor. By resolving these technical requirements during the design stage, the contractor has been able to proceed with confidence on site, avoiding delays or redesign during construction.
Programme Management and Construction Sequencing
One of the most important indicators of a well-managed refurbishment project is whether construction progresses in line with the agreed programme. In this case, works remain on schedule thanks to clear sequencing of trades and a well-defined construction scope.
Kitchen refurbishments involve a tightly coordinated sequence of operations. Structural works must be completed before first fix services can be installed. Joinery and cabinetry design must align with plumbing and electrical routes. Finishes and fittings follow once the building fabric has been stabilised and prepared.
Through regular site coordination and clear communication with the contractor, the programme milestones established at tender stage continue to be met. This structured approach significantly reduces the risk of delays that often affect residential refurbishment projects.
Cost Control and Procurement Strategy
Maintaining cost certainty during construction is another key measure of project success. Because this project followed a structured procurement route, the contractor was appointed based on a clearly defined scope of work supported by architectural drawings and technical information.
Our approach to procurement ensures that contractors price the same coordinated design information. This avoids the common problem of vague quotations or incomplete scopes that can lead to cost escalation during construction.
Clients considering similar projects can learn more about this process through our guide to construction contracts and what to think about, which explains how properly structured agreements protect both the client and the project.
Because the contractor entered the project with a clear understanding of the works required, the project continues to track closely against the approved budget. Variations have been minimal and manageable, which is always a positive indicator at this stage of construction.
Coordinating the Contractor Team
Refurbishment projects often involve a wide range of specialist trades working in close sequence. Electricians, plumbers, plasterers, joiners and tilers all need to coordinate their work within a relatively compact timeframe.
Ensuring this coordination is one of the core responsibilities of the architect during construction. Through regular site reviews and technical communication with the contractor team, potential conflicts between trades can be resolved before they affect the programme.
This level of coordination is particularly important in kitchen refurbishments, where services, cabinetry and appliances must align precisely with the architectural layout.
Architectural Oversight During Construction
Although much of the design work occurs before construction begins, the architect’s involvement during the build phase remains essential. Existing buildings frequently reveal conditions that require clarification or adjustment once works are underway.
By remaining actively involved in the project, we are able to respond quickly to contractor queries and ensure that design intent is maintained. This helps maintain momentum on site and prevents small technical issues from developing into programme delays.
Our broader architectural services extend through the entire lifecycle of a project — from concept design and planning through to construction coordination and completion.
Frequently asked questions
The following questions and answers summarise common queries relating to this topic.
Most kitchen refurbishments take between four and eight weeks once construction begins, depending on structural works and service upgrades.
If structural changes, ventilation improvements or electrical alterations are involved, Building Regulations approval will usually be required.
A structured tender process allows multiple builders to price the same design information, helping clients compare proposals more effectively.
Budget overruns often occur when design information is incomplete before construction begins. Detailed architectural coordination helps prevent this.
The biggest risks typically arise from poor coordination between trades or unclear construction scopes. Structured procurement and architectural oversight help mitigate these risks.
Choosing the Right Builder for Kitchen Refurbishments
One of the reasons this project has progressed smoothly is the quality and reliability of the contractor team. Selecting the right builder is often the most significant factor in determining how well a refurbishment project proceeds.
Many homeowners begin by searching for recommendations, but a structured approach to contractor selection typically produces better results. Competitive tendering allows multiple builders to review the design information and provide detailed quotations based on the same scope of work.
Our article on finding a builder explains how homeowners can approach this process more strategically when planning refurbishment projects.
Through our procurement services, we support clients in managing this process, helping them compare contractor proposals and select teams with the appropriate experience and capability.
Why This Kitchen Refurbishment Is Progressing Successfully
The positive progress on this West Harrow kitchen refurbishment project reflects several key factors that are common to successful residential construction projects.
Firstly, the design phase established a clear and coordinated technical strategy before construction began. Structural alterations, services routes and layout decisions were resolved early, reducing uncertainty once the contractor mobilised.
Secondly, the procurement process ensured that the contractor entered the project with a full understanding of the scope of work. This clarity has helped maintain cost control and avoid disputes during construction.
Finally, ongoing architectural involvement ensures that design intent and technical standards are maintained throughout the build process.
Looking Ahead to Completion
As the project continues to progress, the focus will soon shift from structural works to the installation of services, cabinetry and interior finishes. This is typically the stage where the visual transformation of the space begins to emerge.
The client’s new kitchen will ultimately deliver a more open, sociable and functional ground floor layout — a significant improvement on the compartmentalised arrangement that existed previously.
While the finished photographs will tell the final story, the project’s current progress already reflects the benefits of a carefully structured design and construction process.
Kitchen Refurbishments Across West Harrow
For many homeowners in West Harrow, kitchen refurbishments represent the first step in improving the functionality of their homes. Whether through internal reconfiguration or more extensive structural changes, thoughtful design can significantly enhance everyday living.
Projects like this demonstrate how combining strong design thinking with clear procurement strategy and contractor coordination can produce results that are both visually compelling and technically robust.
At Folly Architects, our Harrow architectural services aim to provide exactly this level of clarity and structure — ensuring that refurbishment projects progress smoothly from design through to construction and completion.
Contact us
If you would like to discuss a project, clarify regulatory requirements, or understand how our experience may be relevant to your work, you are welcome to get in touch.