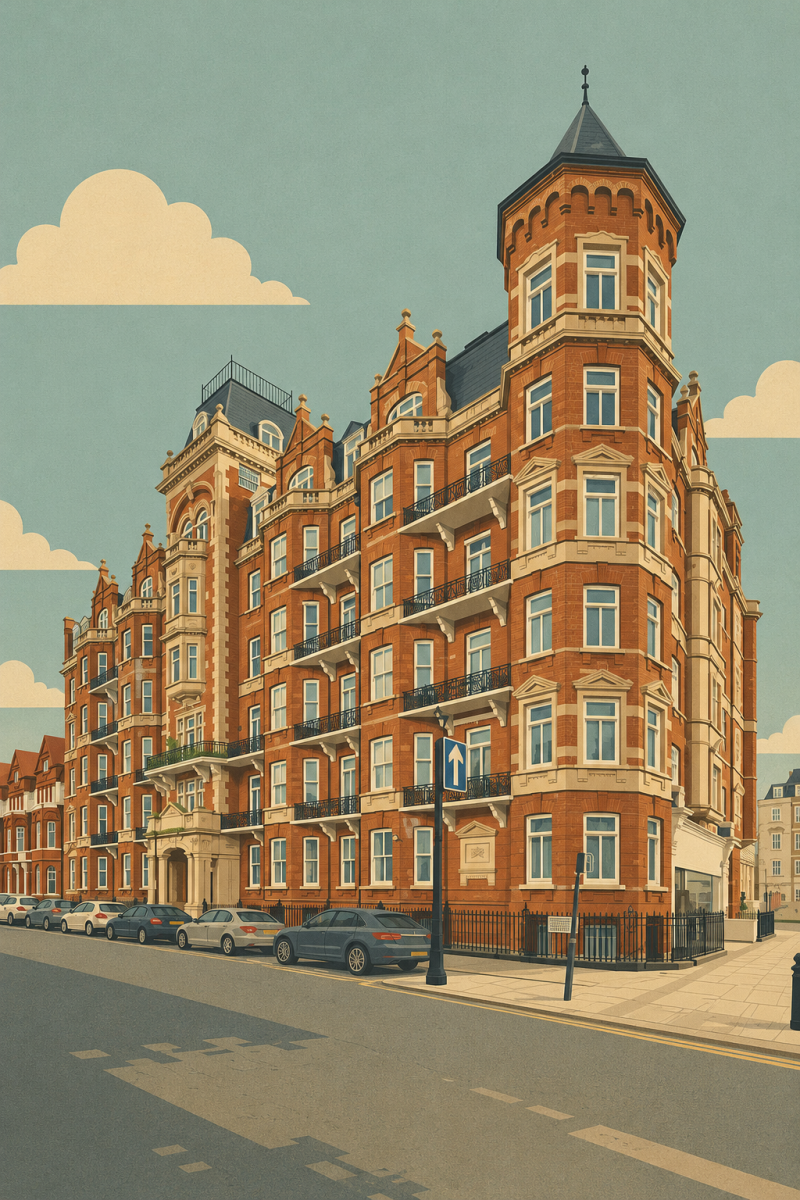
Feasibility study for London terraced house
Early-stage design testing to establish scope, planning route, and a realistic budget
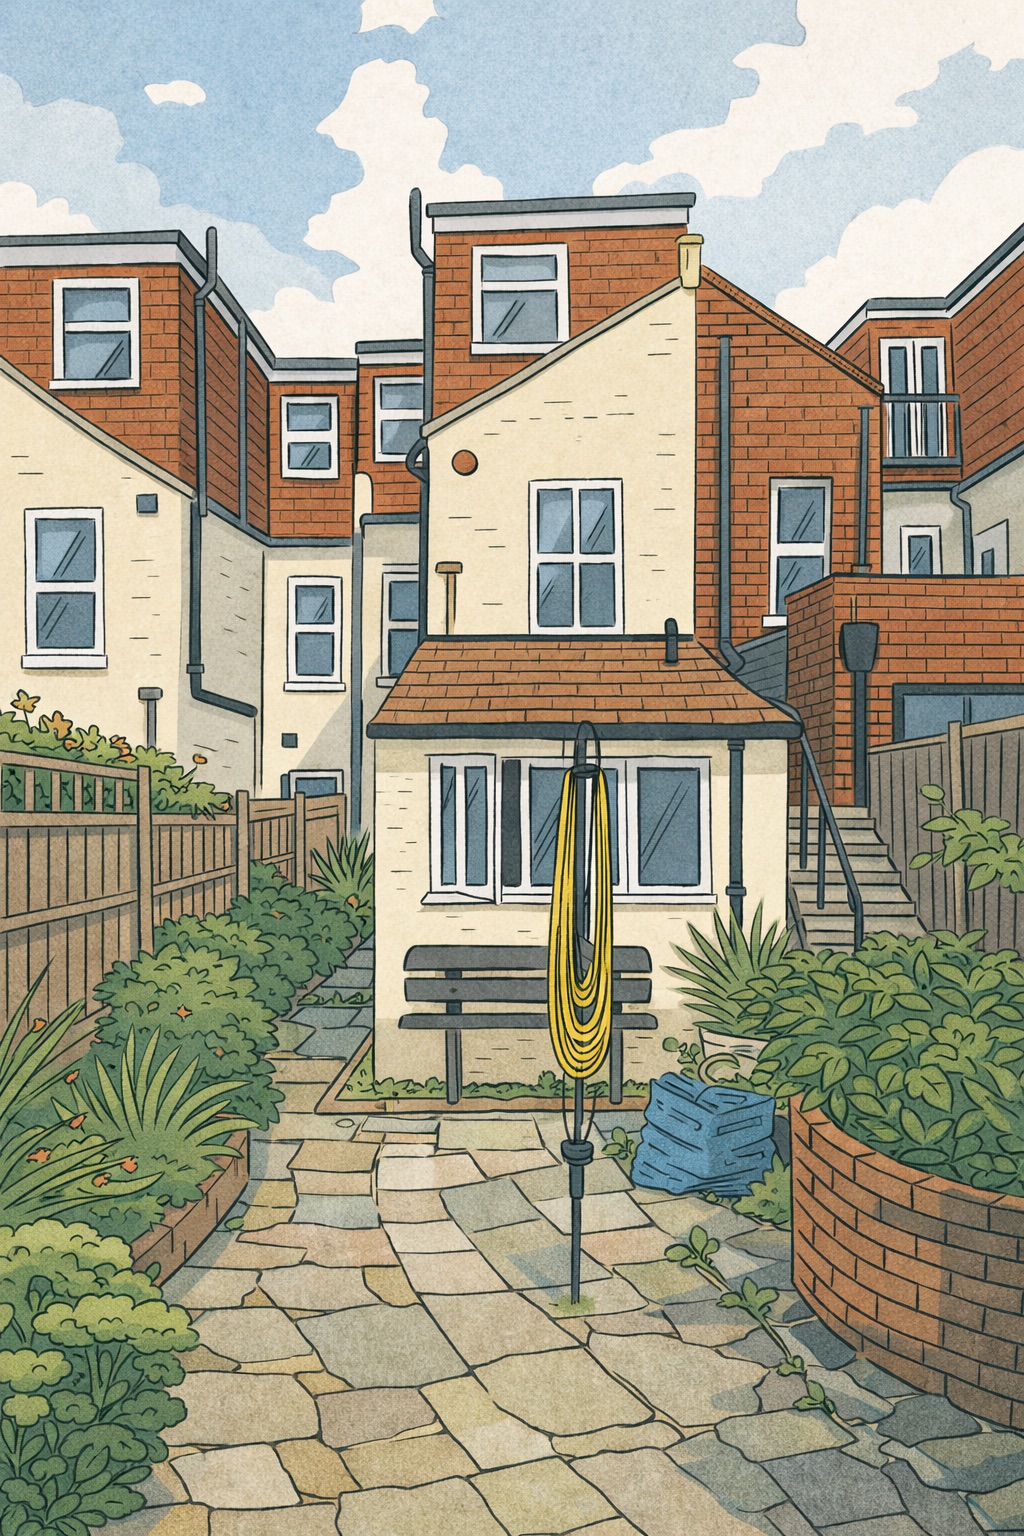
We were appointed to provide a feasibility study for a rear extension to a London terraced house in West Harrow. This stage is all about turning “ideas” into a clear, cost-aware plan: what is possible, what is likely to get planning approval (if required), how the layout can genuinely improve day-to-day living, and what the project is likely to cost at an early and useful level of accuracy.
If you’re local, you can also view our area page here: Architect in Harrow.
Why a feasibility study is valuable
Terraced houses are brilliant, but they come with familiar constraints: narrow plan forms, limited daylight to the middle of the home, tight side access, neighbouring boundaries close by, and often a strong need to “make space” without damaging the character of the street.
A feasibility study allows us to test options quickly and intelligently before committing to a single direction. It also lets us shape the project around real-world constraints — planning, structure, services, budget, and buildability — so the next stages don’t become an expensive redesign exercise.
This approach ties directly into cost control, which we explain in more detail here: How much does a house extension cost?.
The client brief
- Rear extension to create a larger kitchen and dining space with strong connection to the garden
- Natural light brought deep into the home
- Layout options tested and compared (not just one “best guess”)
- A practical route through the house for bicycle equipment
- Coordination with other planned works so the wider refurbishment can be staged sensibly
What we delivered during feasibility
1) Measured survey and existing drawings
We attended site with survey equipment to capture key dimensions and constraints, then prepared a set of existing drawings. This becomes the foundation for both design work and early pricing.
Our wider drawing approach is explained here: Drawings.
2) Option testing (not a single “proposal”)
Feasibility isn’t about drawing one scheme and hoping it works. We develop and compare multiple options, typically varying:
- how the kitchen functions day-to-day (storage, prep space, sight lines, seating)
- how the dining space connects to the garden
- where daylight enters (glazing strategy, rooflights, openings, borrowed light)
- how circulation works (including practical movement of bikes and equipment)
- structural implications (openings, spans, steel locations, load paths)
This option-led methodology sits within our Design Management approach, where decisions are made based on evidence rather than assumption.
3) Early-stage cost planning and budget structure
A key outcome of feasibility is establishing a usable early budget. We do this by combining:
- clear scope definition (what’s in / what’s out)
- simple construction information suitable for early builder input
- outline kitchen planning to avoid “unknown” allowances
- advice on likely additional costs (consultants, surveys, approvals, contingency)
We’ve used this approach on other London extension projects where feasibility budgeting formed the backbone of the client’s early decision-making. A good example is: A London House Extension Shaped by Careful Design Thinking.
Planning and permissions
Feasibility also includes an early view on planning route. Depending on scope and constraints, an extension may be possible under permitted development, but many terraced house projects still benefit from a clear strategy before committing to design detail.
Where planning is required (or where certainty is the priority), our service is here: Planning Consultancy.
Party Wall considerations
On terraced houses, party wall matters are often relevant — especially where works are near boundaries, involve excavation, or affect shared structures. We flag this early so it is planned into programme and budget rather than appearing as a surprise later.
For a general overview, see: Party Wall Act: Understanding the Basics.
Structural briefing and coordination
Rear extensions commonly involve structural alterations: opening up the rear, introducing steelwork, adjusting load paths, and coordinating with any changes elsewhere in the house.
As part of feasibility we brief the structural engineer and coordinate the design logic early so that options are structurally sensible — and so early pricing is grounded in reality.
This sits alongside our core design service: Architectural Design.
Frequently asked questions
The following questions and answers summarise common queries relating to this topic.
How we use feasibility to control cost
Feasibility is not a “nice-to-have sketch stage”. It is a cost management tool.
By producing clear options, early drawings, and enough construction logic for builder engagement, we reduce uncertainty — and uncertainty is where budgets drift. Where a client wants stronger cost certainty, we can then progress into competitive procurement, which we’ve done successfully on live residential projects such as: Stylistic Kitchen Revamp.
Our procurement approach is detailed here: Procurement, and for managing scope and risk through the build, see: Contracts.
Next steps after feasibility
Once an option is selected, the project typically moves into developed design and technical coordination. At that stage we refine the proposal for planning (if needed), develop Building Regulations information, coordinate consultant inputs, and prepare tender-ready documentation.
If you’re considering an extension and want clarity on what’s possible, what’s sensible, and what it’s likely to cost, a feasibility study is the most efficient place to start.
Contact us
If you would like to discuss a project, clarify regulatory requirements, or understand how our experience may be relevant to your work, you are welcome to get in touch.