How much does a house extension cost?
Understanding extension costs before you commit
One of the first questions we hear at Folly Architects is: “How much will my extension cost?”
The honest answer is always: it depends — but that doesn’t mean you can’t arrive at a reliable, controlled budget early. In this guide, we set out realistic UK and London cost ranges, explain what genuinely drives cost increases, and show how we actively manage cost through feasibility budgeting and competitive tendering.
If you are based in North West London, you can also visit our local page here: Architect in Harrow.

What you are really paying for
Extension cost is never just “bricks and labour”. Your overall budget is typically made up of several coordinated elements:
- Build cost (groundworks, structure, roof, glazing, internal fit-out)
- Design and consultant fees (architect, structural engineer, party wall surveyor if required)
- Statutory costs (planning application, building control fees, surveys)
- Risk allowances (contingency and client-driven decisions)
- VAT (often one of the most significant line items)
A controlled budget separates these clearly rather than compressing everything into a single “per m²” figure.
Typical extension costs in the UK and London
Costs vary significantly by region and specification. London projects frequently sit at the higher end due to labour rates, access constraints, parking restrictions, and the realities of tight urban sites.
Very broad guidance ranges (excluding VAT and professional fees):
- Single-storey extension: ~£1,800–£3,000+ per m² (often higher in London where complexity increases)
- Two-storey extension: ~£1,900–£3,250+ per m² (can be more efficient per m² than single-storey)
- Loft conversion: ~£27,500–£75,000+ (dormers/mansards typically higher)
- Garage conversion: ~£8,500–£20,000+ (depending on insulation, openings and services)
These are realistic working ranges. The only way to move from “range” to certainty is through a project-specific feasibility study and coordinated design development.
Feasibility studies that establish real budgets
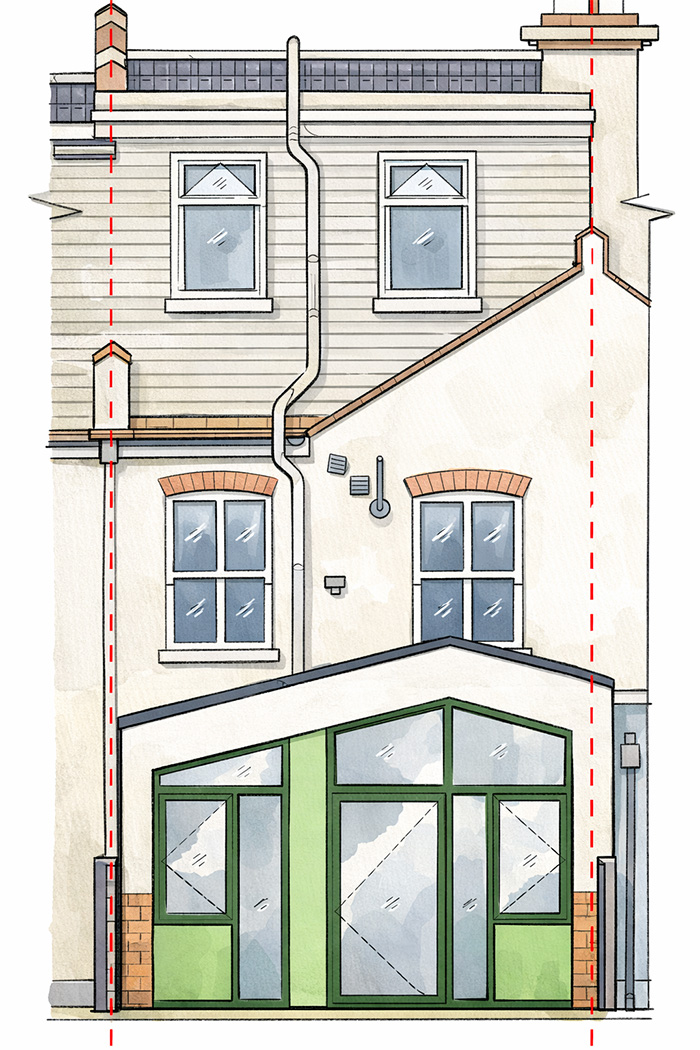
A recent example can be seen here: A London House Extension Shaped by Careful Design Thinking.
In that project, we did not simply explore layout options. As part of the feasibility stage we:
- Developed multiple coordinated design options
- Tested structural implications early
- Identified planning considerations
- Assessed construction complexity and site constraints
- Formulated a full early-stage project budget including build costs, professional fees, statutory costs and risk allowances
This allowed the client to make an informed decision about scope, scale and financial commitment before proceeding into detailed design. That early budgeting work significantly reduces later redesign, contractor variations, and budget shock.
From guesswork to structured cost control
Published “per m²” figures are useful as guidance — but they are not a budget. What protects homeowners from overspend is structured early-stage work that tests options and turns assumptions into a costed plan.
At Folly Architects, we frequently begin extension projects with a dedicated feasibility study that moves the conversation from abstract cost ranges to a realistic, coordinated project budget.
Competitive tendering to protect value
Cost control does not end at design stage.
In another recent project — Stylistic Kitchen Revamp — we prepared coordinated technical information and competitively tendered the works to multiple contractors.
By issuing clear drawings, specifications and defined scope information, we ensured that:
- Builders priced the same information
- Quotes could be compared on a like-for-like basis
- Unclear provisional sums were reduced
- Programme and quality expectations were defined early
Structured procurement is one of the most effective tools for cost control. It replaces negotiation based on assumption with comparison based on clarity.

The biggest cost drivers homeowners underestimate
1) Structural intervention
Large openings, steel beams, roof alterations, underpinning, and complex foundations can significantly alter cost profiles.
2) Specification level
Kitchens, bathrooms, bespoke joinery, glazing systems, and flooring choices frequently exceed early assumptions — often without increasing extension size.
3) Site constraints and logistics
Restricted access, limited storage, neighbour proximity, scaffolding complexity and parking restrictions can increase labour time and programme.
4) Services and drainage
Drain diversions, boiler relocation, electrical upgrades, and ventilation strategies often sit outside early cost expectations.
5) Planning constraints
Conservation areas, neighbour impacts, or Article 4 restrictions can require additional design time and specialist input. Our Planning Consultancy service is designed to de-risk this early.
Hidden costs that regularly appear mid-project
- Party Wall matters (common for terraced and semi-detached properties close to boundaries)
- Making good to existing areas (redecoration, flooring transitions, patch repairs)
- External works (drainage runs, patios, steps, landscaping, boundary repairs)
- Temporary works and protection (propping, dust control, weathering, safeguarding existing finishes)
- Temporary accommodation (if you choose to move out during disruptive phases)
A properly structured budget anticipates these rather than reacting to them.
Professional fees and approvals
Most extension projects require coordinated professional input and statutory approvals. Typically, homeowners should allow for:
- Architectural services – see Services Overview
- Building Regulations design and submission – see Building Regulations
- Procurement and tender management – see Procurement
- Construction contracts and administration – see Contracts
Cost certainty is achieved through clarity of information — not through chasing the lowest quote. The more coordinated the design information, the more accurate the tender pricing tends to be.
Frequently asked questions
The following questions and answers summarise common queries relating to this topic.
How to control cost without compromising the design
Cost control works best when it is built into the design process rather than bolted on at tender stage. In practice, that means:
- Keep geometry efficient and avoid unnecessary complexity
- Design structural spans logically to reduce steelwork and special detailing
- Be deliberate about where you invest in specification
- Resolve key decisions early (kitchen layout, glazing strategy, heating/ventilation approach)
- Use a structured tender so you can compare like-for-like
- Use clear construction contracts to manage risk and scope
We support this through coordinated workflows including Design Management, Procurement, and Contracts.
How long does an extension take?
Time and cost are linked. A rushed programme often creates mistakes, changes, and budget creep. Typical ranges are:
- Feasibility and concept: ~2–6 weeks
- Planning (if required): commonly ~8–10+ weeks for determination, plus design time
- Technical design / Building Regulations: ~4–10+ weeks depending on complexity
- Tender and appointment: ~3–6 weeks
- Construction: ~10–26+ weeks depending on scope
The biggest delays usually come from unclear scope, late design changes, and insufficient technical resolution — all of which can be mitigated with early coordination and a clear procurement route.
The bottom line
Avoid relying on a single “average” figure. Instead, establish a project-specific range and protect it through feasibility work, coordinated technical design, and structured procurement.
If you would like to discuss your project, explore Our Services or contact us directly.
Contact us
If you would like to discuss an extension, feasibility options, planning risk, or how to approach budgeting with confidence, you are welcome to get in touch:
Email: hello@follyarchitects.com
Call: 07907 455 996
Contact us
If you would like to discuss a project, clarify regulatory requirements, or understand how our experience may be relevant to your work, you are welcome to get in touch.
How much does a house extension cost?
Some cost insight from Alfie Hope, Director at Folly Architects

Typical Cost Ranges in the UK
- Single-storey extension: £1,800–£2,800 per m²
- Double-storey extension: £1,600–£2,500 per m²
- Loft conversion: £25,000–£70,000
- Garage conversion: £10,000–£25,000
What Affects the Cost of an Extension?
Size & complexity
Finishes & specification
Planning & approvals
Site access
Hidden Costs Homeowners Often Overlook
- Utility diversions – Moving pipes, drains, or electrical supplies can be costly.
- Party wall agreements – If your extension is close to a neighbour’s property, legal agreements may be required.
- Temporary accommodation – Some clients choose to move out during heavy construction, which adds extra expense.
- Finishing touches – Landscaping, furniture, and lighting often fall outside initial budgets but make a big difference in the end result.
How to Save Money Without Compromising Quality
- Keeping the footprint simple and avoiding awkward shapes.
- Re-using existing foundations or walls where possible.
- Opting for cost-effective but durable materials.
- Phasing the project, so the most important spaces are completed first.
- Getting clear, fixed quotes from contractors before work starts.
How Long Does a House Extension Take?
- Design & planning: 2–4 months
- Approvals & tendering: 2–3 months
- Construction: 3–6 months (depending on scale and complexity)