Permitted development for terraced house loft extension
Unlocking Potential in Terraced Homes

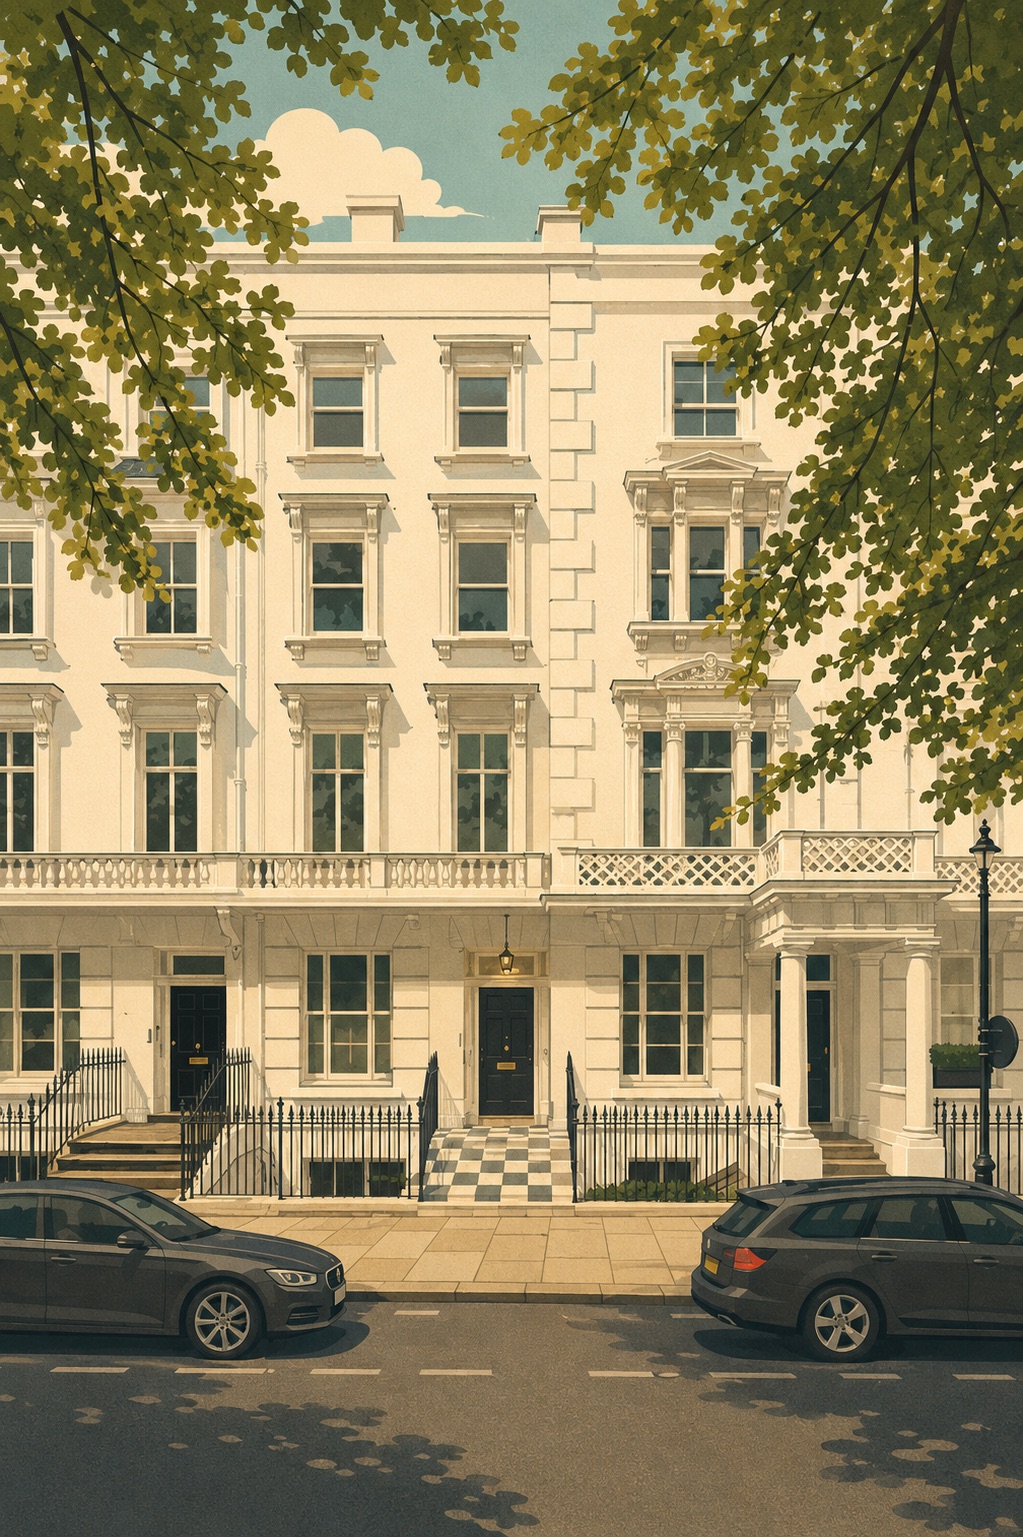
Terraced houses across London often benefit from underused roof space that can be transformed into valuable living accommodation. A loft extension provides a cost-effective and efficient way to increase both the usability and market value of a property. With careful design, homeowners can achieve an additional bedroom, home office, or studio space without compromising the character of their home.
Understanding Permitted Development Rights
Many loft extensions fall under Permitted Development rights, which allow certain works to be carried out without the need for full planning permission. For terraced houses, this typically includes adding up to 40m³ of additional roof space. However, strict criteria must be met regarding height, materials, and proximity to neighbouring properties. At Folly Architects, we guide clients through these rules to ensure their project remains compliant while maximising design opportunities.
Benefits of a Loft Extension
- Increased Space: A well-designed loft extension can add a double bedroom with an ensuite, a home office, or flexible family space.
- Added Value: Extending upwards is often one of the most cost-effective ways to increase a property’s value.
- Minimal Disruption: Compared to rear or side extensions, loft conversions usually involve less structural work at ground level.
Architectural Considerations
Designing loft extensions in terraced houses requires careful attention to detail. Stair placement, head height, natural light, and fire safety are all critical factors. Rooflights, dormer windows, or even mansard extensions can be explored, depending on the existing roof form and budget. We work closely with clients to balance these technical requirements with aesthetic choices that enhance both the interior and exterior of the home.
Navigating Building Regulations
While planning permission may not be required, loft extensions must always comply with Building Regulations. This includes structural stability, insulation, fire safety, and soundproofing — all areas where we provide tailored advice and detailed design support. Our role is to ensure that homeowners and developers feel confident that their project not only looks good but is safe, durable, and legally compliant.
Sustainability and Energy Performance
Modern loft extensions present opportunities to improve the energy performance of a property. High levels of insulation, energy-efficient glazing, and improved ventilation can transform a draughty roof void into a comfortable, sustainable space. At Folly Architects, we encourage clients to consider low-energy design strategies from the outset, reducing long-term running costs while supporting London’s sustainability goals.
Working With Neighbours
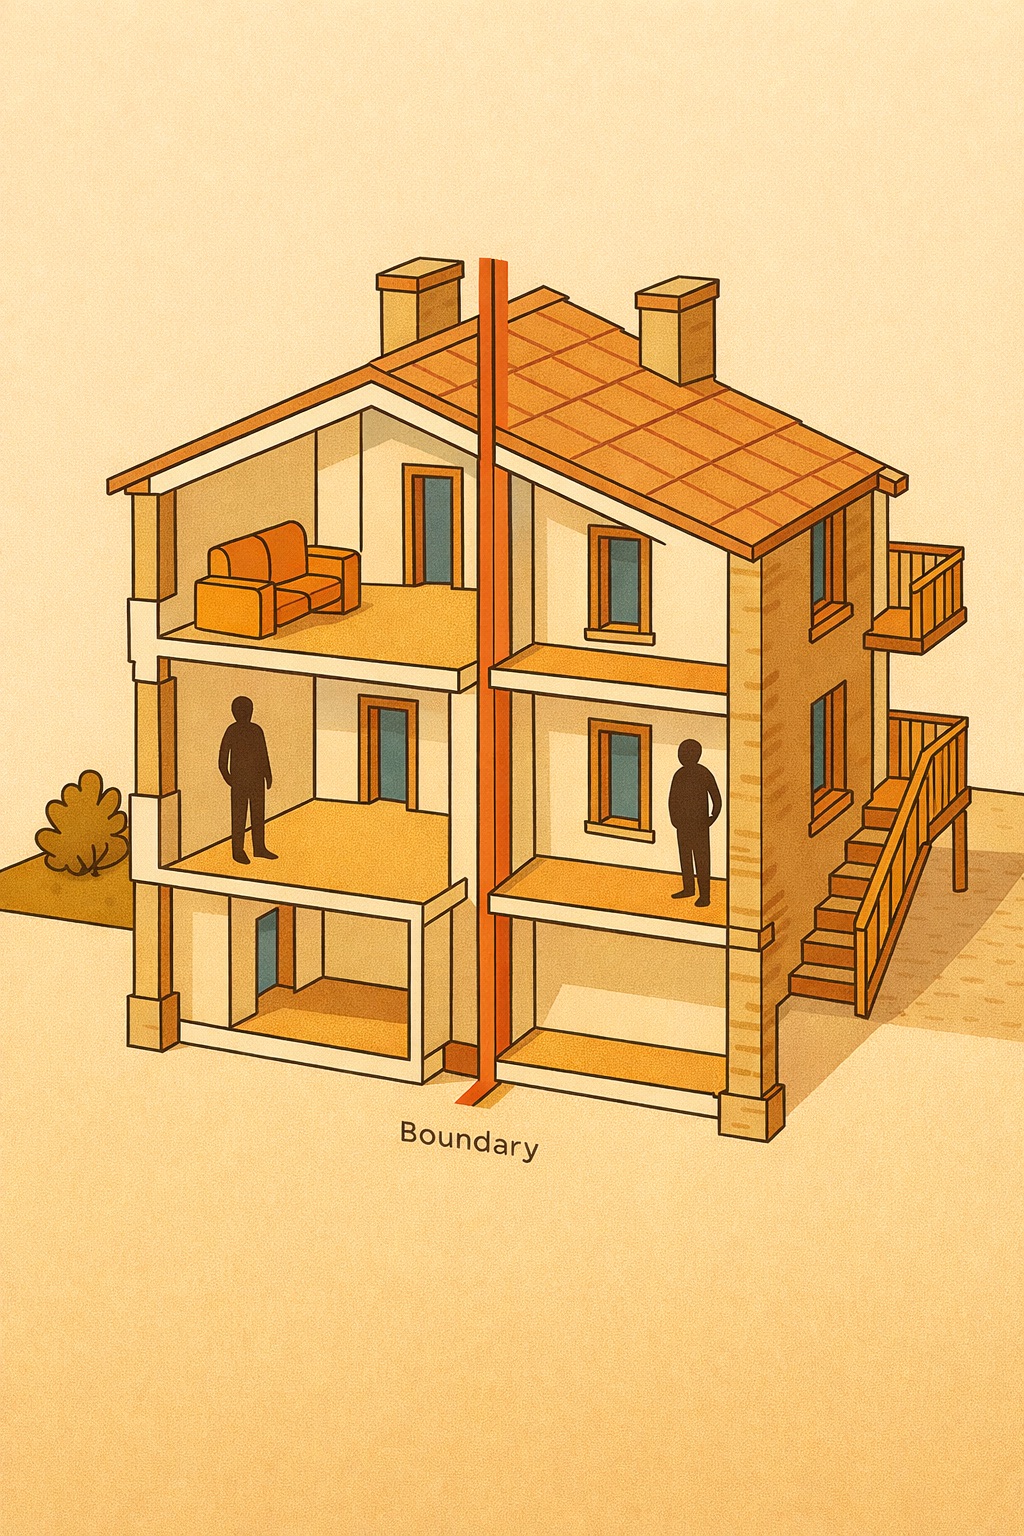
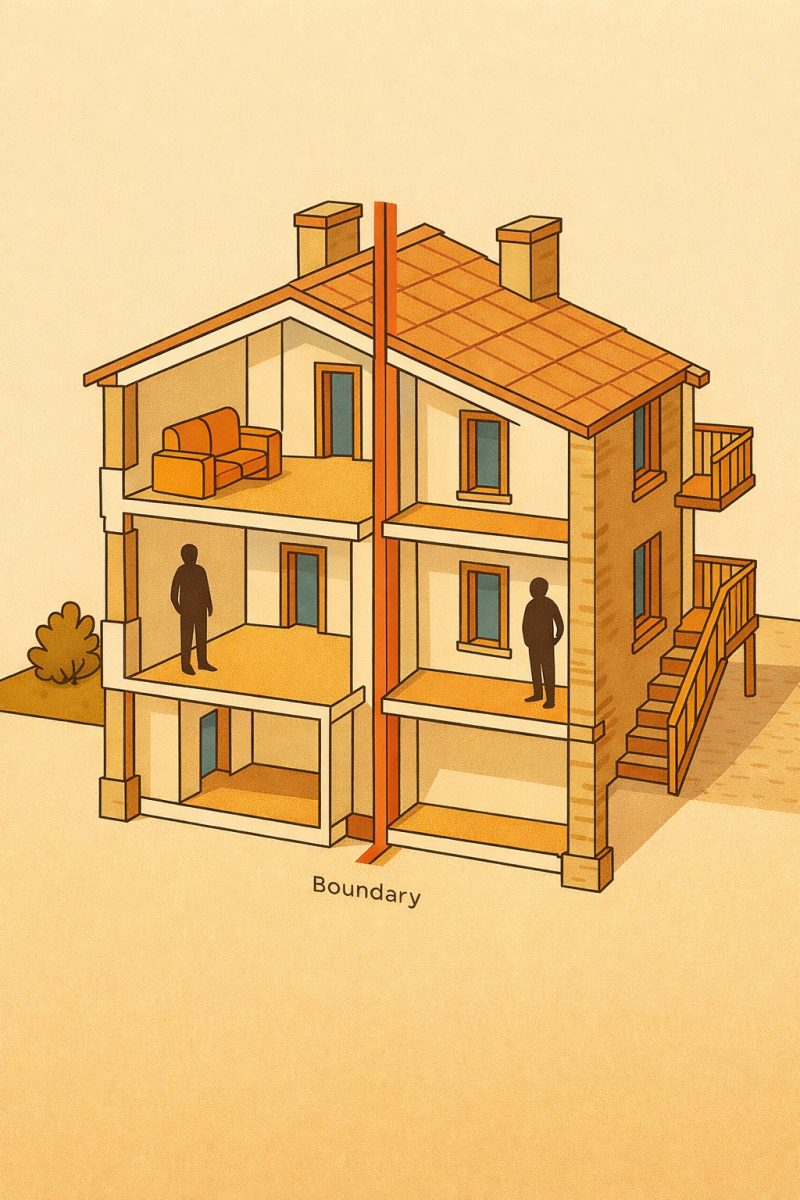
Terraced housing often comes with party wall considerations. We assist clients in navigating the Party Wall etc. Act 1996, ensuring that neighbourly relations are maintained while legal obligations are met. Clear communication and professional advice can help projects proceed smoothly without unnecessary delays.
Case Study: Transforming Roof Space in a London Terrace
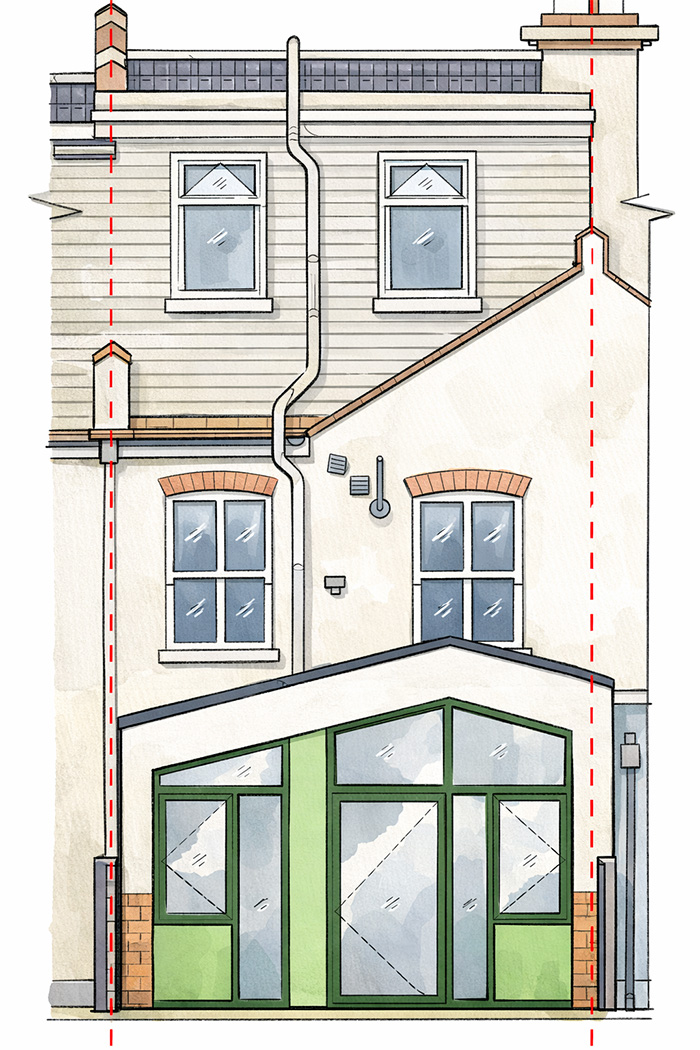
Our recent project involved designing a dormer loft extension to create a new master suite in a Victorian terraced house. The works added a generous double bedroom with an ensuite shower room, all achieved within permitted development rights. The result was a seamless addition that respected the home’s historic character while delivering modern living space.
Cost Considerations and Return on Investment
Loft extensions are widely regarded as one of the most cost-effective home improvements. Compared with moving house, extending upwards can deliver significant savings while still providing much-needed space. In London, where property values are high, the return on investment for a well-designed loft extension is often very strong. We support our clients in balancing upfront costs with long-term benefits, ensuring projects remain financially sensible as well as architecturally successful.
Tailoring the Design to Lifestyle
Every homeowner has different priorities — some want a tranquil master bedroom retreat, while others need an inspiring home office or additional space for growing families. By tailoring the loft design to your unique lifestyle, we ensure the new space truly enhances day-to-day living. Bespoke storage solutions, integrated lighting, and clever layouts are just some of the strategies we use to make loft extensions both beautiful and practical.
Our Role in the Process
At Folly Architects, we don’t just provide drawings. We guide clients through every stage of the project, from feasibility studies and planning advice to building regulations, contractor liaison, and construction oversight. This hands-on approach ensures quality and consistency, giving clients peace of mind throughout the journey.
Why Choose Folly Architects?
We specialise in navigating the complexities of loft extensions in London’s dense urban fabric. Whether advising on planning constraints, building regulations, or construction detail, our team provides clear, creative, and practical solutions. Homeowners and developers trust us to deliver designs that are compliant, elegant, and future-proof.
Looking Ahead
Permitted Development rights continue to give homeowners valuable flexibility when adapting their properties. However, the regulations can be nuanced, and each project comes with unique challenges. By engaging an experienced architect, you can unlock the full potential of your terraced home while avoiding costly mistakes.
If you'd like to know more feel free to email us!