A Rear Extension and Internal Reconfiguration in Harrow
A comprehensive feasibility study
This commissioned London house extension is a strong example of how a well-structured feasibility process can meaningfully shape a project long before drawings are submitted for planning. Rather than rushing toward a single solution, the early work focused on understanding constraints, testing options, and building confidence in a direction that would genuinely improve everyday living.
This is typical of how we work as an architect in Harrow: we start by clarifying what is realistically achievable, then use clear comparisons to make decisions that are both design-led and deliverable.
If you’re at the “how do we make this feel easier to live in?” stage, it’s often worth reading our practical guidance on project delivery and decision-making before work starts on site: How to find a good builder.
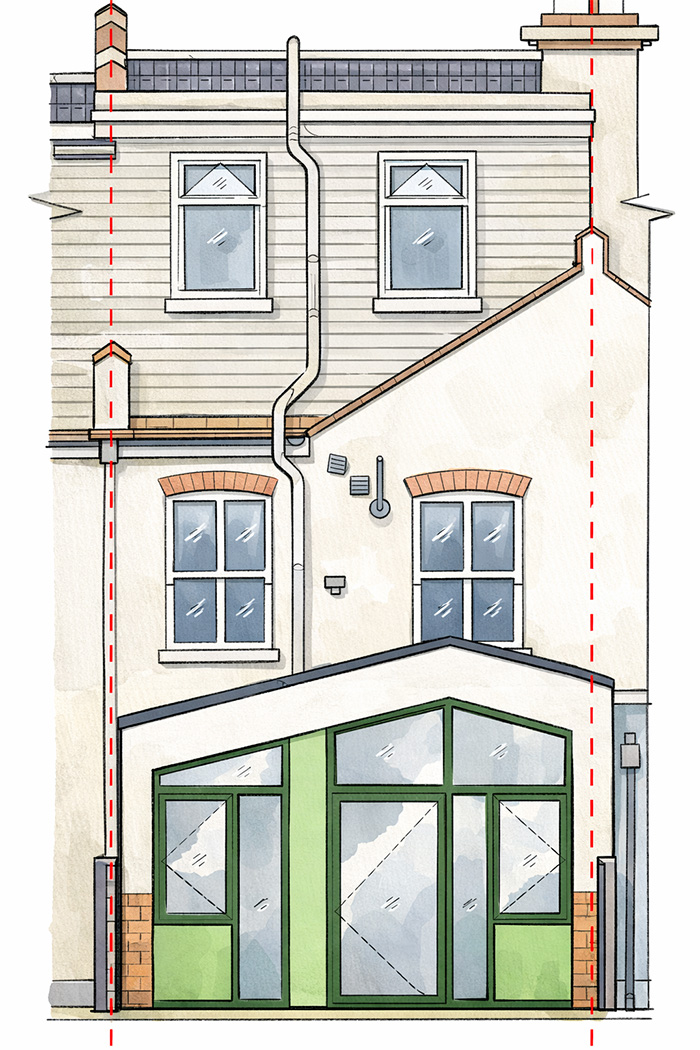
A feasibility process that looked beyond “how big can we build?”
Before being appointed to deliver our platinum service, the feasibility stage was used to test how the ground floor could be extended and reorganised in a way that improved function and flow. Instead of measuring success purely in square metres, the options were evaluated against light, circulation, day-to-day practicality and long-term use.
To support reliable decision-making, the study was anchored in clear information and readable drawings. Our emphasis on clarity early on helps clients compare options properly and understand the implications of each route before committing to a preferred layout.
Just as importantly, feasibility sets up the later stages: when early decisions are made with deliverability in mind, detailed design becomes refinement rather than correction.
What the study tested
During the feasibility work, multiple scenarios were explored to understand how the extension could perform spatially, practically and structurally. The study tested how the home might function with different arrangements rather than assuming one “correct” answer from the outset.
Key tests included alternative kitchen, dining and living layouts, different roof and daylight strategies, and variations in rear elevation composition. We also considered how structural approaches could support upper floors while opening up ground floor space, and how drainage constraints and circulation pinch points could be resolved.
Where clients want to understand how project roles, responsibilities and risk are managed once construction starts, we often recommend reading: Construction contracts and what to think about.
Light as a primary driver of design
This commissioned London house extension is a strong example of how a well-structured feasibility process can meaningfully shape a project long before drawings are submitted for planning. Rather than rushing toward a single solution, the early work focused on understanding constraints, testing options, and building confidence in a direction that would genuinely improve everyday living.
This is typical of how we work as an architect in Harrow: we start by clarifying what is realistically achievable, then use clear comparisons to make decisions that are both design-led and deliverable.
If you’re at the “how do we make this feel easier to live in?” stage, it’s often worth reading our practical guidance on project delivery and decision-making before work starts on site: How to find a good builder.
Form, structure and space working together
Rather than treating structure as something to “hide”, the feasibility work explored how structure and space could work together. Different beam and post strategies were tested early to understand how they would affect ceiling heights, visual openness and the positioning of roof glazing.
This approach ensures the later stages become refinement rather than correction, aligning well with the principle that buildability and compliance should be considered early so the design can progress smoothly.
Arriving at a preferred direction
By the end of the feasibility process, a favoured layout and form had emerged. The preferred option offered a strong connection between kitchen, living space and garden; a clearer and more intuitive route through the ground floor; and proportioned working kitchen zones with calm, considered “support” functions.
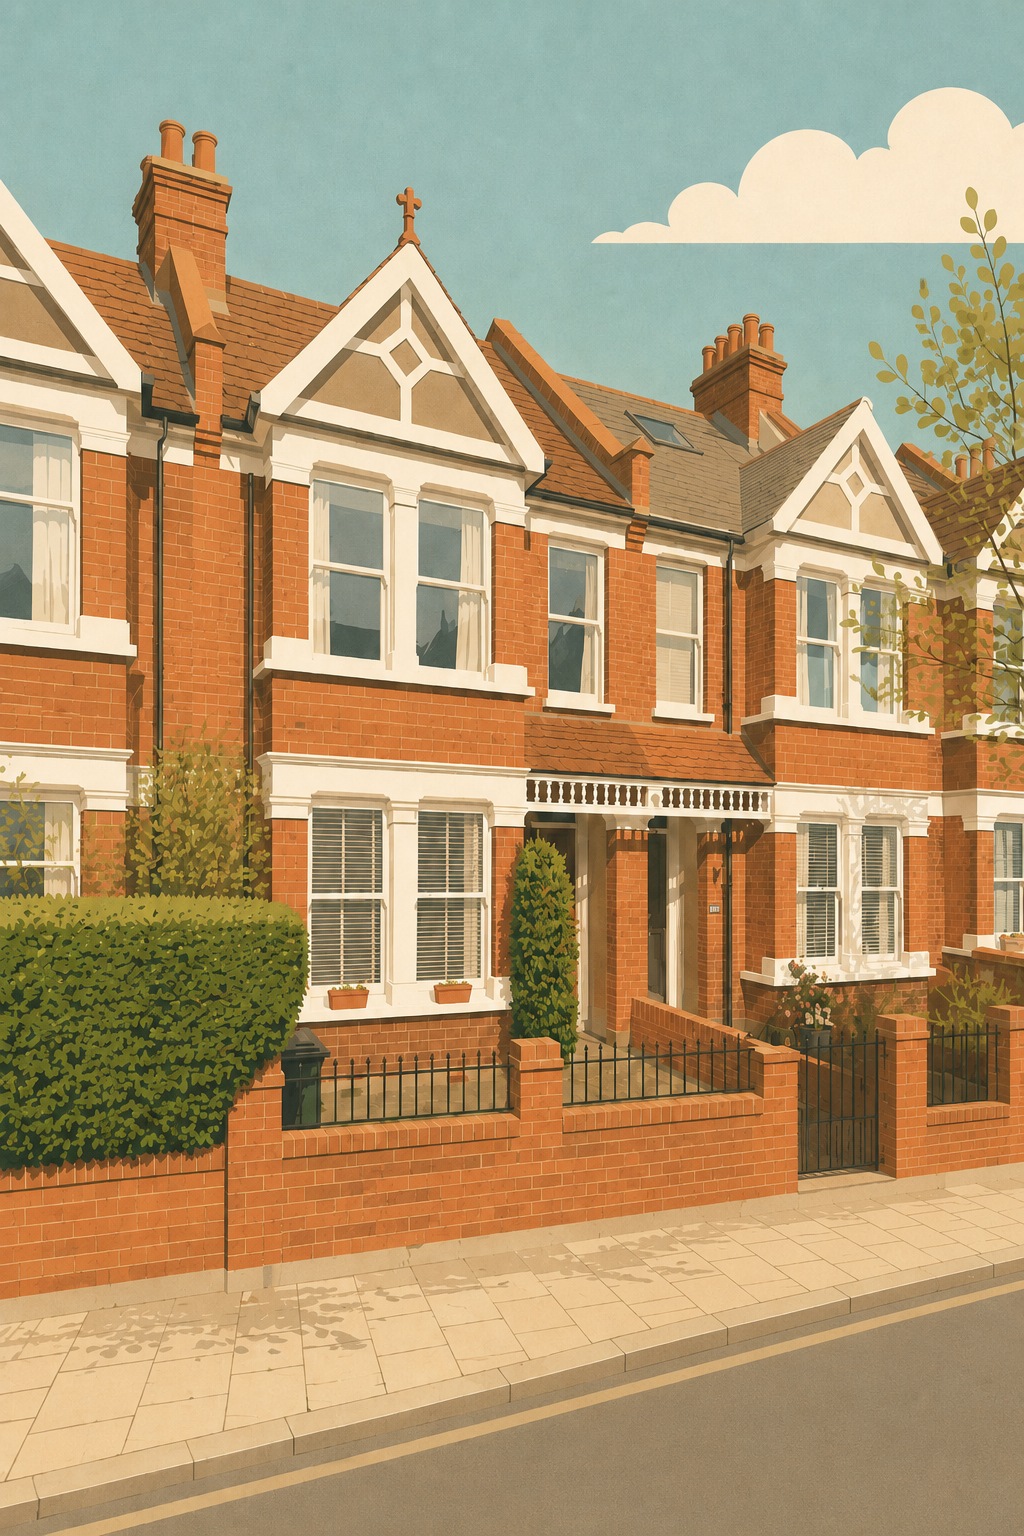
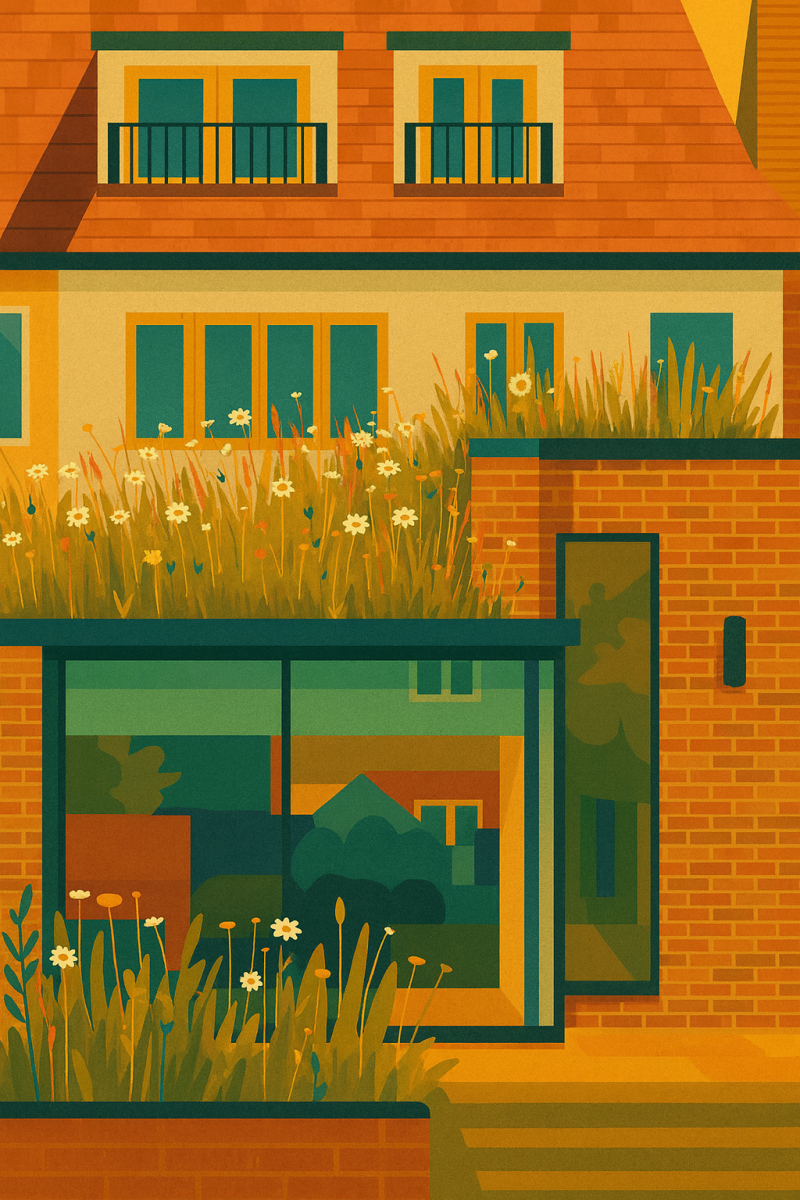
A rear elevation strategy that felt contemporary yet grounded was also developed, with opportunities for colour and material expression without overpowering the host building.
Importantly, the preferred direction was not chosen because it was the most dramatic, but because it performed consistently well across usability, light, structure and deliverability.
Frequently asked questions
The following questions and answers summarise common queries relating to this topic.
Interior design as part of the architecture
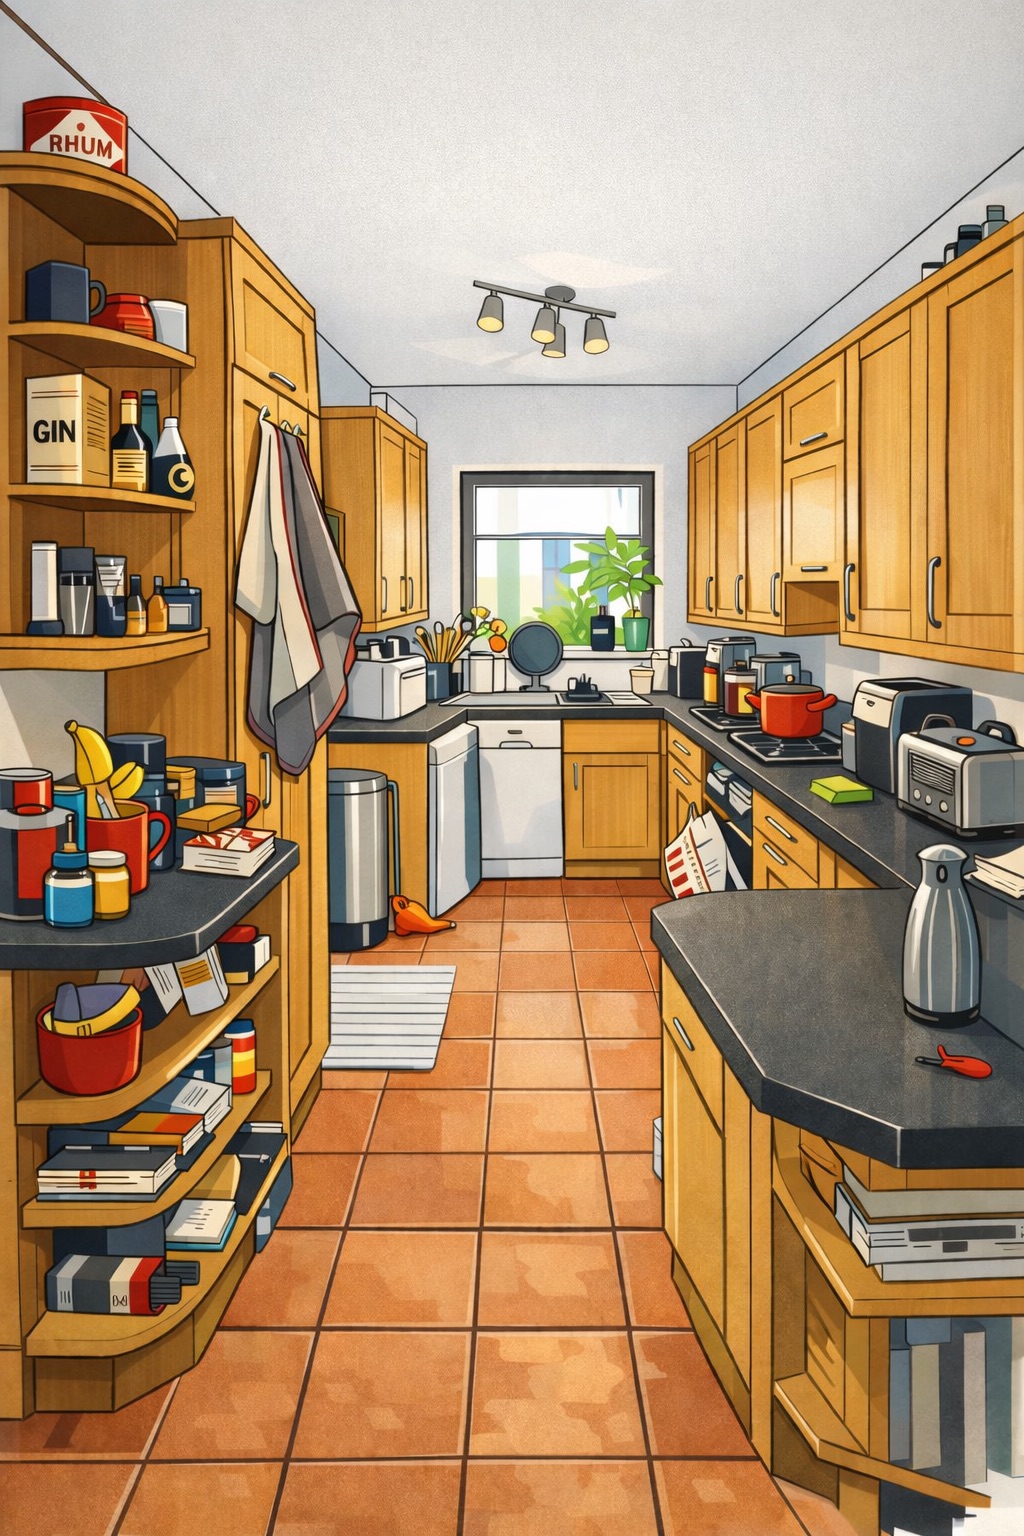
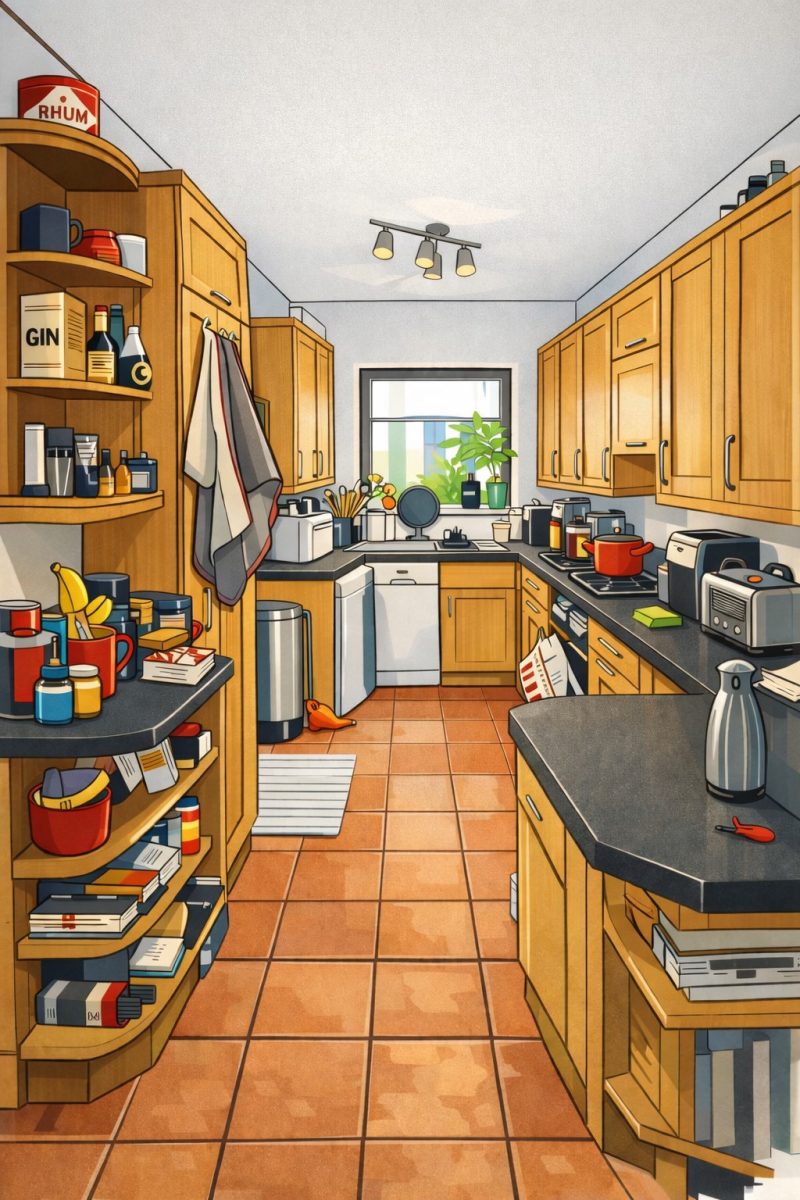
The client’s inspiration imagery helped inform the direction — particularly where cabinetry, utility planning and detailing can make day-to-day living easier and more pleasurable. Rather than being treated as a later layer, interior thinking was developed in parallel with the spatial strategy so that the home’s “feel” was embedded into the plan, not applied afterwards.
If you’d like to see how careful interior decisions can elevate everyday use without over-complication, you might also enjoy: Stylistic Kitchen Revamp.
From feasibility to planning and detailed design
With a preferred direction established and an early project budget emerging, the project can progress smoothly into planning and technical design. At this stage, the challenge is to translate the clarity of the feasibility work into planning-ready drawings while maintaining the design intent.
As the scheme develops further, consultant coordination and detailing will build on the foundations established at feasibility: clear spatial logic, strong daylight strategy, and a structure that supports how the home is used.
If your project will later require formal administration and structured delivery support during construction, you may find it helpful to browse: Living Longer at Home (which includes examples of contract administration work embedded into the design-to-build process).
Looking ahead
This project demonstrates the value of investing in early clarity. By testing constraints, options and structural strategies at feasibility stage, the client was able to proceed with confidence, supported by a design direction that is both aspirational and buildable.
If you are at the start of a residential project and want to understand what is realistically achievable, early feasibility work can make an outsized difference — not only to the quality of the end result, but to the smoothness of the path to get there.
This kind of structured early-stage work sits alongside our wider residential output, but also benefits from the discipline we bring to regulated environments. If you’re interested in how we approach robust technical thinking and process, you can explore: High Risk Building Hub.
If you'd like to know more feel free to email us: hello@follyarchitects.com.
Contact us
If you would like to discuss a project, clarify regulatory requirements, or understand how our experience may be relevant to your work, you are welcome to get in touch.