Architectural Projects in Harrow & Across London
Our work
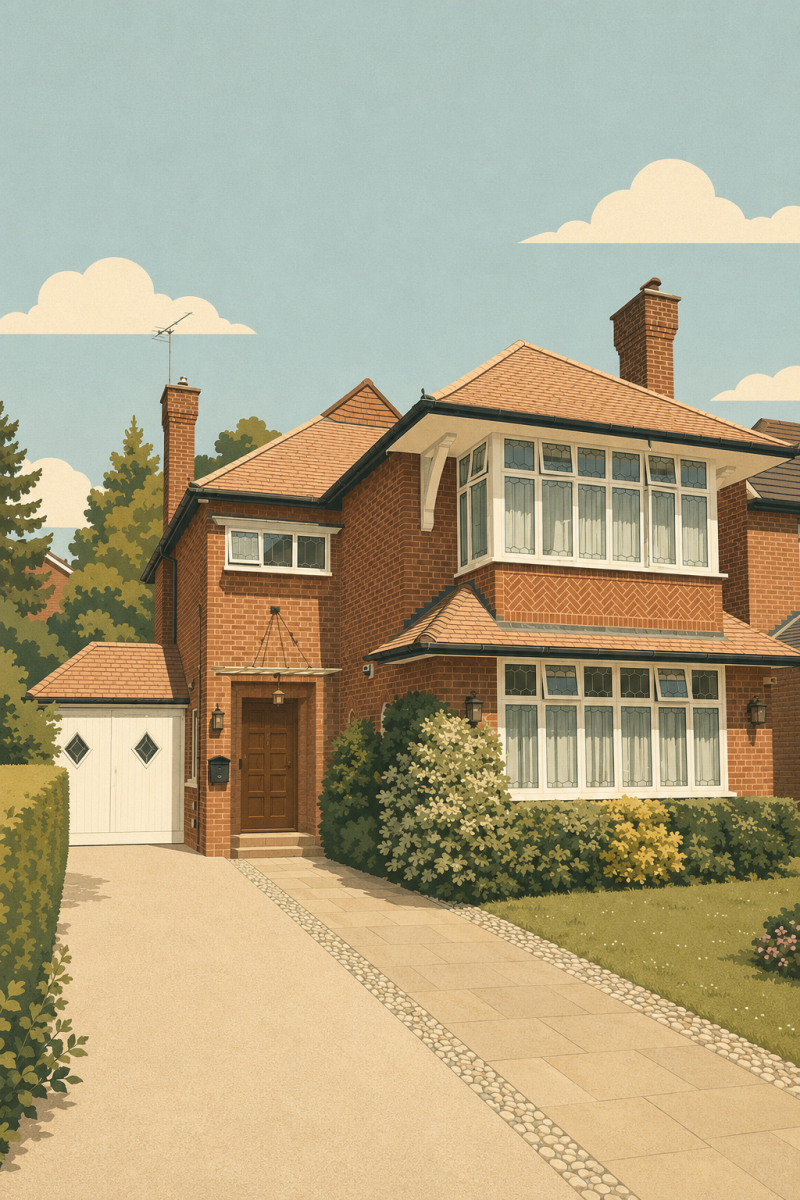
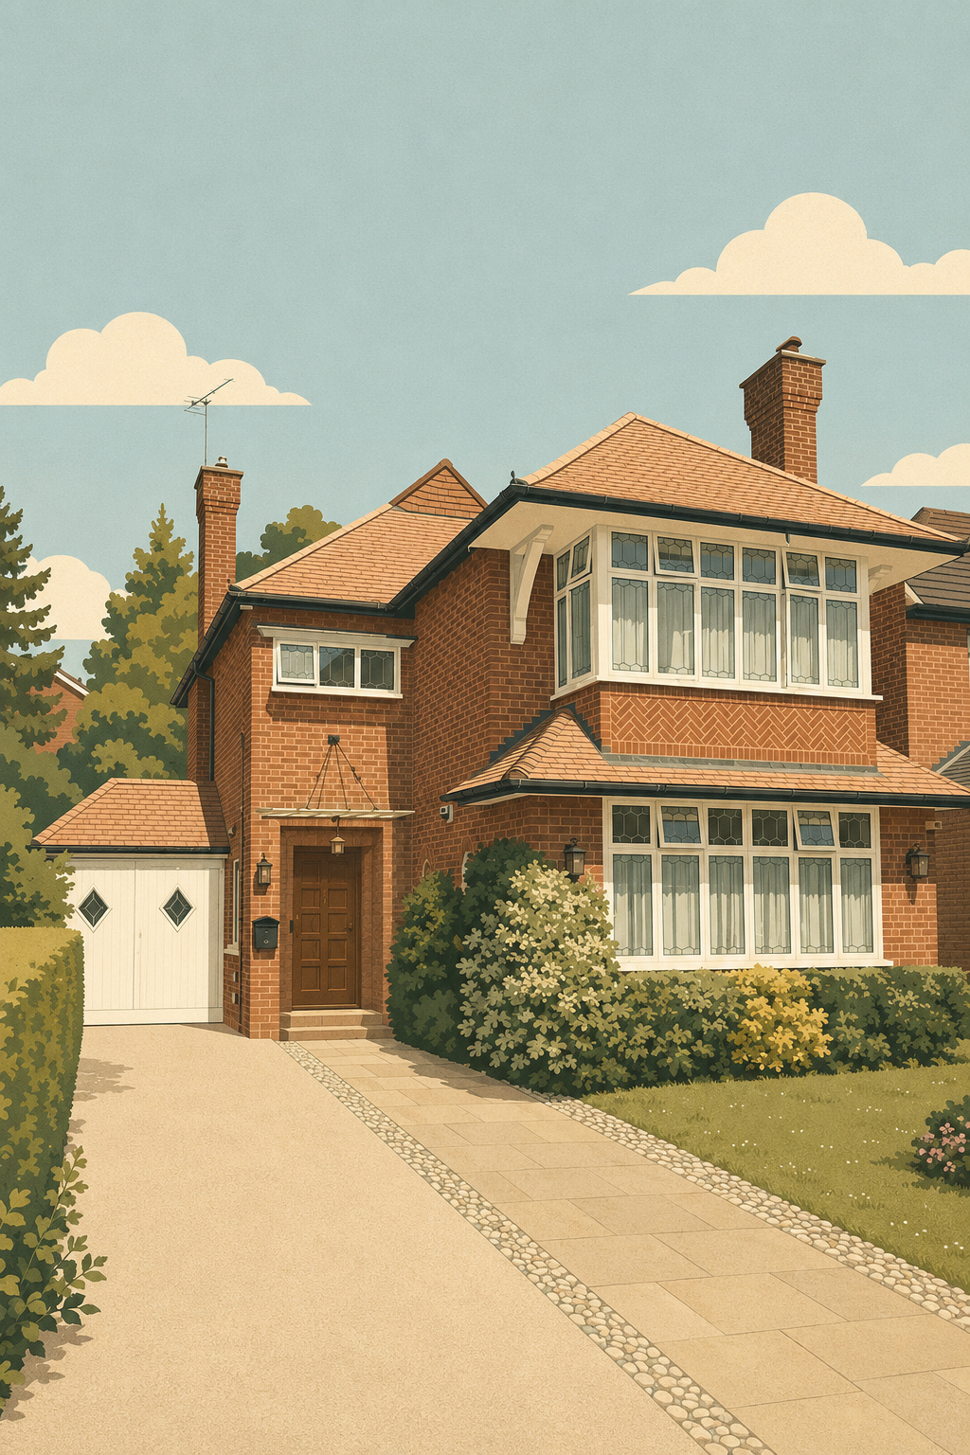
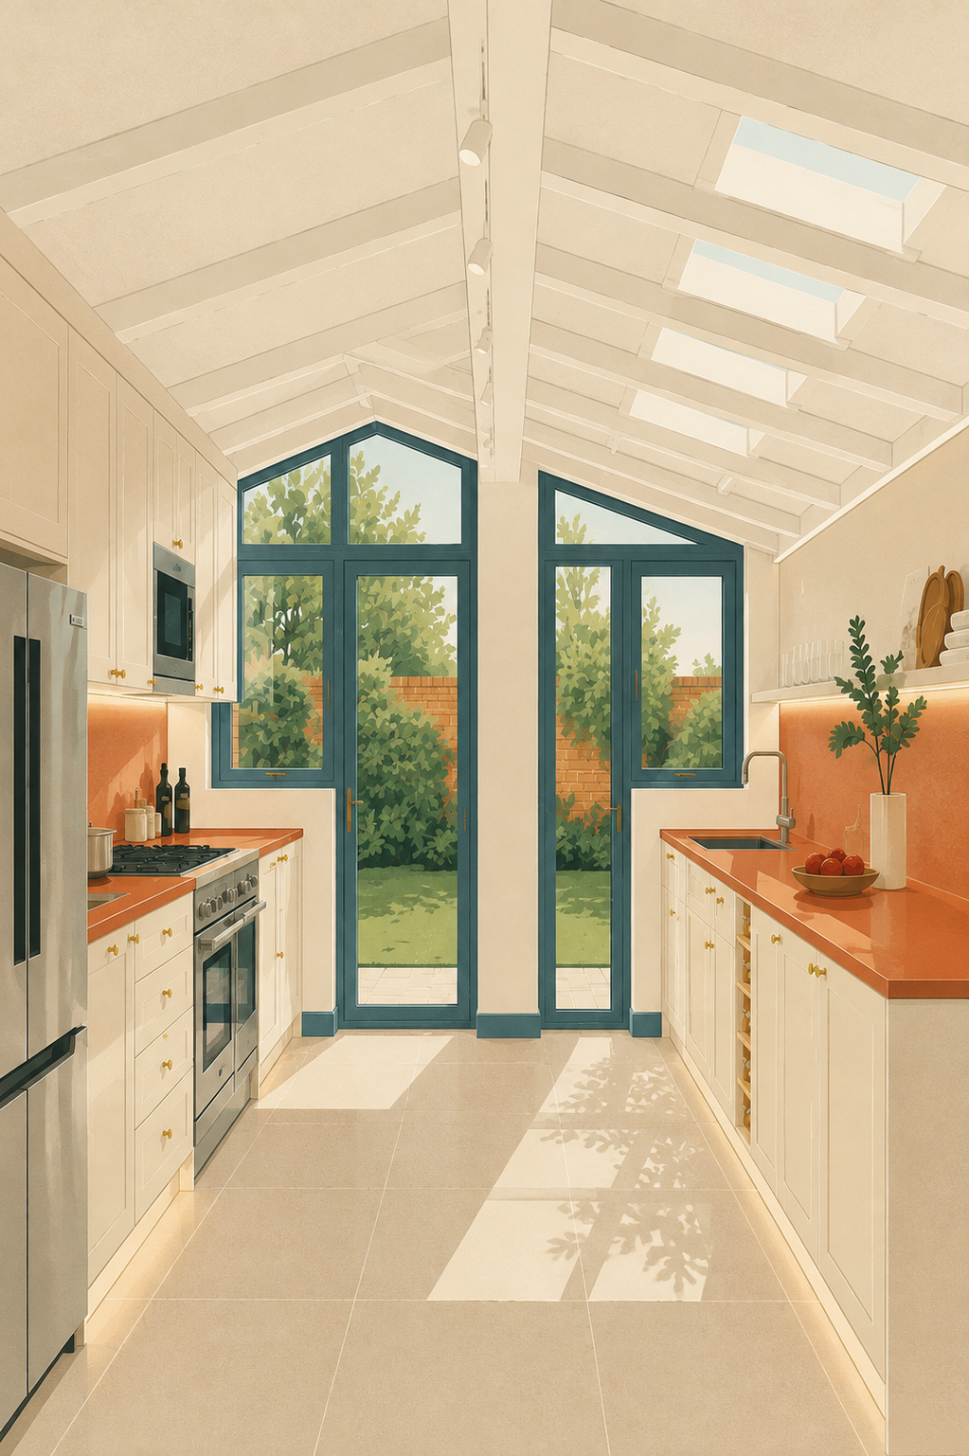
This page brings together a selection of projects delivered by Folly Architects — from domestic residential work across Harrow and London through to complex, regulated residential commissions undertaken across London and, where appropriate, throughout the UK.
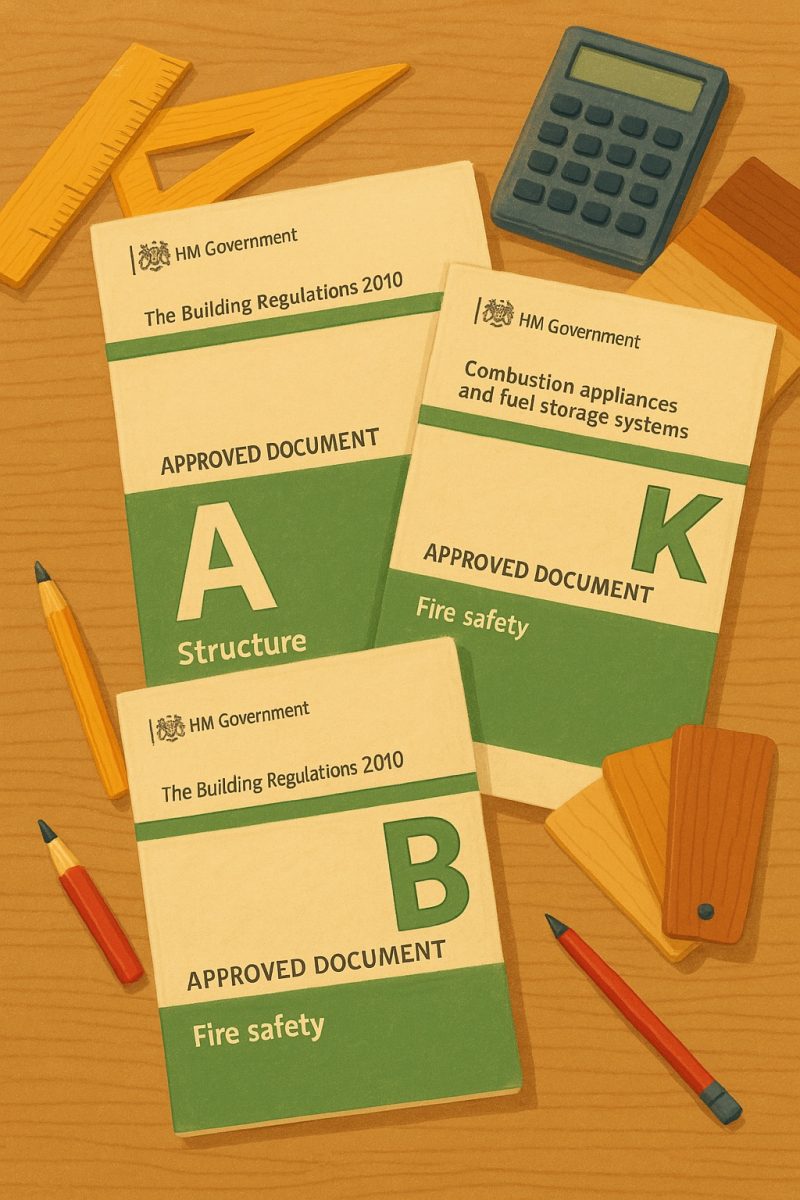
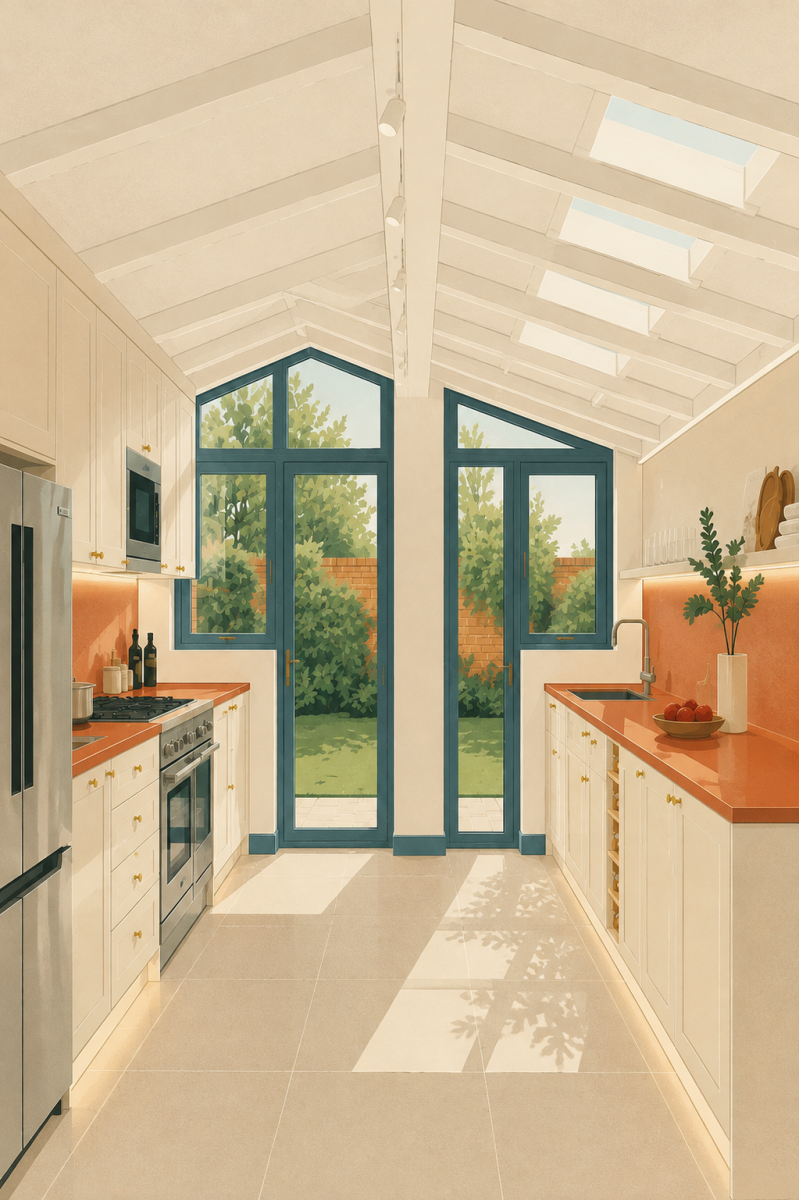
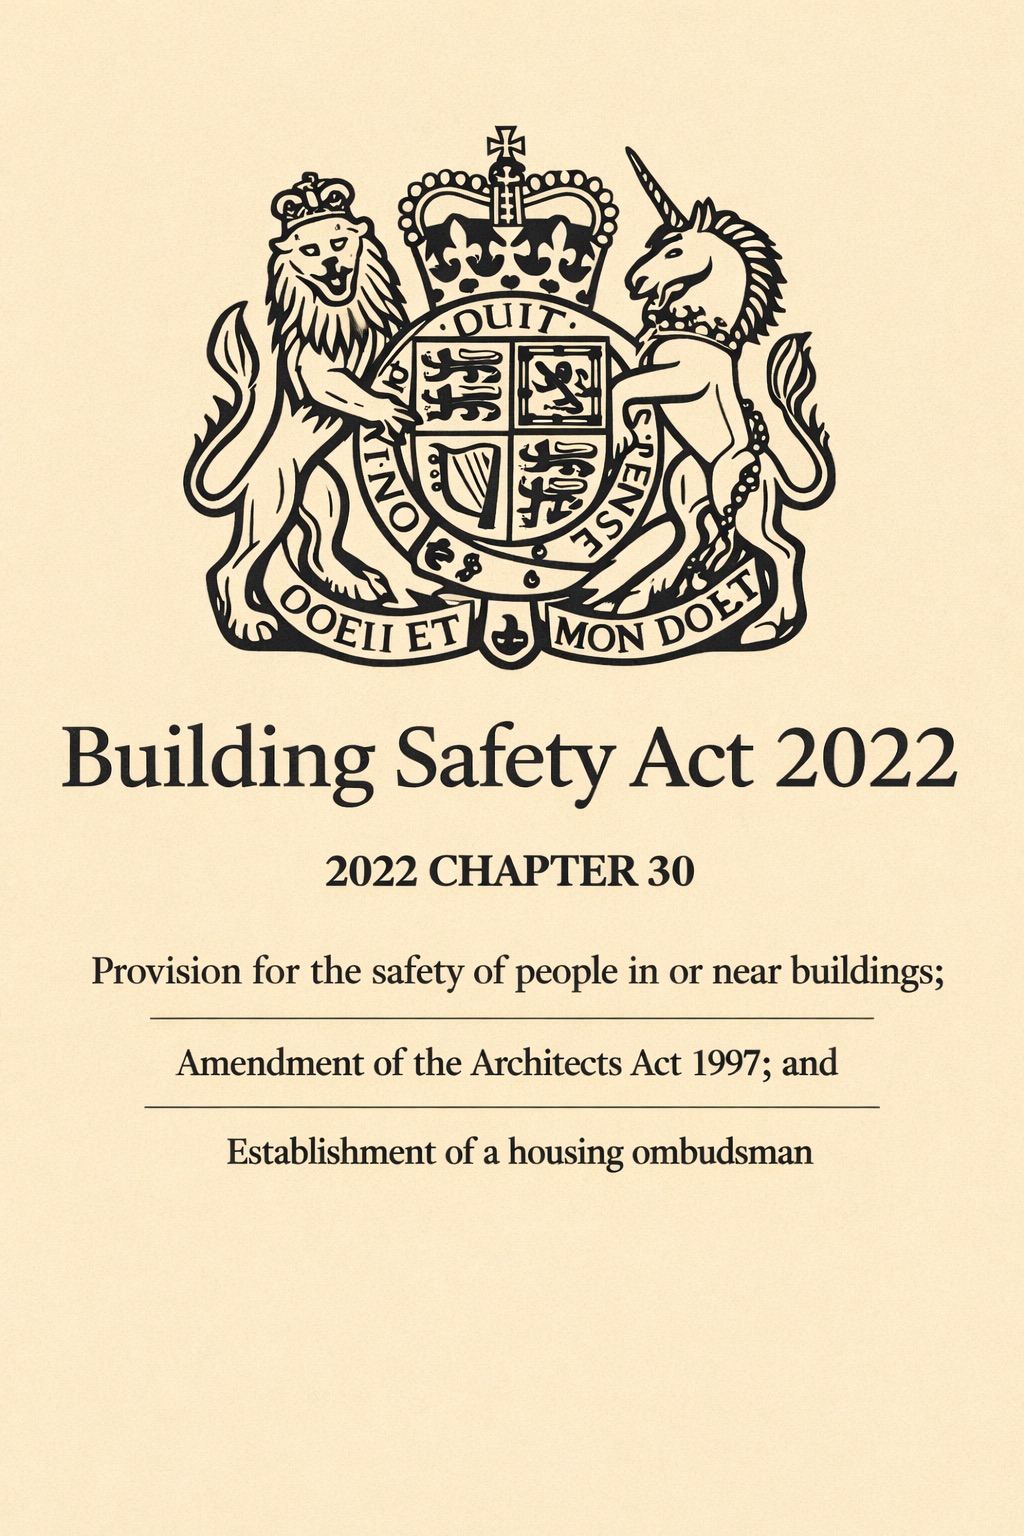
Our portfolio includes extensions, loft conversions, internal reconfiguration and full refurbishments, alongside Higher-Risk Building (HRB) projects and compliance-led architectural work operating within the framework of the Building Safety Act.
The aim is not simply to show completed outcomes, but to demonstrate the thinking and technical coordination behind them: planning strategy, regulatory navigation, consultant coordination, buildability and structured delivery from concept through to construction.
Folly Architects is led by an ARB-registered architect with multidisciplinary experience across architectural practice, project management consultancy and developer-led environments. This background informs a delivery-focused approach that integrates design quality with commercial awareness and proportionate risk management.
Each project reflects a careful balance between ambition, compliance and long-term value — whether adapting a family home or navigating the additional scrutiny associated with higher-risk residential buildings.
What we do
Our work includes extensions, loft conversions, internal reconfiguration and full refurbishment, as well as specialist and regulated residential commissions — including Higher-Risk Building (HRB) projects and compliance-led design coordination.
Folly Architects is led by an ARB-registered architect with multidisciplinary experience across architectural practice, project management consultancy and developer-led environments. This background supports a calm, technically rigorous approach and clear communication at every stage.
If you are considering a project and would like to discuss feasibility, approvals and likely next steps, we offer free initial consultations. Get in touch here: Contact Folly Architects.











Planning a Project?
If you have seen a project that feels relevant, we would be happy to discuss how a similar approach could be applied to your property — including early feasibility, planning strategy, technical design and construction-stage support.
Many projects benefit from an early conversation to clarify scope, constraints and a realistic route forward. We offer free initial consultations for prospective clients. Get in touch to discuss your project.
For practical guidance on the process, you may also find our articles helpful: Folly Files.
Frequently asked questions
The following questions and answers summarise common queries relating to this topic.
Contact us
If you would like to discuss a project, clarify regulatory requirements, or understand how our experience may be relevant to your work, you are welcome to get in touch.