East Village Nursery Gateway 2 Higher-Risk Building Determination
Why Early HRB Assessment Matters for Commercial Fit-Outs
A proposed nursery fit-out at Sunflower House in East Village, London, raised an important question before design progressed: does work inside a ground-floor commercial unit fall within the Higher-Risk Building control regime when the residential building above is more than 18 metres high? Folly Architects was instructed to establish the regulatory position and define the correct approval strategy before the client committed to an unsuitable programme or consultant structure. Our High-Risk Building Hub explains the wider regime and its project implications.
The answer requires two related assessments. First, the project team must establish whether the host building is an HRB for building-control purposes. Secondly, it must decide whether the proposed scope amounts to building work requiring Building Safety Regulator approval and, if so, whether it is Category A or Category B work. A commercial use at ground level does not place the unit outside the building, but neither should HRB status be treated as proof that every repair or alteration requires the same submission. Folly Architects’ Higher-Risk Building consultancy service and Gateway 2 application service address this distinction at feasibility stage.
For Sunflower House, the early review confirmed that the occupied residential block is a registered Higher-Risk Building. That finding established the Building Safety Regulator as the building control authority for controlled work and changed the project’s risk profile. It informed appointments, technical design, procurement and the evidence required before construction. It also created a clear basis for coordination with the Building Regulations Principal Designer, described further in our Principal Designer services.

Establishing the Status of Sunflower House
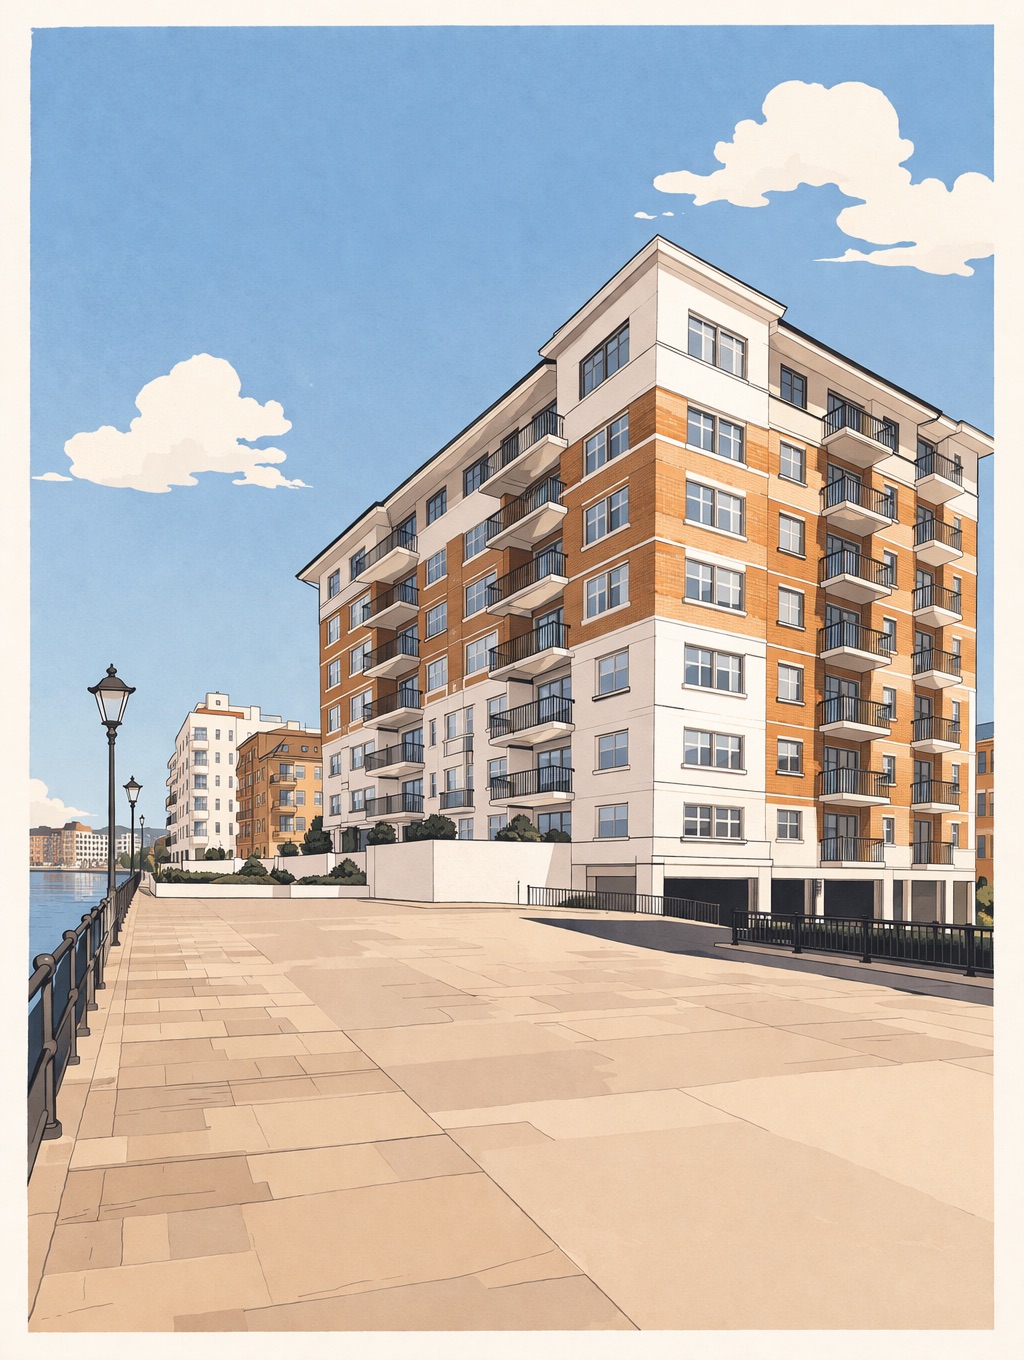
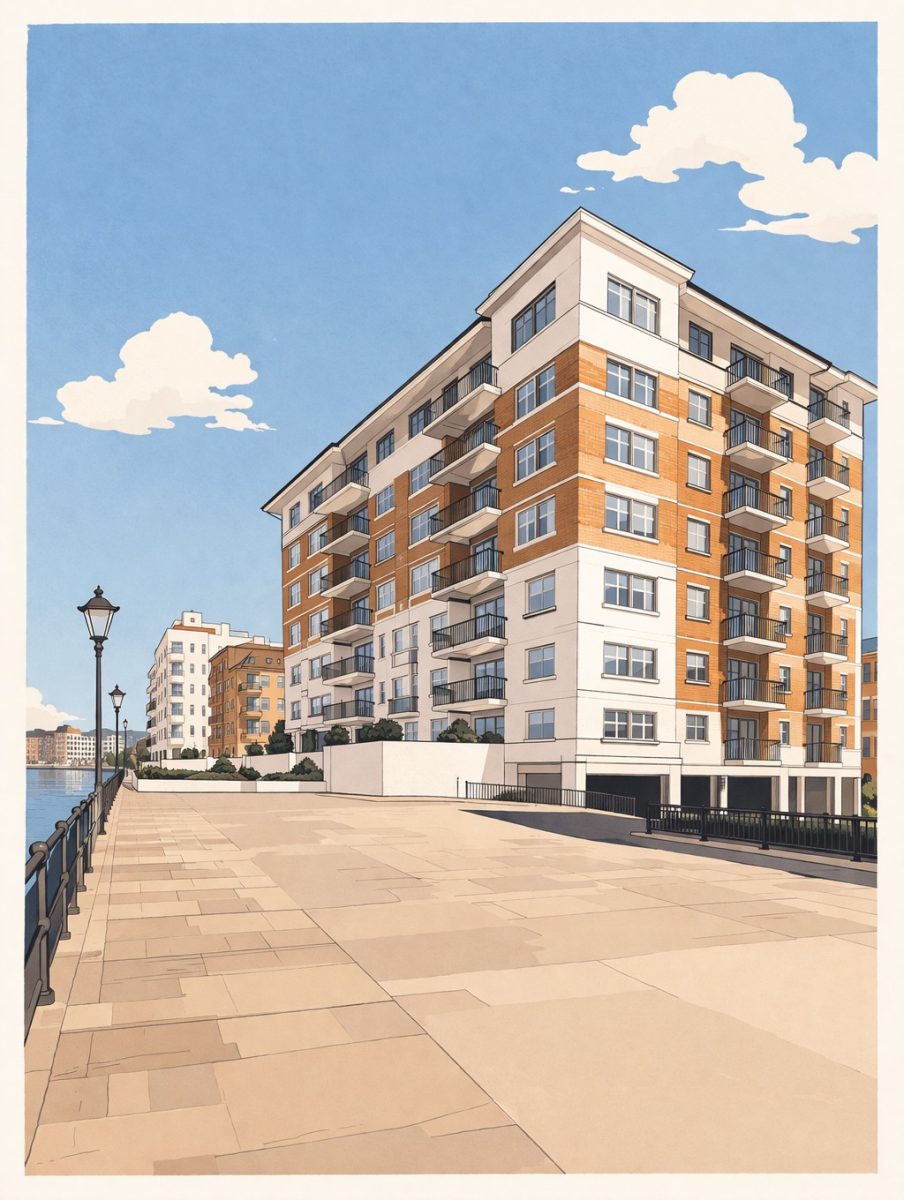
The project involves refurbishing an existing ground-floor commercial unit to create a nursery within Sunflower House. The building contains residential accommodation above and exceeds the relevant height threshold. Folly Architects reviewed the statutory criteria and checked the building’s registration position as part of pre-appointment due diligence.
For building-control purposes in England, an occupied building is generally within the HRB regime where it is at least 18 metres high or has at least seven storeys and contains at least two residential units. The assessment concerns the building as legally and physically constituted, including relevant connections and common parts; it is not determined solely by the use of the room or demise where work is proposed.
Sunflower House therefore remains an HRB despite the nursery occupying commercial accommodation at ground level. This matters because fire safety systems, compartmentation, services, escape arrangements and construction activity within the unit may interface with the occupied residential building. Early confirmation avoided the mistaken assumption that a commercial lease area could automatically use a conventional local authority or registered building control approver route.
HRB Status Does Not Replace an Assessment of the Works
A robust determination must separate the status of the building from the status of the proposed work. Current guidance provides that building work to an existing HRB requires approval from the Building Safety Regulator before it starts, unless the scope consists only of exempt work, applicable Competent Person Scheme work or qualifying emergency repairs. Where exempt or scheme work forms part of a wider controlled project, it must be included within that application.
If approval is required, work to an existing HRB is classified as Category A or Category B. Category A includes specified work such as changes to internal layout, active or passive fire-safety measures, escape routes, residential unit numbers, external dimensions, storeys, and work to common parts. Category B captures controlled work that does not meet a Category A criterion. Selecting the wrong route risks rejection, so the classification should follow a documented review of the actual design rather than the project’s informal label as a fit-out.
For the nursery, the evolving proposals must be tested against those criteria as the design is resolved. Changes to partitions, alarms, compartmentation, smoke control interfaces or escape arrangements can materially affect the category and information requirements. This is why our Building Regulations services begin with scope definition and coordinated technical review.
Designing a Nursery Within an Occupied HRB
A nursery introduces occupants who may require assisted evacuation and staff-led emergency procedures. The design cannot be reviewed as an isolated interior arrangement. Means of escape, travel distances, exit capacity, fire alarm cause-and-effect, compartment boundaries, door security, accessibility and the relationship with residential systems must be examined together.
The architectural layout must also remain buildable without compromising existing safety measures. Surveys and opening-up may be needed to verify compartment lines, service routes and construction that cannot be confirmed from record drawings. Where assumptions remain, the application should identify their evidential basis and explain how they will be tested and managed during construction. Fire, structural, MEP and architectural information must describe one consistent scheme.
The resulting information also needs to support the building’s operational records. Our Fire and Emergency File service focuses on coordinating information about fire-safety measures and emergency arrangements so it remains usable during occupation, not merely acceptable at the submission date.
Folly Architects’ Review and Gateway Strategy
Folly Architects was appointed as an independent reviewing consultant and Gateway procedural lead. The originating architects, engineers and specialist designers remain responsible for their own designs. Our role is to examine whether their combined information forms a coherent, evidenced and submission-ready package, identify gaps, and coordinate the statutory process.
This includes reviewing the application category, compliance narratives, design responsibility records, consultant interfaces, competency information and project-control documents. The required package must be proportionate to the work, but it must still explain how the effect on the existing building has been assessed and how the design satisfies the Building Regulations. A dry-run review before submission is valuable because it exposes contradictions that are difficult and costly to resolve once the regulator’s assessment is underway.
The approach reflects our experience on other complex submissions, including our Gateway 2 project in Knightsbridge. In both settings, regulatory success depends on interrogating the information rather than simply compiling drawings and reports.
Programme, Procurement and Construction Control
Where BSR approval is required, controlled work must not begin before approval is granted. The application programme should therefore allow for design development, consultant coordination, validation, assessment and responses to regulatory queries. Statutory determination periods should not be mistaken for a guaranteed end-to-end programme, particularly where information is incomplete or an extension is agreed.
Procurement must support that design maturity. Tendering or appointing a contractor against unresolved information can create pressure to change the scheme after approval. During construction, changes must be assessed and recorded through the HRB change-control process; some changes require notification and some require BSR approval before the affected work proceeds. Accurate site records and as-built information are also essential for the completion certificate application.
Our guidance on change control under the Building Safety Act explains why design decisions, approvals and evidence need to remain aligned after Gateway 2.
Frequently asked questions
The following questions and answers summarise common queries relating to this topic.
The unit forms part of the host building. If that building meets the legal HRB criteria, the Building Safety Regulator is the building control authority for controlled work to it. The proposed scope must still be checked to establish whether it is exempt, scheme work, an emergency repair, or work requiring approval.
No. Work consisting only of statutory exempt work, applicable Competent Person Scheme work or qualifying emergency repairs may follow different procedures. If the project includes controlled building work, the wider scope must be assessed and an application may be required before work starts.
Category A covers specified work with particular building, layout, common-part, escape or fire-safety implications. Category B is controlled work to an existing HRB that does not meet a Category A criterion. The classification affects the application information and consultation process, so it must be based on the developed scope.
Young children may depend on staff-assisted evacuation, and the nursery’s layout, security, alarms, compartmentation and escape strategy may interact with systems serving the residential building. These interfaces need to be coordinated by the relevant designers and supported by clear evidence.
Not where the work requires prior building control approval under the HRB regime. The relevant controlled work must wait until approval is granted. Clients should allow for design coordination and regulatory assessment before committing to a construction start date.
Regulatory Certainty Before Commitment
The East Village nursery demonstrates why HRB advice is most valuable before design and procurement become fixed. Confirming Sunflower House’s status established the regulator and statutory framework; analysing the proposed works then defined whether approval was required and the appropriate Category A or Category B route.
That sequence gives the client a defensible basis for appointments, budget and programme. It also allows the design team to address nursery-specific fire and evacuation issues within the wider building strategy. On an occupied mixed-use HRB, early regulatory clarity is not an administrative exercise: it is part of responsible architectural design and commercially realistic project planning.
Contact us
If you would like to discuss a project, clarify regulatory requirements, or understand how our experience may be relevant to your work, you are welcome to get in touch.