Arts and Crafts House Extension in Pinner: Designing for Space, Character and Buildability
Extending an Arts and Crafts Home Without Losing What Makes It Special
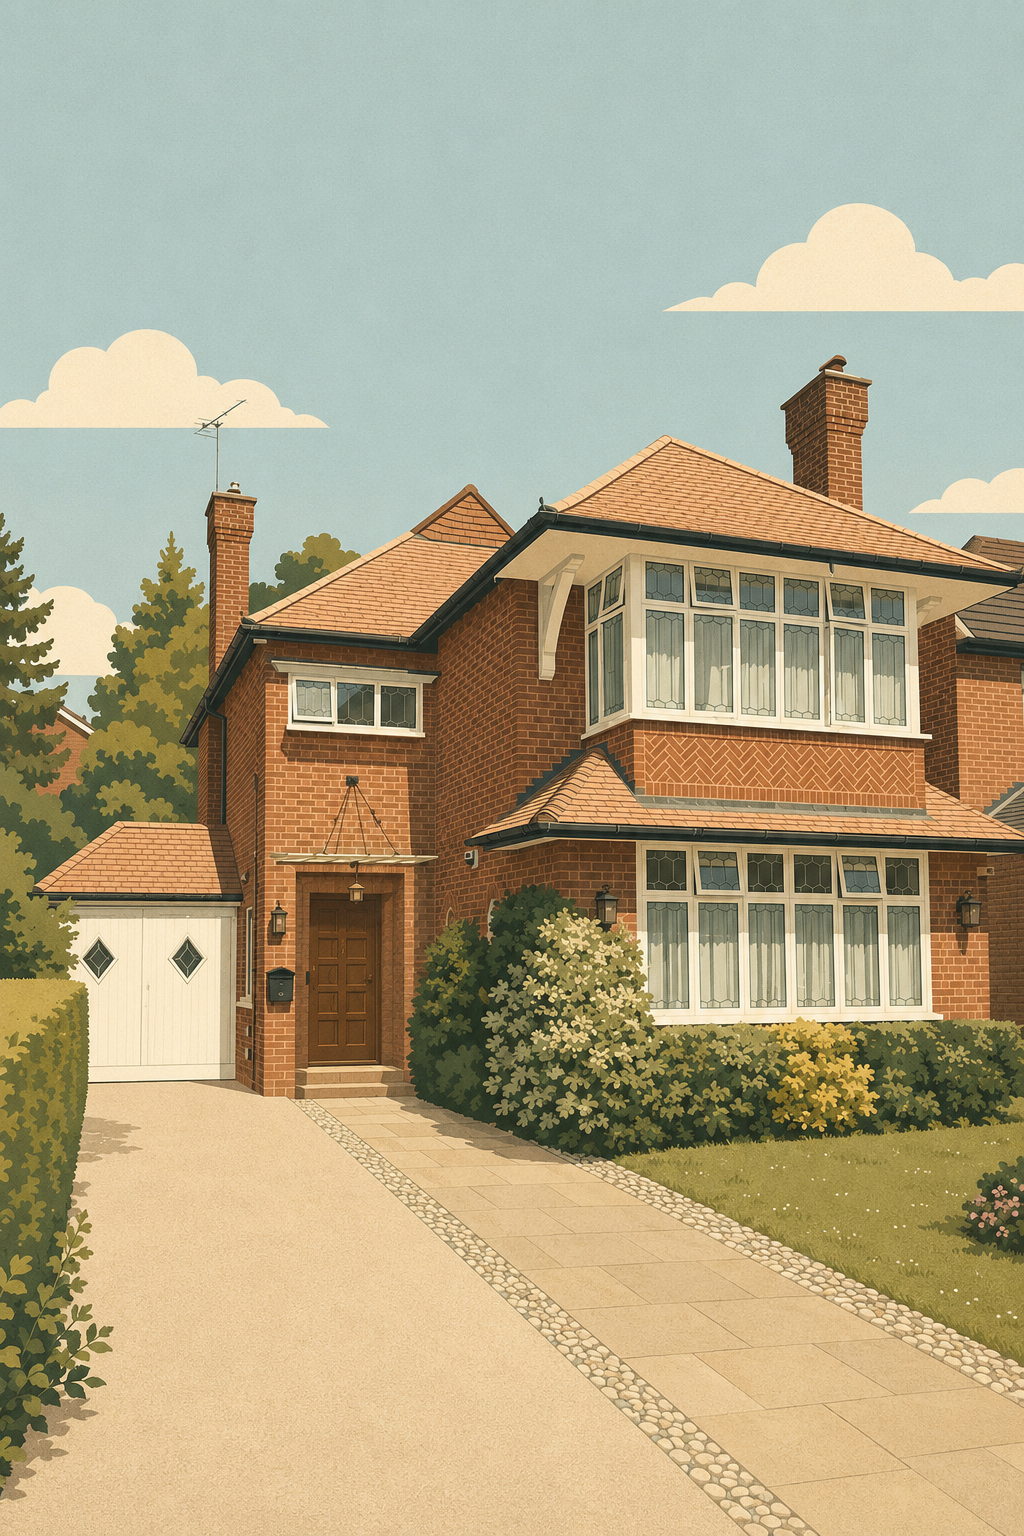
Extending a characterful house is rarely simply about adding more floor area. For this Arts and Crafts home in Pinner, Harrow, the brief was to create a better kitchen and dining environment while also finding space for a dedicated study and utility room. The challenge was to improve how the house works for contemporary family life without allowing the extension to feel disconnected from the architecture of the original property.
Our approach combined Architectural Design , detailed spatial planning and early consideration of how the proposal would progress through Planning Consultancy and later technical design. Rather than settling quickly on a single rear extension layout, we worked closely with the clients to test a range of arrangements and understand how each option affected circulation, daylight, storage, furniture and the relationship between the house and garden.
The project also demonstrates why extension design and Interior Design are often best developed together. The kitchen was considered in detail during the architectural design process, alongside rooflight positions, internal routes and the location of the new study and utility spaces. This allowed the external architecture and internal plan to develop as one coordinated proposal rather than as separate decisions.
Starting With How the Existing House Is Used
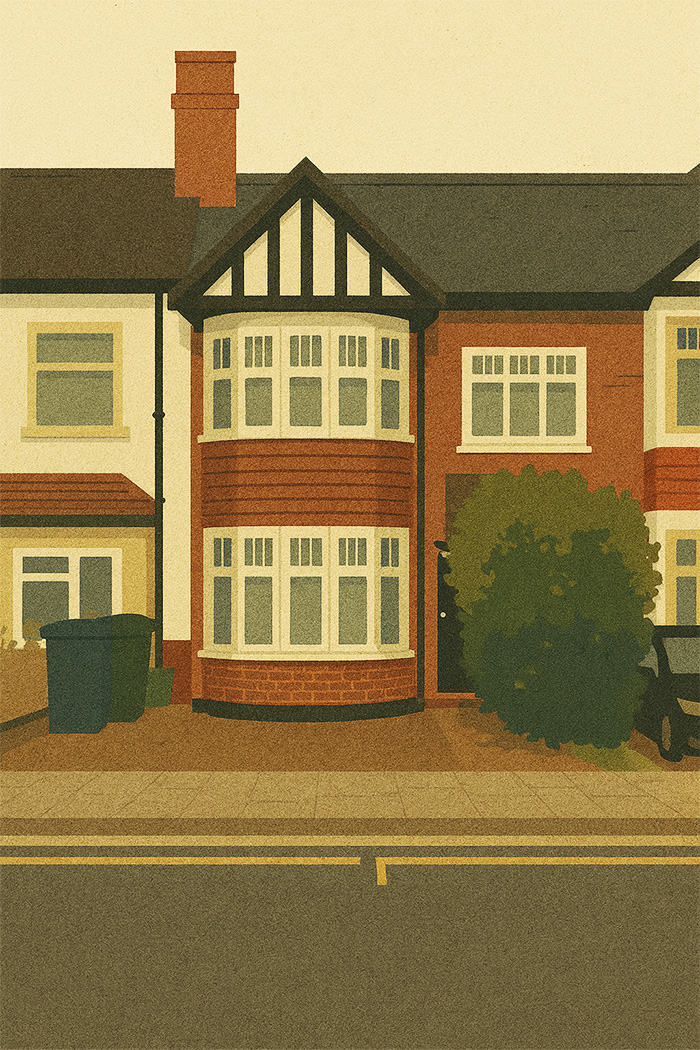
The existing house has a strong architectural identity, but like many older family homes its layout did not fully support the way the occupants wanted to live. The rear of the property needed to become a more coherent everyday space, with a kitchen and dining area that felt generous and connected while still allowing the practical functions of the home to be properly accommodated.
We explored several plan options with the clients before reaching the current arrangement. Each iteration tested more than simply room size. We considered kitchen working zones, views towards the garden, routes through the ground floor, where quieter work space could sit, and how a utility room could remove some of the practical clutter from the main kitchen area.
This iterative stage is important because a rear extension can easily become a large new room attached to an unresolved existing plan. The greater opportunity is often to use the extension as a catalyst for rethinking the whole ground floor. In this project, the additional footprint and internal reconfiguration were developed together so that the value came not only from more space, but from a better organised home.
Designing the Kitchen, Daylight and Roof Form Together
The kitchen formed a central part of the brief, so its design was developed alongside the architecture from an early stage. Cabinetry positions, circulation around the dining area and the relationship between kitchen worktops and external openings all informed the developing plan. This helped us avoid the common situation where an architectural shell is fixed first and the kitchen is then forced into whatever space remains.
Rooflights were also studied carefully. Their size and position affect more than the amount of daylight entering a room: they influence ceiling composition, views upward, the perceived depth of an extension and how natural light reaches the retained parts of the existing house. We therefore reviewed rooflight options in parallel with the roof geometry rather than treating them as isolated components.
The external form went through a number of iterations. We looked closely at the pitch and direction of the new roof, the junction with the existing house, and the relationship between the extension and adjoining garage. The final planning design uses sloping roof forms and traditional materials to establish a sympathetic connection with the Arts and Crafts character of the property while still reading as a considered contemporary intervention.
Respecting Character Without Simply Copying the Existing House
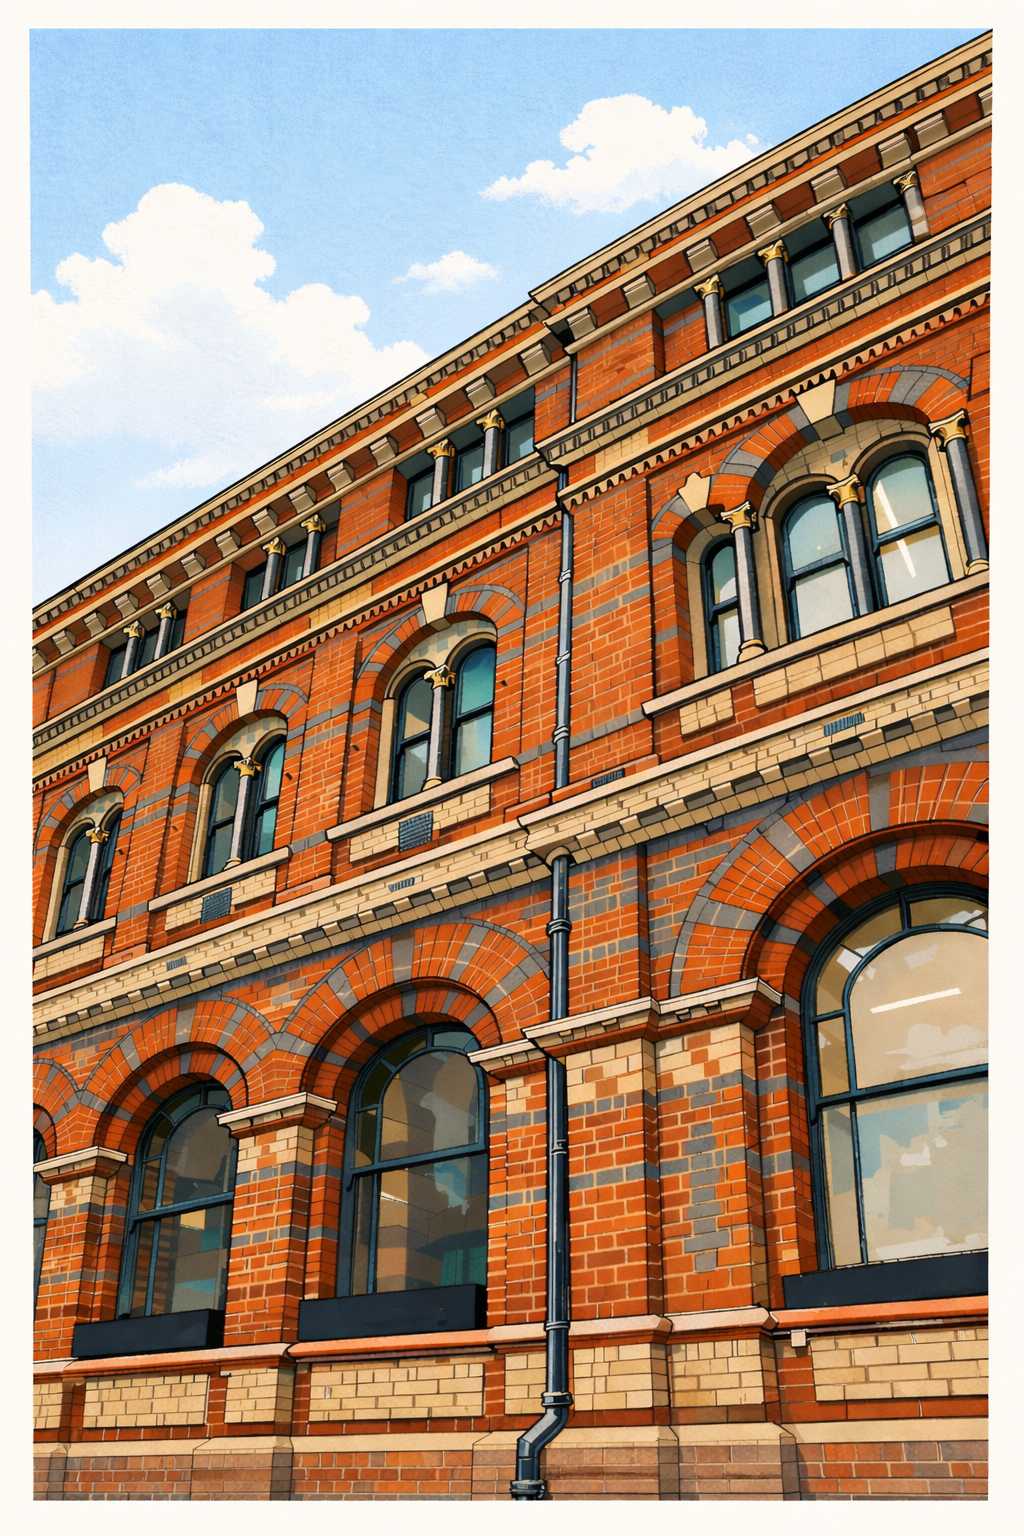
For character homes, a successful extension does not necessarily need to reproduce every historic detail. What matters is understanding the underlying architectural language of the building: its scale, massing, roofscape, material weight and proportions. Those principles can then guide a new addition that feels appropriate without becoming a pastiche.
On this project, the roof form was particularly important. The Arts and Crafts tradition places considerable emphasis on roofscape, materials and the way a building sits within its setting, so a generic flat-roofed box was not the starting assumption. Instead, the extension was shaped around pitched and sloping forms that could sit more comfortably against the existing house and garage.
The planning drawings have now been issued to the client for submission. At this stage the drawings establish the scale, appearance and architectural intent of the proposal. They are deliberately not the end of the design process: once the project moves forward, the same architectural ideas will need to be translated into coordinated construction details.
Considering the Boundary and Party Wall Strategy Early
One of the recurring constraints in rear extensions is the relationship with neighbouring properties. Here, we considered how the proposed work would be constructed close to the boundary and how the design might interact with party structures and neighbouring land. These issues can influence foundation strategy, wall build-ups, access and the practical sequence of construction.
Party wall matters sit within their own statutory process and should not be confused with planning permission. However, good architectural design should anticipate them rather than waiting until work is about to start. Our wider article on the Party Wall Act and the basic issues homeowners should understand explains why early consideration can help reduce uncertainty as a project progresses.
Frequently asked questions
The following questions and answers summarise common queries relating to this topic.
It depends on the size, form and context of the proposal. Some rear extensions can fall within permitted development rights, while others require a householder planning application. The existing property, previous alterations and any site-specific planning constraints should be reviewed before the design route is confirmed.
A sympathetic extension should respond to the existing building's scale, proportions, roofscape and materials rather than simply copying decorative details. Careful massing, roof geometry, junctions and material selection can allow a new addition to feel appropriate while still being identifiable as contemporary work.
No. Planning drawings primarily explain the scale, appearance and planning impact of the proposal. A separate technical design stage is normally required to coordinate structure, foundations, insulation, drainage, roof construction, Building Regulations requirements and the detailed information needed for pricing and construction.
Party wall and boundary issues are best considered during the design stage, particularly where new walls, foundations or structural work are close to neighbouring property. Early review can help the architect and structural engineer develop a buildable strategy before the project reaches construction.
A build-over agreement may be relevant where proposed building work affects or is close to a public sewer. The drainage arrangement should be investigated during technical design so that any necessary Thames Water requirements can be coordinated with the proposed foundations and structural design.
From Planning Drawings to Detailed Technical Design
The next stage will be to develop the proposal into a coordinated technical package. Planning drawings establish what the extension is intended to look like; the technical design must establish how it will actually be built. Our Building Regulations Services focus on this transition from approved design intent to compliant, coordinated construction information.
We will work closely with the structural engineer to develop the foundations, structural openings and roof structure, while the architectural package will resolve wall and roof build-ups, insulation, junctions, rooflights, weathering, drainage and other construction details. The aim is to make the project sufficiently clear that Building Control, consultants and eventually the contractor are all working from a consistent set of information.
Drainage will also need particular attention because the project may involve Thames Water build-over considerations. This is the type of issue that is best investigated during technical design, when the location and depth of existing drainage can be reviewed against the proposed foundations and the structural strategy can be adjusted where necessary.
As the design develops, our Architectural Drawing Services will turn the planning scheme into a more detailed package that communicates construction intent, interfaces and consultant information clearly. That continuity is particularly valuable on bespoke extensions, where seemingly small details at eaves, rooflights, thresholds and wall junctions have a disproportionate impact on the finished quality.
A Carefully Considered Extension for a Pinner Family Home
This project is a good example of how a domestic extension can be both practical and architecturally sensitive. The clients wanted more space, but the design process has focused equally on making the existing house work better, improving the kitchen and dining arrangement, introducing useful study and utility areas, and creating an external form that responds to the character of the original Arts and Crafts property.
With the planning drawings now issued, the project is moving from its architectural and planning phase towards detailed technical coordination. The next stage will test the design at a finer scale: structure, foundations, roof construction, drainage, rooflights and material junctions will all need to work together so that the character established at planning stage is retained through to construction.
For homeowners in Pinner, Harrow and North West London considering an extension to a character property, the strongest results usually come from treating planning, interior layout and technical design as one continuous process. The aim is not simply to make a house larger, but to make it work better while respecting the qualities that made it worth extending in the first place.
Contact us
If you would like to discuss a project, clarify regulatory requirements, or understand how our experience may be relevant to your work, you are welcome to get in touch.