Architectural Design Services in London
Understanding the Service
Architectural design is about far more than producing drawings. It is the process of understanding how a building functions, identifying opportunities for improvement and translating aspirations into practical, buildable proposals. Whether extending a family home, undertaking a full refurbishment, reconfiguring an apartment or developing a new residential scheme, early design decisions often have the greatest influence on project success.
At Folly Architects, we provide architectural design services across Harrow, North West London, Westminster, Chelsea, Kensington and the wider London area. Our work combines design thinking, planning awareness, technical understanding and project coordination to create proposals that are both attractive and achievable. Projects frequently progress alongside our Planning Consultancy Service and Building Regulations Service to provide continuity from concept through to construction.
Many clients approach us with uncertainty around planning constraints, budgets, consultant coordination or regulatory requirements. Our role is to provide clarity, identify risks early and develop a structured design strategy that supports informed decision-making throughout the project lifecycle.
What Architectural Design Services Involve
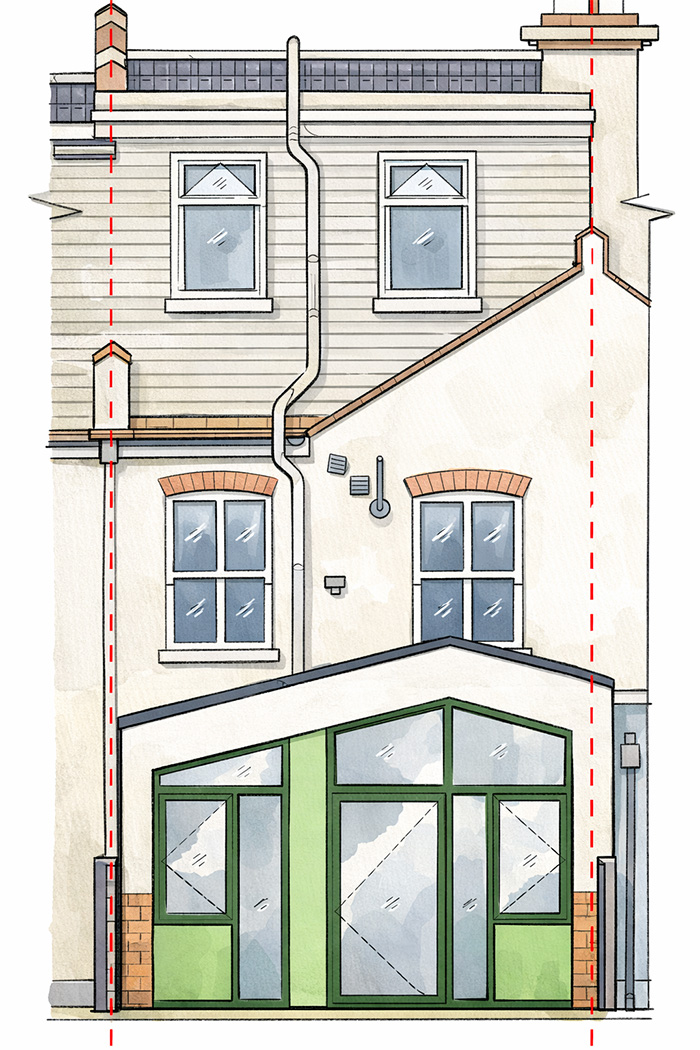
Architectural design begins with understanding the existing property, site constraints and project objectives. We assess opportunities relating to space, daylight, circulation, functionality, planning policy and long-term usability before developing design proposals.
The process may include feasibility studies, concept design, planning drawings, design development, consultant coordination, technical detailing and construction-stage support. Each project is tailored to its specific context rather than following a standard template.
Why Good Design Matters
Successful projects balance aesthetics, functionality, compliance and buildability. Design decisions influence planning outcomes, construction costs, programme certainty and long-term property value.
Poorly coordinated designs can lead to planning difficulties, expensive redesigns, construction delays and avoidable site issues. A structured architectural approach helps reduce these risks while creating spaces that respond effectively to the needs of occupants.



Common Challenges We Help Clients Navigate
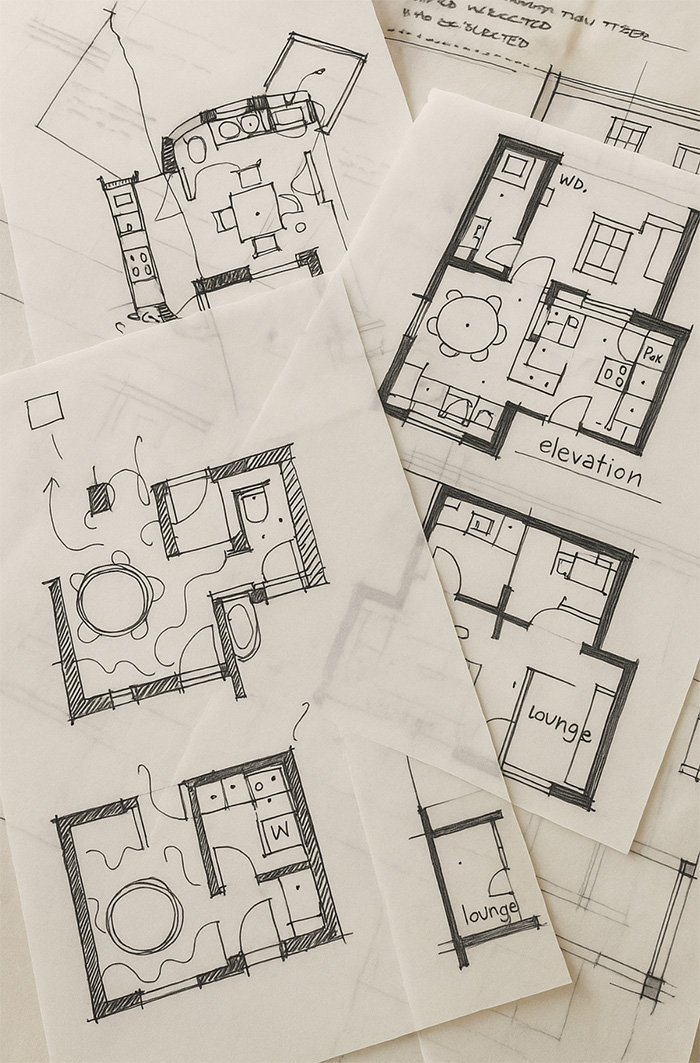
Many residential projects encounter similar challenges. These include constrained sites, conservation area restrictions, listed building considerations, complex planning policies, structural limitations and budget pressures.
We help clients evaluate options objectively, balancing ambition with practicality. Early design work often identifies opportunities that may not initially be obvious while avoiding proposals that are unlikely to achieve planning approval or deliver value during construction.
Planning, Regulatory and Technical Considerations
Architectural design must respond to more than appearance. Planning policy, Building Regulations, neighbour relationships, rights of light, fire safety requirements, accessibility and energy performance can all influence the final design solution.
Our design process integrates these considerations from the outset. This proactive approach helps reduce late-stage redesign and supports smoother progression through approvals and construction.
Clients seeking further guidance may also find our article on Party Wall Act considerations helpful when planning residential alterations.
Frequently asked questions
The following questions and answers summarise common queries relating to this topic.
The earlier an architect becomes involved, the greater the opportunity to influence design quality, planning strategy, budget control and project coordination.
Yes. We regularly support projects through planning applications and detailed Building Regulations design, providing continuity throughout the design process.
In most cases, yes. Drawings are typically required for planning applications, Building Regulations approval, contractor pricing and construction.
Yes. While based in Harrow, we work throughout London and the surrounding regions on a range of residential and regulated building projects.
Yes. We have experience supporting Higher-Risk Buildings, including Gateway submissions, design coordination and Building Safety Act compliance.
Design Coordination and Consultant Management
Most projects involve multiple specialists including structural engineers, planning consultants, building control professionals, party wall surveyors and contractors. Effective coordination is essential to maintain consistency across drawings, reports and technical information.
We work collaboratively with consultants to ensure design intent, technical requirements and construction realities remain aligned throughout project development.
Architectural Design for Higher-Risk Buildings
While many commissions involve residential extensions and refurbishments, we also support complex regulated projects. Where developments fall within the Higher-Risk Building regime, architectural design must address additional regulatory scrutiny, information management and compliance obligations.
Our experience with Higher-Risk Building Consultancy, Gateway submissions and Principal Designer duties enables us to coordinate design information within the framework established by the Building Safety Act.
For clients exploring these requirements, our guidance on Gateway 2 applications provides additional context.
Why Clients Engage Folly Architects
Clients typically engage Folly Architects because they want more than a set of drawings. They require clear advice, practical design thinking and a coordinated approach that considers planning, compliance and construction together.
Our experience spans residential architecture, technical delivery, consultant coordination and regulated building projects. This breadth of experience helps us develop solutions that are not only visually considered but also deliverable in practice.
Discussing Your Project
Whether you are considering a house extension, refurbishment, apartment alteration, new-build dwelling or a more complex residential development, early architectural input can help establish a clear and realistic route forward. We are happy to discuss project objectives, likely constraints and the most appropriate next steps.
Contact us
If you would like to discuss a project, clarify regulatory requirements, or understand how our experience may be relevant to your work, you are welcome to get in touch.