Higher-Risk Building Consultants in London — Gateway 2, BSR Approval & HRB Compliance
A Higher-Risk Building (HRB) — Definition
Folly Architects are specialist Higher-Risk Building (HRB) consultants, advising developers, design teams and dutyholders on Gateway 2 submissions and Building Safety Regulator (BSR) approval strategy under the Building Safety Act 2022.
If your scheme is 18 metres or seven storeys and contains at least two residential units, it is likely classified as a Higher-Risk Building. In these cases, construction cannot lawfully begin without approval from the Building Safety Regulator (BSR).
We support clients at the point where regulatory risk becomes critical — coordinating fire strategy alignment, technical design information, compliance statements and statutory documentation to assemble a coherent Gateway 2 submission. Early strategy reduces validation delays, programme disruption and avoidable rework.
A Higher-Risk Building is defined in legislation as a residential building in England that meets the statutory height and unit thresholds. Once classified, the project falls within a separate regulatory regime introducing Gateway approvals, structured digital information management and enhanced dutyholder responsibilities.
If you are proposing works to an HRB — whether new build, refurbishment or alterations within an existing high-rise building — early coordination is essential.
For project-specific advice, explore our High Risk Building Services or contact Folly Architects directly.

We are providing high risk building services across a range of live projects, contact us if...
You need to secure Gateway 2 approval before construction begins
Your Gateway 2 submission has been delayed, queried or rejected
You are planning refurbishment works within a Higher-Risk Building
You require a Principal Designer or compliance strategy under the Building Safety Act
Our High Risk Building Services
Principal designer services
Building regulations services
Architectural design services
High risk building consultancy
Targeted HRB Oversight for Existing Design Teams
Project rescue
Project & design management
Gateway applications
Gateway 2 Submission Strategy & Documentation
Fire & emergency files
How we help: HRB consultancy services
Avenue 1: Bespoke HRB consultancy (supporting your appointed Principal Designer)
- Gateway 2 strategy & submissions: what is required, what is proportionate, and how information should be packaged.
- Building safety coordination: align architecture, fire strategy and technical design around a controlled baseline.
- Design change control: assess proposed changes against approval expectations before they become programme risk.
- Refurbishment risk reviews: identify where internal works affect compartments, protected routes or key systems.
- Stakeholder liaison: support coordination with freeholders, managing agents and specialist consultants.
Avenue 2: Full Principal Designer & Architect lead
- PD leadership & dutyholder coordination: clarify responsibility boundaries and maintain governance.
- Gateway 2 package direction: ensure drawings, specs and narrative tell one coherent story.
- Fire strategy integration: keep design decisions, escape provisions and technical detail aligned.
- Golden Thread readiness: define information structure and maintain traceability through design development.
- Programme protection: reduce validation friction by tightening scope and managing change.
What Happens If Your Building Is Classified as Higher-Risk?
If your building meets the statutory definition of a higher-risk building, your project falls within a separate regulatory regime under the Building Safety Act 2022. In practice, this changes how building control approval is obtained, how design information must be coordinated, and when construction can lawfully begin.
For higher-risk buildings, building control is overseen by the Building Safety Regulator through the BSR building control approval process, rather than the standard routes typically used for lower-risk projects.
- Gateway approvals apply to key stages of design and construction, including the pre-construction Gateway 2 approval stage.
- Construction cannot begin until Gateway 2 approval has been granted through the BSR application portal.
- Design teams must provide coordinated technical information, a compliance narrative, and dutyholder declarations to demonstrate competence and control.
- Projects must maintain structured digital records to support the Golden Thread of Information throughout design, construction and occupation.
- Dutyholders and responsible parties carry enhanced accountability, including defined obligations relating to building safety information and change control.
If you are planning works to a higher-risk building in London, early strategy and submission planning reduces programme risk, avoids avoidable regulator queries, and improves approval certainty. For support, see our High-Risk Building Services or contact us via our Contact Page.
High Risk Building Project Articles
Latest HRB project articles are displayed below.


What is a Higher-Risk Building (HRB)?
A Higher-Risk Building (HRB) is defined under UK legislation as a residential building in England that is 18 metres or at least 7 storeys in height and contains a minimum of two residential units. The regulatory framework governing HRBs is set out in the Building Safety Act 2022, with oversight provided by the Building Safety Regulator.
The definition applies primarily to residential buildings, including mixed-use developments where residential accommodation meets the statutory height threshold. Once classified as higher-risk, the building falls within a separate regulatory regime that introduces Gateway approvals, structured digital information management, and enhanced dutyholder responsibilities.
Detailed statutory clarification on measurement, exclusions, and building types is available via the official Higher-Risk Building definition guidance. Understanding whether a building qualifies is the first step in determining whether Gateway approval and regulator oversight apply.
Out high risk building services
If you are unsure whether your building falls within the higher-risk regime, apply the statutory tests derived from the official regulatory guidance. These tests consider both physical characteristics and the nature of the proposed works.
- Is the building 18 metres or taller, or does it have at least 7 storeys?
- Does it contain two or more residential units?
- Are you proposing building work under the Building Regulations?
- Will the works affect structure, compartmentation, fire safety systems, escape strategy, or external wall construction?
If the answer to the first two questions is yes, and the works fall within regulated building work, approval must be sought from the Building Safety Regulator before construction can lawfully commence.
Designing Higher-Risk Buildings After Grenfell: The Impact of the Building Safety Act & Gateway 2

Roots, Renewal & Resilience: designing higher-risk buildings before and after Grenfell
Before Grenfell, residential building control often operated within a fragmented regulatory landscape. Responsibility boundaries could blur, coordination between disciplines varied in depth, and compliance was frequently treated as a technical exercise rather than a structured safety-led process.
After Grenfell, the introduction of the Building Safety Act and the strengthened role of the Building Safety Regulator fundamentally altered expectations. Gateway approvals, defined dutyholder roles, enhanced documentation standards and formalised oversight reshaped how Higher-Risk Buildings are designed and delivered.
The shift is not merely procedural. It represents a cultural change toward accountability, traceability and safety-led coordination. Architectural practice now operates within a framework where information management, fire strategy alignment and evidential compliance form the backbone of project delivery.
This article reflects on that transition and the evolving role of architecture in restoring confidence in residential buildings. Read the full piece here: Roots, Renewal & Resilience.
Frequently asked questions about high risk buildings
The following questions and answers summarise common queries relating to this topic.
What Is Required for a Gateway 2 Submission? Documents, Strategy & BSR Approval

What a Gateway 2 submission typically includes
Gateway 2 submissions are assessed by the Building Safety Regulator through the BSR building control approval process. The submission must be coherent, coordinated and evidential — demonstrating how the functional requirements of the Building Regulations are satisfied.
A robust Gateway 2 package typically includes:
- Coordinated design information across architecture, structure and building services
- A structured compliance narrative explaining how functional requirements are met
- A fire strategy aligned clearly with drawings and escape provisions
- Construction control and quality management proposals
- A defined change control approach for design and site alterations
- Dutyholder competence declarations and clear responsibility boundaries
- Structured digital information supporting the Golden Thread of Information
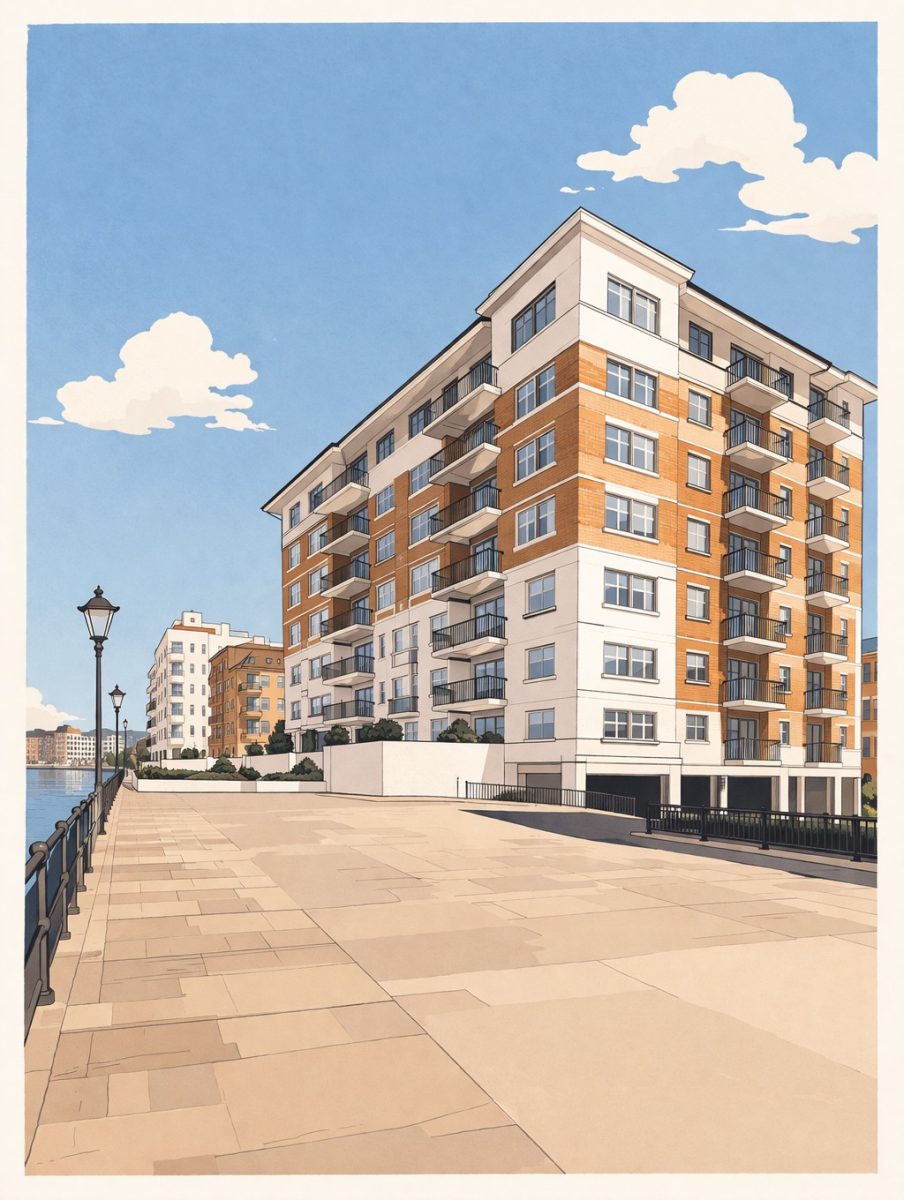
In complex urban settings such as Knightsbridge, where projects may involve listed fabric, mixed-use occupation or constrained logistics, disciplined coordination becomes even more critical. The case study shown here illustrates how Gateway 2 was navigated within a sensitive central London context.
Explore the project in detail here: Navigating Gateway 2 in Knightsbridge.
High Risk Building Knowledge Hub

HRB refurbishment and flat works: hidden triggers
A frequent issue in London is that refurbishment works within flats or apartments are treated as “internal-only” when they actually interact with building-wide fire performance. Typical triggers include new service routes, penetrations through fire-resisting construction, changes that affect compartmentation, or works that alter the escape route environment.
Where a building is higher-risk (or interfaces with HRB controls), these triggers can escalate the compliance burden quickly. Early architectural review is the fastest way to establish what is realistically achievable and prevent late-stage redesign.
Related technical reading: Considering structural alterations? and Building Regulations and what to know.
Frequently asked questions about gateway applications
The following questions and answers summarise common queries relating to this topic.
Architect for Flat Refurbishment in a Higher-Risk Building (HRB)

Buying or refurbishing within a flat Higher-Risk Building?
Many clients approach Higher-Risk Buildings not after construction has begun, but before they commit to purchase or refurbishment. A common question is: “What can I realistically change, and what regulatory controls will apply?”
Within an HRB, internal alterations may interact with compartmentation, protected escape routes, structural systems or building-wide fire strategy assumptions. What appears to be a straightforward flat refurbishment can escalate into formal Gateway approval requirements.
Early-stage feasibility review allows clients to understand risk exposure before exchange of contracts or contractor appointment. By reviewing layout changes, service routes, penetrations and structural proposals against HRB controls, it becomes possible to identify what is achievable — and what may trigger regulatory scrutiny.
The case study shown here examines a client considering purchase of a flat within a Higher-Risk Building and seeking clarity on what could be altered safely and lawfully before committing.
See how this assessment was structured in Assessing HRB risk before commitment.
Dutyholder roles and client risk in Higher-Risk Buildings
Under the Building Safety Act 2022, responsibility within Higher-Risk Buildings is structured around defined dutyholder roles. Clients, Principal Designers and Principal Contractors each carry statutory obligations relating to competence, coordination and compliance.
For private purchasers or leaseholders, this framework can be unfamiliar. Works that might appear minor in a conventional building may interact with:
- Building-wide fire strategy assumptions
- Structural integrity and load paths
- Compartmentation and protected escape routes
- Digital record-keeping obligations under the Golden Thread
In occupied Higher-Risk Buildings, freeholders, managing agents and accountable persons may also impose additional approval processes before works can proceed.
Understanding where responsibility sits — and how information must be assembled and declared — is critical before design proposals are developed in detail. Early clarification avoids situations where statutory duties are unintentionally assumed or incorrectly allocated.
See official guidance on dutyholders under the Building Safety Act here: Dutyholder roles and competence guidance .
Frequently asked questions about gateway triggers
The following questions and answers summarise common queries relating to this topic.
Gateway 2 Submission Delays, Validation Queries & Rejected Applications

When Gateway 2 submissions stall or are rejected
Not all Gateway 2 submissions proceed smoothly. Projects can stall at validation stage due to fragmented coordination, unclear fire strategy alignment, late design changes or insufficient evidential documentation. In some cases, submissions are rejected or significantly delayed, placing programme, contractor mobilisation and client confidence at risk.
These situations rarely arise from a single technical error. More often, they reflect a lack of structured design leadership, unclear responsibility boundaries and information that has not been assembled into a coherent regulatory narrative.
Folly Architects is frequently appointed after projects have stalled. Our role is to review the existing submission, identify structural weaknesses in coordination, realign architecture and fire strategy, and rebuild the approval package in a way that satisfies the Building Safety Regulator’s expectations.
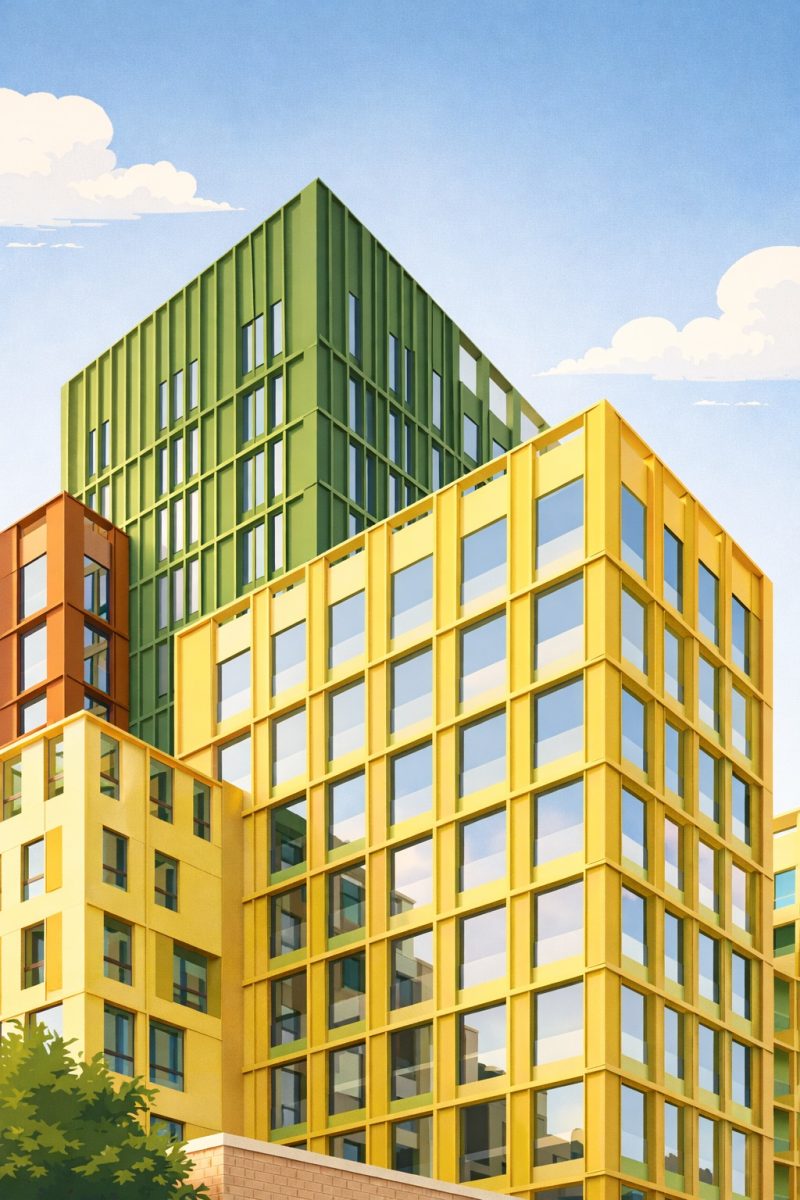
The project shown here is a Higher-Risk Building that had previously stalled at Gateway 2. Through structured coordination and disciplined submission strategy, approval was secured and construction was able to proceed.
See how this was achieved in Gateway 2 validation achieved in three working days.
High Risk Building Guidance
Read our guidance articles for helpful information relating to High Risk Buildings.


Why early Gateway 2 strategy reduces programme risk
Gateway 2 approval is not simply a documentation exercise. It is a coordinated regulatory submission that tests whether design intent, fire strategy, structural logic and construction control arrangements form a coherent whole.
Projects that encounter delay often share common characteristics:
- Late alignment between architectural design and fire strategy
- Structural proposals developed without reference to compartmentation strategy
- Unclear dutyholder declarations
- Change control mechanisms not defined early enough
- Digital information assembled retrospectively rather than progressively
In contrast, projects that secure timely approval typically establish a structured submission strategy at RIBA Stage 2 or 3. This allows compliance narratives, fire strategy alignment and evidential documentation to evolve in parallel with design development.
In London, where Higher-Risk Buildings frequently involve complex urban constraints, listed fabric or mixed-use occupation, early regulatory strategy is often the determining factor between smooth approval and programme disruption.
Disciplined coordination before submission is significantly more efficient than remediation after rejection.
Frequently asked questions about gateway compliance
The following questions and answers summarise common queries relating to this topic.
Higher-Risk Building Consultancy & Gateway 2 Strategy Support
Tea Trade Wharf — Bespoke HRB Consultancy Support
Not every Higher-Risk Building project requires a change in formal appointment structure. In some cases, the Principal Designer role is already held by another consultant, but additional Higher-Risk Building expertise is needed to strengthen coordination and reduce regulatory risk.
At Tea Trade Wharf, we provided targeted HRB consultancy to support the appointed team within a historic high-risk building context. The focus was on clarifying compliance triggers, strengthening fire strategy alignment, reviewing design change implications and ensuring that Gateway 2 documentation remained coherent and defensible.
- Gateway 2 submission strategy review and refinement
- Fire strategy coordination against evolving design proposals
- Design change risk assessment within an occupied building
- Compartmentation and protected route impact analysis
- Targeted compliance narrative strengthening
This consultancy-led route is particularly effective where a project team is established but requires experienced HRB oversight to reduce validation friction and protect programme certainty.
Principal Designer & Lead Architect for Higher-Risk Buildings (Gateway 2 Projects)
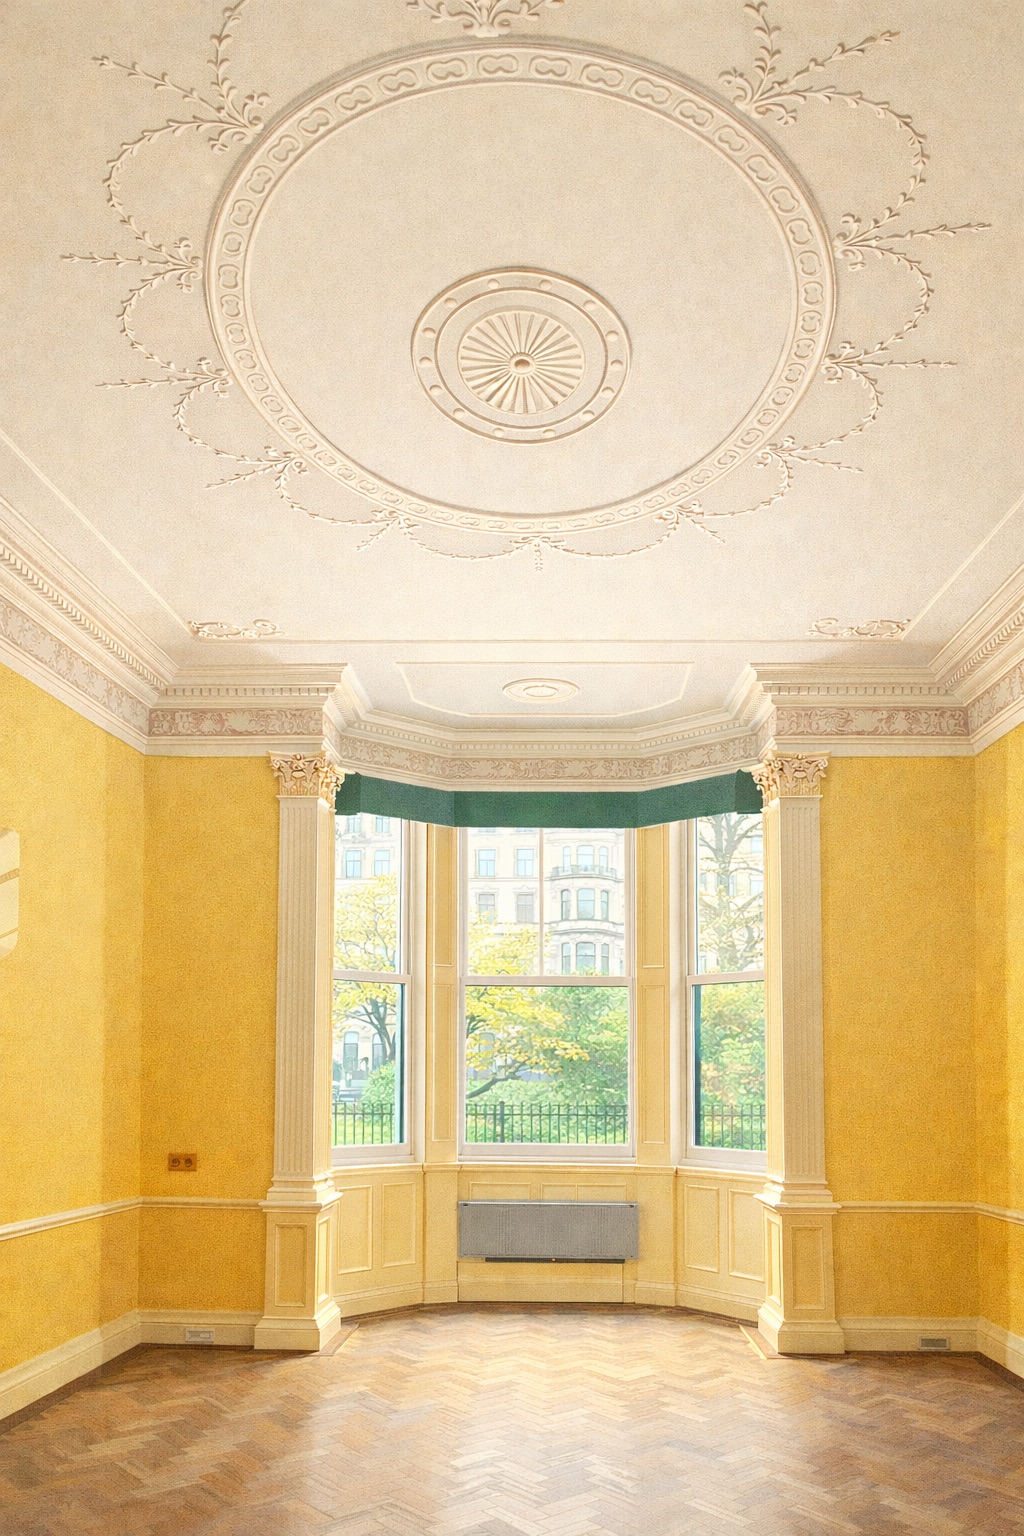
Knightsbridge — Full Principal Designer & Architectural Lead
In complex Higher-Risk Building projects, particularly within listed or sensitive urban contexts, structured leadership across both design and regulatory strategy becomes critical.
On the Knightsbridge project, we acted as Principal Designer and architectural lead, establishing the compliance strategy from the outset and coordinating the wider consultant team to produce a coherent, evidential Gateway 2 submission.
- Formal Principal Designer appointment and dutyholder coordination
- Integrated fire strategy and architectural alignment
- Structured Gateway 2 submission package assembly
- Golden Thread information structure and documentation control
- Programme protection through disciplined design governance
This route is appropriate where a project requires a single point of procedural and architectural leadership to manage risk, align technical inputs and deliver approval efficiently within the Higher-Risk Building regime.
Clarity before commitment
Higher-Risk Building projects succeed when uncertainty is reduced early. Whether acting as Principal Designer, advising another dutyholder, or structuring a Gateway submission, the common factor is disciplined coordination and clear responsibility.
The questions below address the points where projects most often hesitate — and where early clarity can protect programme, cost and compliance.
Frequently asked questions about the gateway process
The following questions and answers summarise common queries relating to this topic.
About the author of the High Risk Building Hub, Alfie Hope
Alfie Hope is a London-based Architect and Principal Designer specialising in Higher-Risk Buildings under the Building Safety Act. He leads Gateway 2 applications and regulated residential projects across London, working closely with developers and contractors to align design, fire strategy and statutory compliance.
The High Risk Building Hub reflects live project experience — not commentary from the sidelines.

Contact us
If you would like to discuss a project, clarify regulatory requirements, or understand how our experience may be relevant to your work, you are welcome to get in touch.