Considering structural alterations?
Structural Alterations as Design Leadership
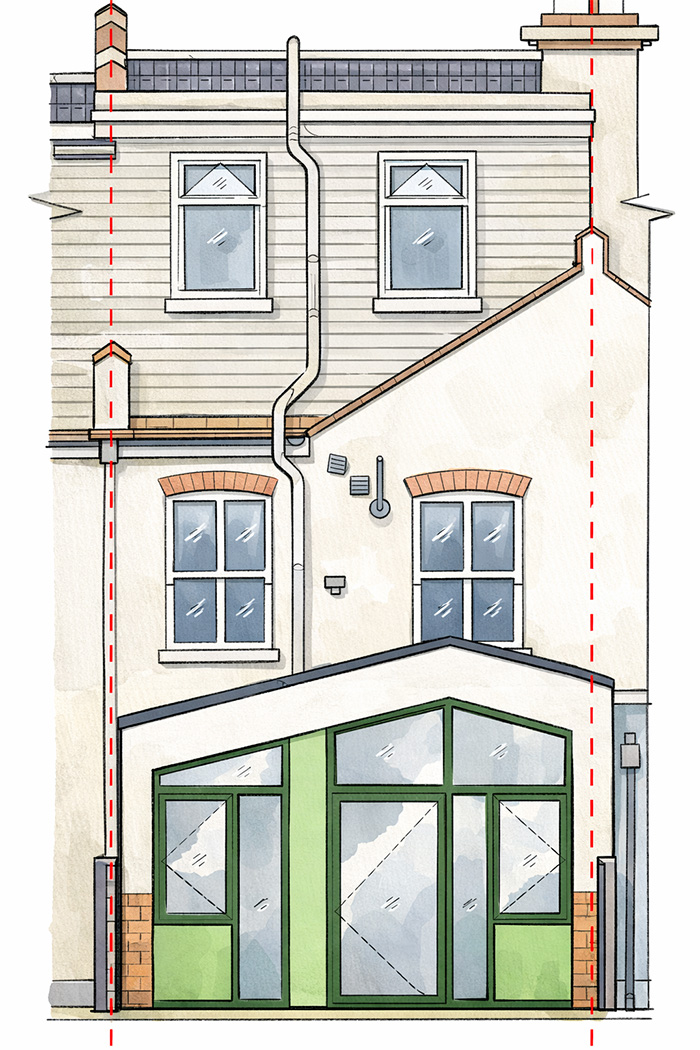
Structural alterations are rarely just construction decisions — they are architectural moves that reshape how a building works, feels and performs. Removing a load-bearing wall, forming new openings or reconfiguring internal layouts requires careful alignment between spatial ambition, structural integrity and long-term value.
At Folly Architects, structural interventions are approached as part of a broader design strategy. As outlined within our Architectural Services Overview, we balance creativity with technical rigour to ensure ambition is achievable, proportionate and buildable from the outset.

Coordinating Structural Engineers
Structural alterations almost always require input from a structural engineer. As lead architect, we coordinate that input — ensuring engineering solutions support the design intent without compromising flow, proportion or cost control.
From specifying steel beams and padstones to navigating complex load paths in older London properties, we manage consultant coordination carefully. This multidisciplinary approach reflects the same structured delivery seen across our Architectural Projects in Harrow & Across London.
Project Management & Construction Oversight
Structural work introduces complexity. Hidden conditions, sequencing constraints and temporary works must be anticipated and managed carefully.
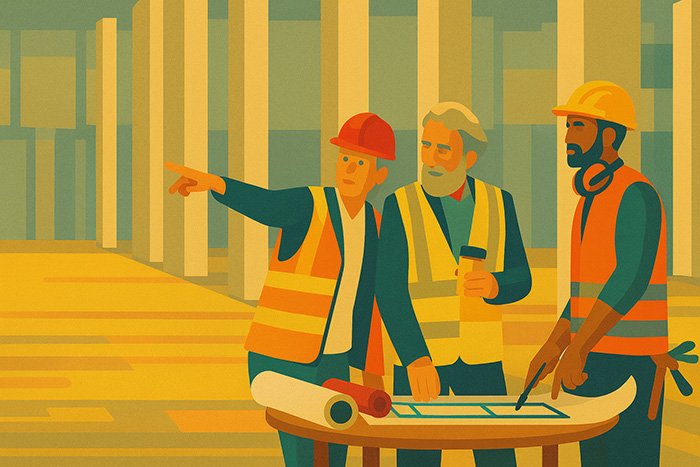
With experience across architectural practice and project management environments, we remain actively involved during construction where appointed — coordinating engineer input, responding to site conditions and ensuring structural decisions align with wider project objectives. Our broader approach to consultant coordination and contractual clarity is explored further in Construction Contracts and What to Think About.
Building Regulations & Approved Document B
Structural alterations are subject to Building Regulations approval and must meet current standards for structural safety, fire performance and energy efficiency.
Importantly, structural changes can affect fire compartmentation and escape strategy under Approved Document B. Removing walls, introducing openings or altering layouts may impact fire resistance, protected routes or smoke behaviour. These implications must be assessed and coordinated alongside structural design.
Where works occur within regulated environments, we integrate Building Regulations strategy with wider compliance frameworks, as discussed in our High Risk Building Hub.
Principal Designer (CDM) & Health and Safety
Structural interventions carry inherent construction risk. Under the Construction (Design and Management) Regulations 2015 (CDM), clear duties apply to manage health and safety during design and construction.
We are experienced in acting as Principal Designer under CDM, identifying foreseeable risks and coordinating designers appropriately. Structural alterations — including load-bearing wall removal and temporary propping — require careful sequencing and hazard mitigation.
Our role as architectural lead ensures health and safety obligations are integrated alongside design ambition, particularly on complex and compliance-led projects such as Submission for Gateway 2 in Knightsbridge Listed Building.
Higher-Risk Buildings & Change Control
Where structural works take place within Higher-Risk Buildings, additional scrutiny applies under the Building Safety Act. Structural interventions may trigger formal change control processes and require detailed documentation to demonstrate that safety principles remain intact.
Structural changes can influence fire strategy, load paths and compartmentation — all critical within regulated residential settings. We understand how to manage structural alterations within these frameworks, coordinating dutyholders and maintaining clarity throughout.
For further insight into how structural decisions intersect with Gateway processes and regulated design, see our specialist guidance within the High Risk Building Hub.
Frequently asked questions
The following questions and answers summarise common queries relating to this topic.
Long-Term Value & Confidence
Handled well, structural alterations unlock natural light, improve layout efficiency and create adaptable spaces that evolve with your needs. Beyond lifestyle improvements, thoughtful structural design can significantly enhance long-term financial value.
At Folly Architects, we combine architectural design, structural coordination and project management to guide structural alterations from early feasibility through to completion.
If you are considering structural changes — whether within a family home or a regulated residential environment — we offer free initial consultations to help you understand what is possible and how best to proceed with confidence.
Contact us
If you would like to discuss a project, clarify regulatory requirements, or understand how our experience may be relevant to your work, you are welcome to get in touch.