Architectural Drawing Services in London
Understanding the Service
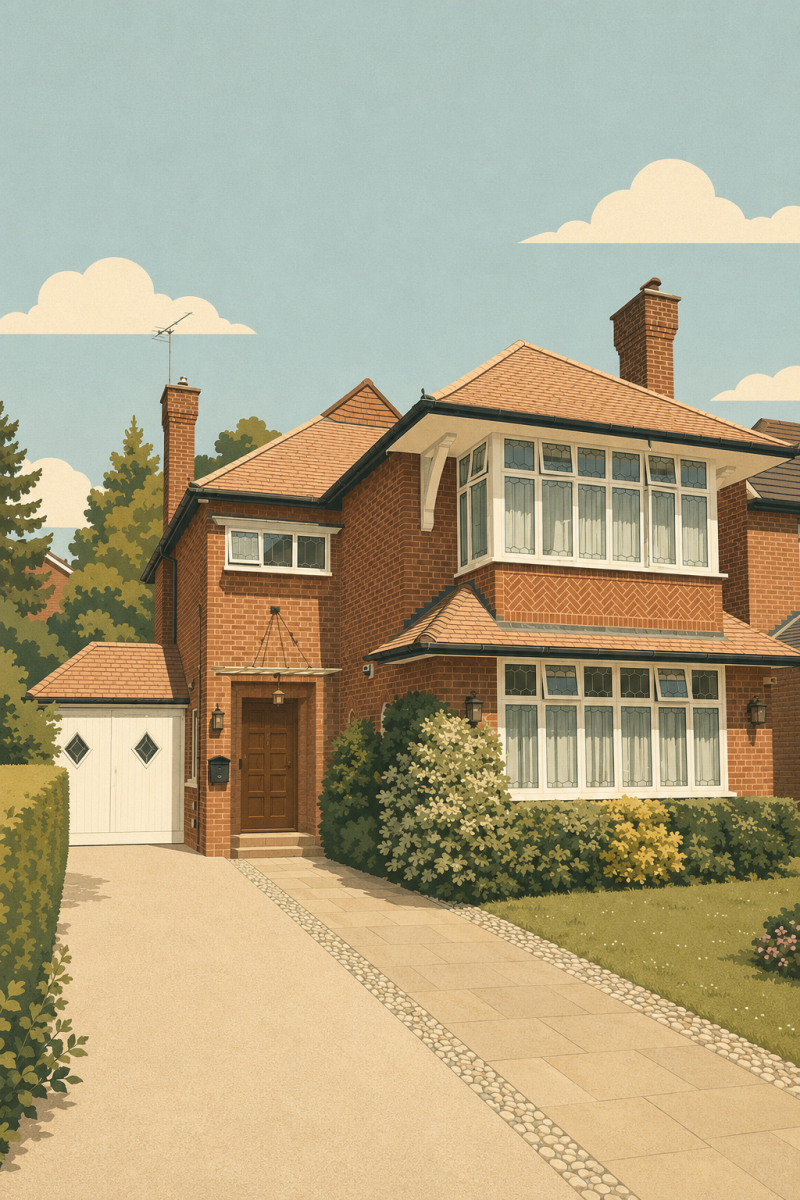
Architectural drawings are the foundation of a well-managed building project. They translate ideas, constraints, approvals and technical decisions into clear information that can be reviewed, coordinated, priced and built. At Folly Architects, we prepare architectural drawings for homeowners, landlords, developers and project teams across Harrow, North West London, Central London and wider regulated building environments.
Our drawings service supports projects at different stages, from measured surveys and early feasibility plans through to planning drawings, Building Regulations packages and coordinated technical information. The right drawing package helps clients understand what is achievable, reduces uncertainty during approvals and gives contractors clearer information when projects move towards construction.
Many clients first need drawings for planning permission, a lawful development certificate or early design appraisal. Others require more detailed technical drawings after consent has been granted. We regularly coordinate drawings alongside our Planning Consultancy , Building Regulations and Architectural Design services so that design intent, compliance and delivery are considered together rather than in isolation.
This is particularly important on London projects where existing buildings, conservation constraints, apartment alterations, party wall issues and consultant coordination can quickly affect what the drawings need to show. A clear drawing strategy helps avoid weak submissions, unclear builder pricing and costly redesign later in the process.
What Architectural Drawings Involve
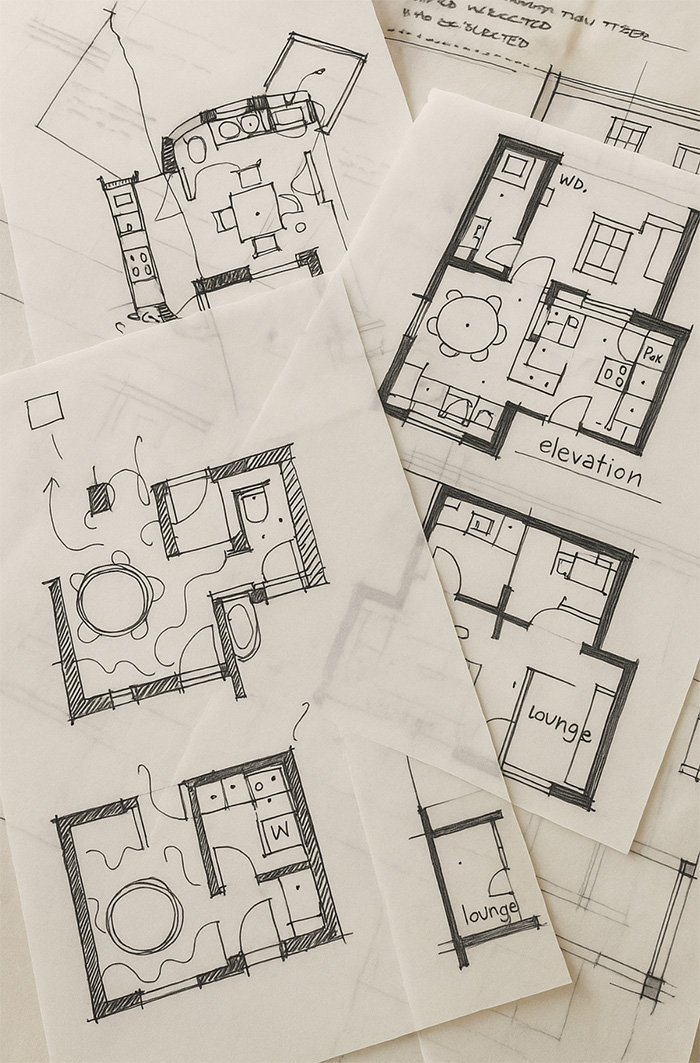
Architectural drawings vary depending on the project stage and purpose. Early drawings may include existing and proposed plans, elevations, sections, roof plans and site plans for planning review. More developed packages may include construction details, setting-out information, schedules, specification notes and coordinated consultant information.
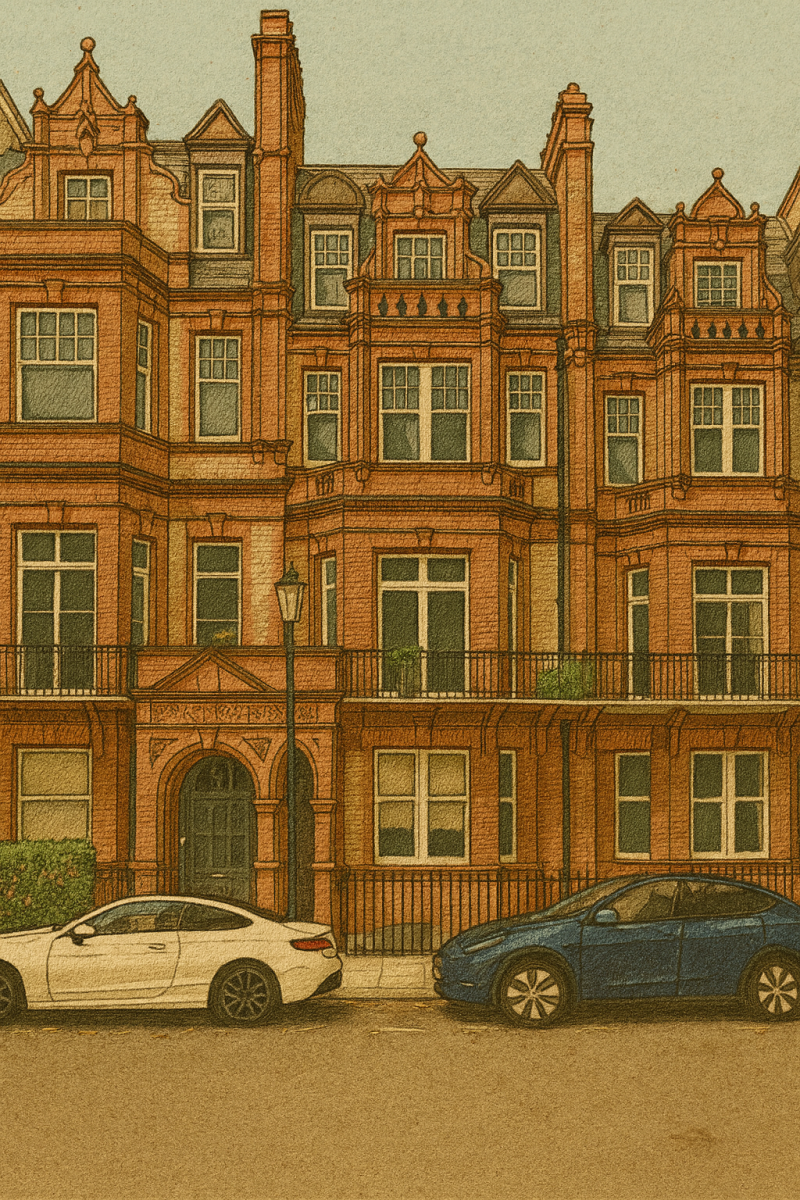
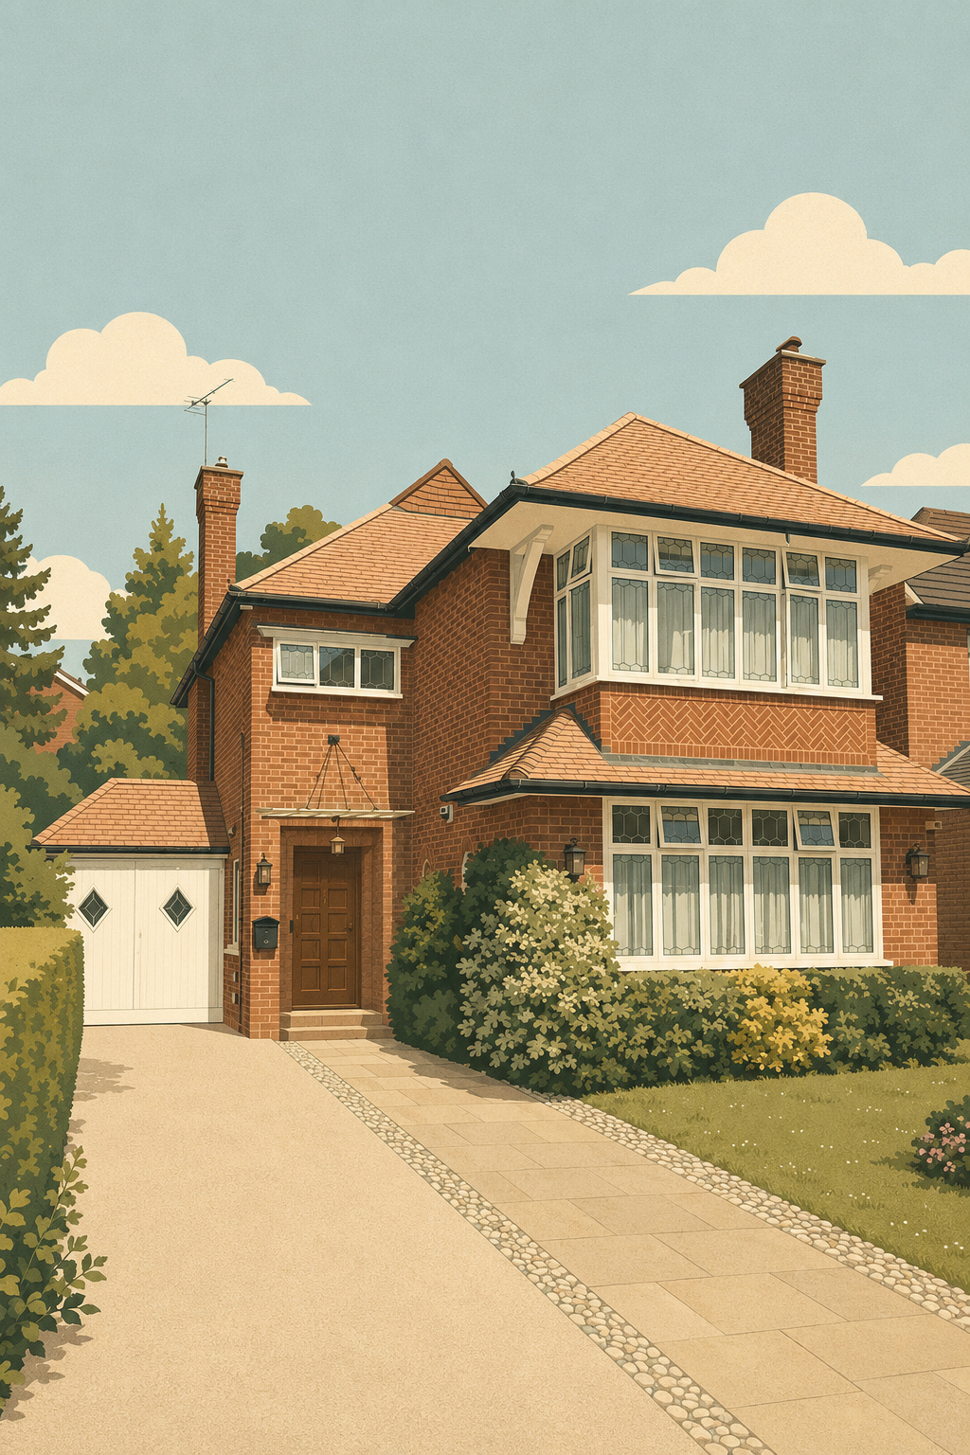
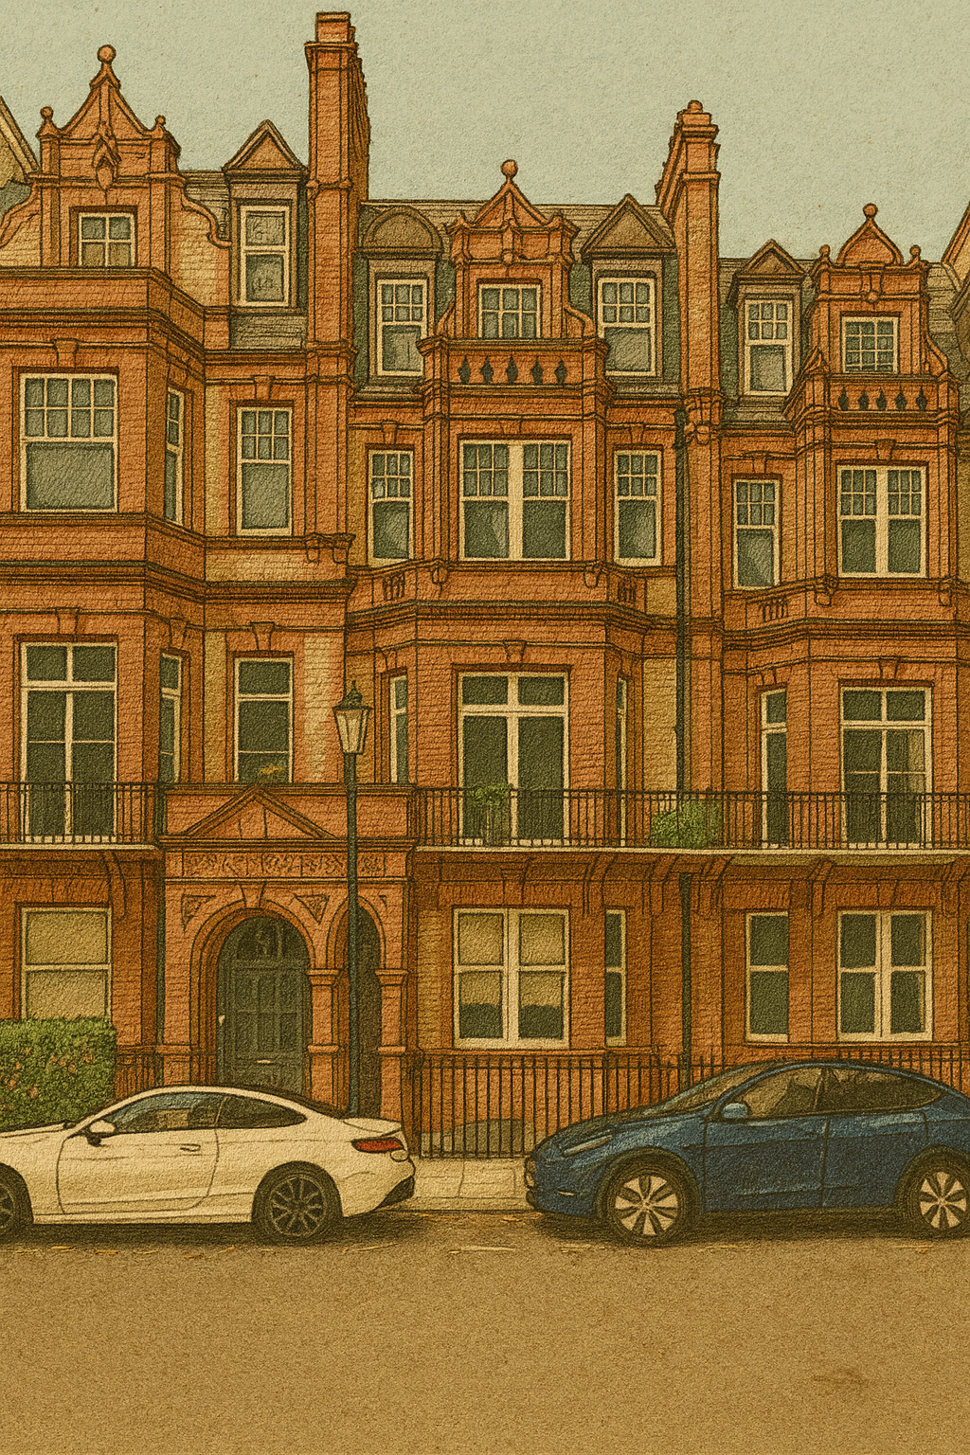
For residential extensions, loft conversions and refurbishments in Harrow and surrounding areas, drawings often need to balance planning policy, daylight, privacy, structure, drainage and thermal performance. For apartment refurbishments in Westminster, Chelsea, Knightsbridge and other dense urban locations, drawings may also need to respond to building management requirements, fire safety strategy, access constraints and the existing fabric of older buildings.
Good drawings are not simply attractive plans. They should communicate decisions clearly, identify coordination issues and support the next stage of the project. The level of detail must be proportionate: a planning submission does not need the same information as a construction package, but it should still be accurate enough to avoid misleading assumptions.
Why Clear Drawings Matter
Weak or incomplete drawings can create risk throughout a project. Planning authorities may request further information, Building Control may require clarification, consultants may work from inconsistent layouts and contractors may price based on assumptions rather than coordinated information.
Clear architectural drawings help reduce these risks by establishing a reliable reference point for the whole project team. They allow clients to test options, understand spatial implications and make decisions before changes become expensive. They also support more meaningful discussions with structural engineers, planning consultants, quantity surveyors, contractors and building control bodies.
On more complex projects, drawings also help create an audit trail. This is especially valuable where decisions relate to fire safety, access, structure, sequencing or regulatory compliance. Our approach is closely aligned with wider Design Management and consultant coordination, ensuring drawings remain useful beyond a single approval stage.


Planning, Technical and Construction Drawing Packages
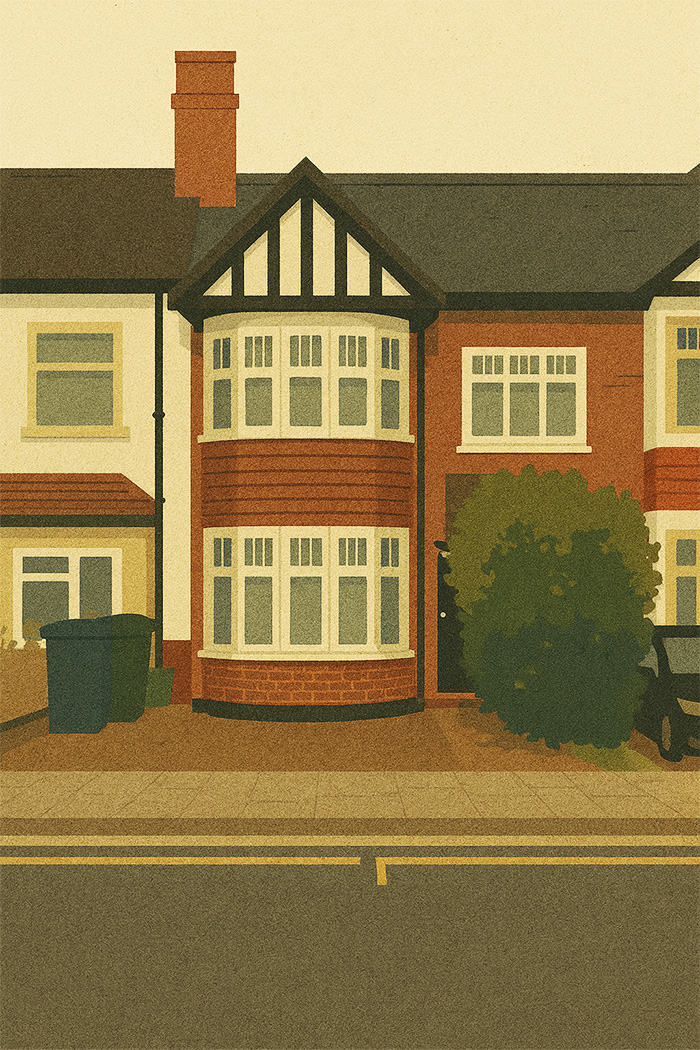
Planning drawings usually explain the scale, appearance and planning impact of a proposal. They need to be clear enough for local authority review, neighbour consultation and policy assessment. For permitted development or lawful development certificate applications, accuracy is particularly important because dimensional limits and existing building relationships can determine whether a proposal is acceptable.
Technical drawings are different. They support compliance, coordination and buildability. A Building Regulations package may need to address construction build-ups, fire safety, insulation, ventilation, drainage, accessibility and structural coordination. This is where early design decisions are tested against practical construction requirements.
Construction-focused drawings go further again, helping contractors understand how the project should be set out, sequenced and delivered. Depending on appointment scope, this may include detailed junctions, door and window schedules, room layouts, finishes coordination and information required for tendering or contract administration.
Measured Drawings and Existing Building Information
Reliable existing information is essential. Many London buildings have been altered over time, and original plans are often incomplete or inaccurate. Before design work progresses, measured drawings help establish the existing layout, levels, openings, structural assumptions and site constraints.
For older houses, conversions and apartment buildings, this information can reveal constraints that affect planning strategy, structural design and technical detailing. Chimney breasts, drainage routes, ceiling voids, loadbearing walls, uneven levels and neighbouring relationships can all influence what is feasible.
Where projects involve more complex existing buildings, we may recommend additional survey input such as measured building surveys, structural inspections, drainage surveys or fire strategy review. The architectural drawings then become part of a coordinated information set rather than a standalone document.
Frequently asked questions
The following questions and answers summarise common queries relating to this topic.
The drawings you need depend on the project stage. Planning applications usually require existing and proposed plans, elevations, sections and site information. Building Regulations or construction stages require more detailed technical drawings, specifications and consultant coordination.
No. Planning drawings explain the principle, scale and appearance of a proposal, but they are not normally detailed enough for construction. Builders usually need Building Regulations or technical drawings to understand structure, insulation, drainage, fire safety and buildability.
Yes. We prepare drawings for residential extensions, loft conversions, refurbishments, apartment alterations and more complex building projects across Harrow, North West London, Central London and wider London locations where appropriate.
Yes. We regularly coordinate architectural drawings with structural engineers, planning consultants, building control bodies, fire consultants and other specialists. This helps reduce inconsistencies and supports clearer pricing, approvals and delivery.
Where relevant, yes. For Higher-Risk Buildings and regulated projects, architectural drawings may form part of a wider coordinated information package supporting Gateway submissions, dutyholder review and Building Safety Act compliance.
Coordination, Compliance and Buildability
Architectural drawings sit at the centre of wider project coordination. They must align with structural design, services strategy, planning conditions, Building Regulations requirements and client priorities. If these areas are not coordinated early, conflicts often emerge during pricing or construction.
Our work is informed by practical delivery experience, not just design presentation. We consider how drawings will be used by contractors, consultants, approving bodies and clients. That includes making sure information is legible, appropriately detailed and consistent across plans, sections, elevations and supporting documentation.
Where health and safety considerations are relevant, our drawing packages may also support wider design risk management and dutyholder coordination under our CDM Regulations service. The aim is to identify foreseeable risks early and ensure the information issued is suitable for the project stage.
Higher-Risk Buildings and Regulated Projects
Some projects require a more structured approach to drawing information. Higher-Risk Buildings, complex apartment refurbishments and regulated residential projects may need clearly coordinated drawings that support Gateway submissions, dutyholder review and Building Safety Act compliance.
In these contexts, drawings must do more than describe design intent. They need to support traceability, regulatory review and coordination between architects, fire engineers, structural engineers, MEP consultants and client teams. Folly Architects supports this through our High Risk Buildings consultancy and wider technical services.
Even where a project is not formally within the HRB regime, the same principles are useful: clear information, coordinated decision-making and proportionate technical review. Our related guidance in the Folly Files also helps clients understand how drawings fit within planning, Building Regulations and construction delivery.
Why Clients Engage Folly Architects
Clients engage Folly Architects when they need drawings that are accurate, purposeful and connected to the wider project strategy. We do not treat drawings as isolated outputs. They are part of a decision-making process that affects planning prospects, compliance, cost certainty and construction quality.
Our experience spans residential extensions, refurbishments, apartment alterations, commercial and mixed-use contexts, and specialist regulated building work. This allows us to tailor the drawing package to the project rather than overcomplicating simple commissions or under-documenting complex ones.
If you are preparing a planning application, developing technical drawings after consent, or trying to understand what information your project needs next, early advice can help clarify scope, risk and programme. A well-structured drawing package gives the project team a stronger basis for approval, coordination and delivery.
Contact us
If you would like to discuss a project, clarify regulatory requirements, or understand how our experience may be relevant to your work, you are welcome to get in touch.