Stylistic Kitchen Renovation in Harrow – From Design to Contractor Appointment
Project overview
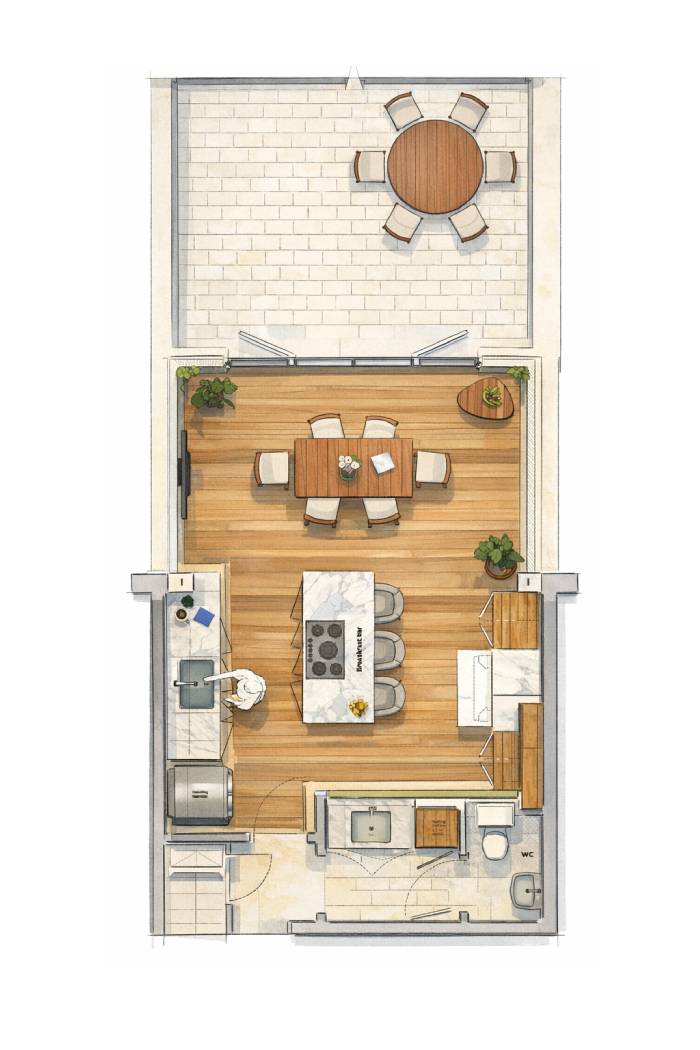
This project involved the careful redesign and refurbishment of a residential kitchen within an existing home in Harrow. While modest in scale, the brief required a thoughtful balance between aesthetics, technical coordination, and buildability. The client’s aim was to modernise the kitchen layout, improve functionality, and upgrade finishes, while ensuring that the works were clearly defined, compliant, and delivered with cost certainty.

As an architect in Harrow, we frequently work on projects of this nature, where apparently simple internal alterations still carry structural, fire safety, and coordination implications. This scheme demonstrates how a rigorous architectural process adds value well beyond visual design alone.
Why kitchen refurbishments still benefit from an architect
Kitchen renovations often sit at the intersection of architecture, structure, building services, and fire safety. Even where no extension is proposed, changes to layouts can affect loadbearing walls, drainage runs, ventilation, fire separation, and compliance with current Building Regulations.
Our role was not limited to spatial design. Through our architectural services, we considered the existing construction, coordinated structural input, resolved service routes, and ensured that proposed works could be built efficiently without unnecessary risk or ambiguity.
Technical design and RIBA Stage 4 information
To support a smooth construction process, the project was developed to a detailed technical design stage prior to tender. This included coordinated architectural drawings, specifications, and supporting structural information prepared in line with RIBA Stage 4 principles.
Issuing clear and comprehensive information at this stage is critical. It reduces assumptions by contractors, limits the scope for omissions, and allows pricing to be based on known quantities and defined construction methods rather than guesswork. This level of detail also underpins effective cost control during construction.
Tendering: comparing builders properly
Multiple contractors were invited to tender using the same issued information. Rather than focusing solely on headline price, the tender process was structured to assess submissions on a like-for-like basis, considering scope clarity, inclusions, exclusions, sequencing, and practical matters such as temporary kitchen arrangements.
This approach reflects our wider tendering services, where the objective is not simply to select the cheapest contractor, but to identify the submission that offers the strongest balance of cost certainty, buildability, and reduced risk to the client.
Normalising costs and managing risk
During tender review, it became clear that similar headline prices can conceal significant differences in scope definition. Items such as temporary works, decoration, fire-rated elements, or coordination responsibilities are often treated inconsistently between contractors.
By analysing exclusions and allowances, we were able to normalise tender sums for comparison purposes and identify where apparent savings might translate into increased costs later. This process helps clients make informed decisions and significantly reduces the likelihood of variations arising during construction.
Contractor recommendation and contract strategy
Following comparative analysis and professional assessment, a preferred contractor was identified and recommended to the client. This recommendation was based on overall value and risk profile rather than price alone.
The next step involved preparing for appointment under an appropriate domestic building contract, ensuring that scope, programme, and responsibilities were clearly set out from the outset. Our experience with contracts and contract administration ensures that clients enter construction with clarity and confidence.
Construction-stage support and value
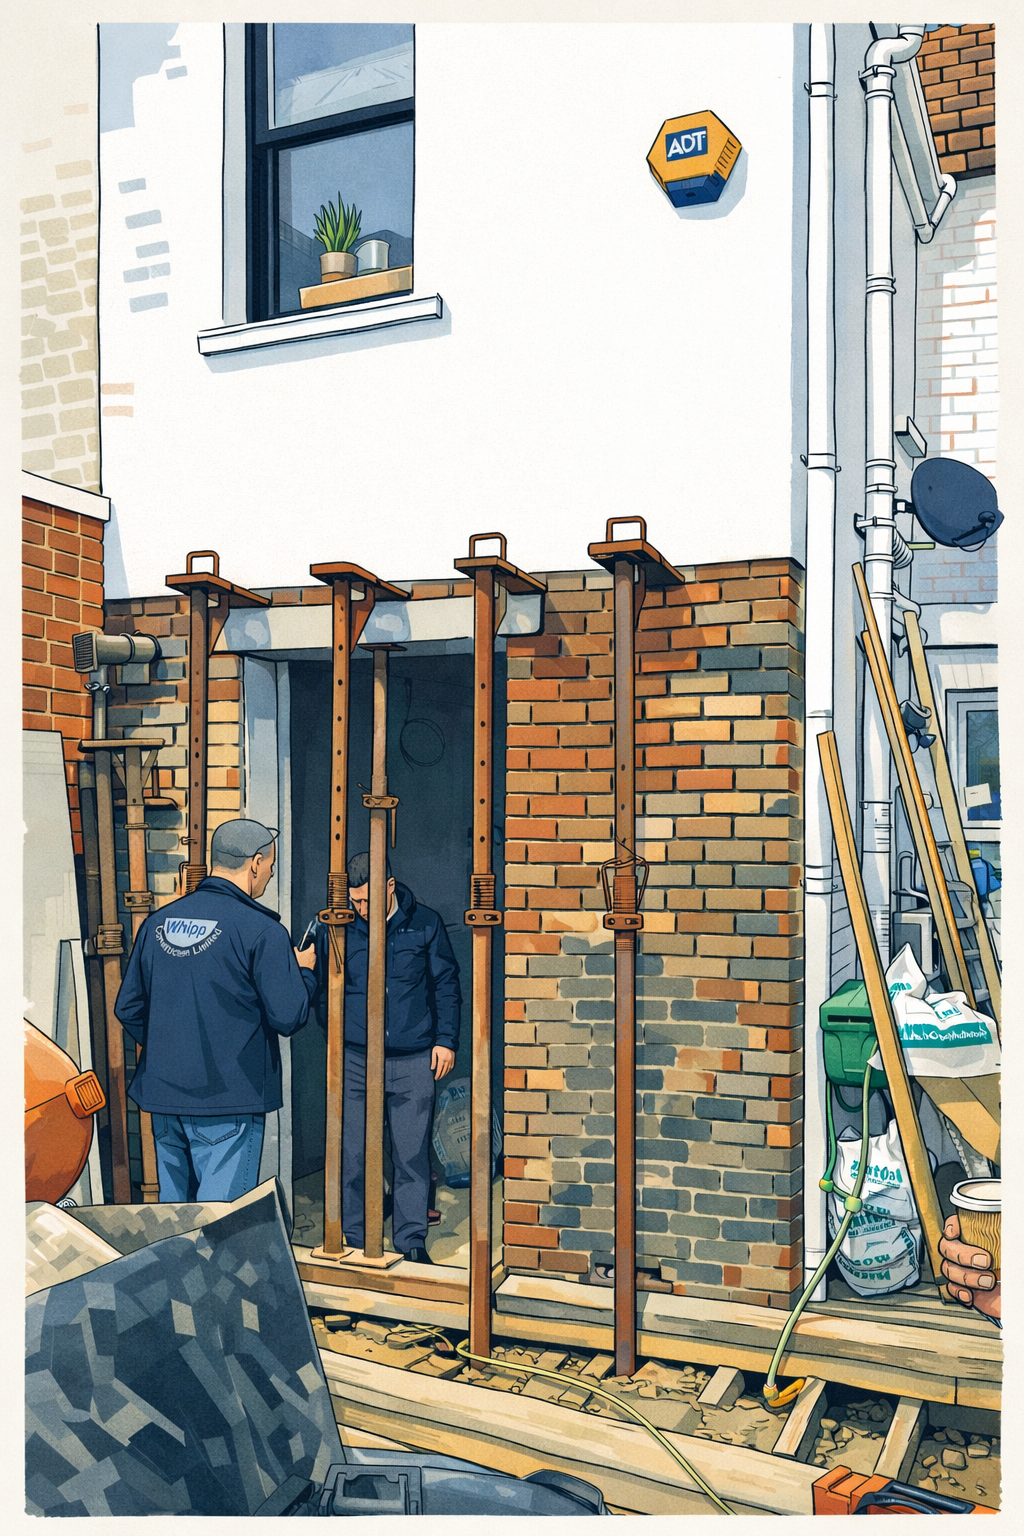
Remaining involved during construction allows design intent to be protected and issues to be resolved promptly as they arise on site. Even on relatively contained projects such as kitchen refurbishments, this oversight can prevent misunderstandings, reduce delays, and maintain cost control.
Our broader architectural services are structured to support clients beyond drawings alone, recognising that successful outcomes depend on continuity between design, procurement, and delivery.
Design intent and spatial strategy
The kitchen layout was developed to improve circulation, storage efficiency, and day-to-day usability without increasing the footprint of the house. Careful consideration was given to clearances, appliance positioning, and the relationship between cooking, dining, and external space.
Rather than treating the kitchen as a standalone room, the design responds to the wider ground floor arrangement, ensuring that changes enhance the overall flow of the home. This strategic approach helps ensure that aesthetic decisions are grounded in practical use and long-term value.
Structural coordination and Building Regulations compliance
Although the works were primarily internal, the proposals required careful coordination with structural elements, drainage, ventilation, and fire safety provisions. Alterations of this nature frequently trigger Building Regulations considerations that are underestimated at early stages.
By resolving these matters during technical design, the project avoided late-stage redesign, unexpected cost implications, and site delays. This level of coordination is a key part of our role as architects, ensuring that compliance is embedded into the design rather than treated as an afterthought.
The value of professional independence
One of the key benefits of appointing an architect to manage tendering and contractor selection is professional independence. Contractors are assessed objectively against defined criteria, rather than through informal recommendations or headline pricing alone.
This independence allows advice to be focused solely on the client’s interests, supporting informed decision-making and reducing exposure to construction risk. It is an approach that underpins trust and accountability throughout the project lifecycle.
Who this approach is best suited for
This structured approach is particularly well suited to homeowners who value clarity, predictability, and long-term quality. It is ideal for clients undertaking refurbishment works where disruption needs to be minimised and outcomes carefully controlled.
Whether upgrading a kitchen, reconfiguring internal layouts, or preparing for more extensive works, early professional input helps ensure that decisions are made with full visibility of cost, compliance, and construction implications.
A considered approach for Harrow homeowners
Much of the housing stock in Harrow presents similar challenges: older construction methods, incremental alterations over time, and limited tolerance for disruption during works. A clear, methodical approach to design and procurement is therefore essential.
This kitchen renovation demonstrates how a structured architectural process – from technical design through tender analysis and contractor appointment – can deliver a refined result while minimising uncertainty. It reflects our wider commitment to providing robust, professional architectural services tailored to homeowners in Harrow and beyond.