Two Houses, One Family
Refurbishing Mirror-Image Edwardian Homes for Multi-Generational Living

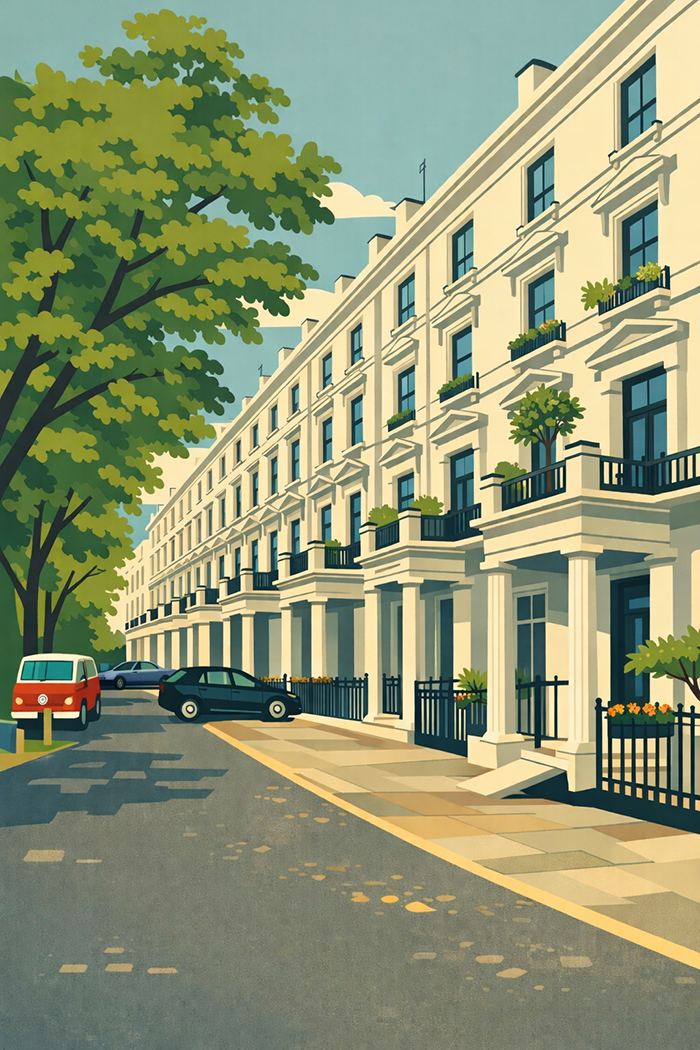
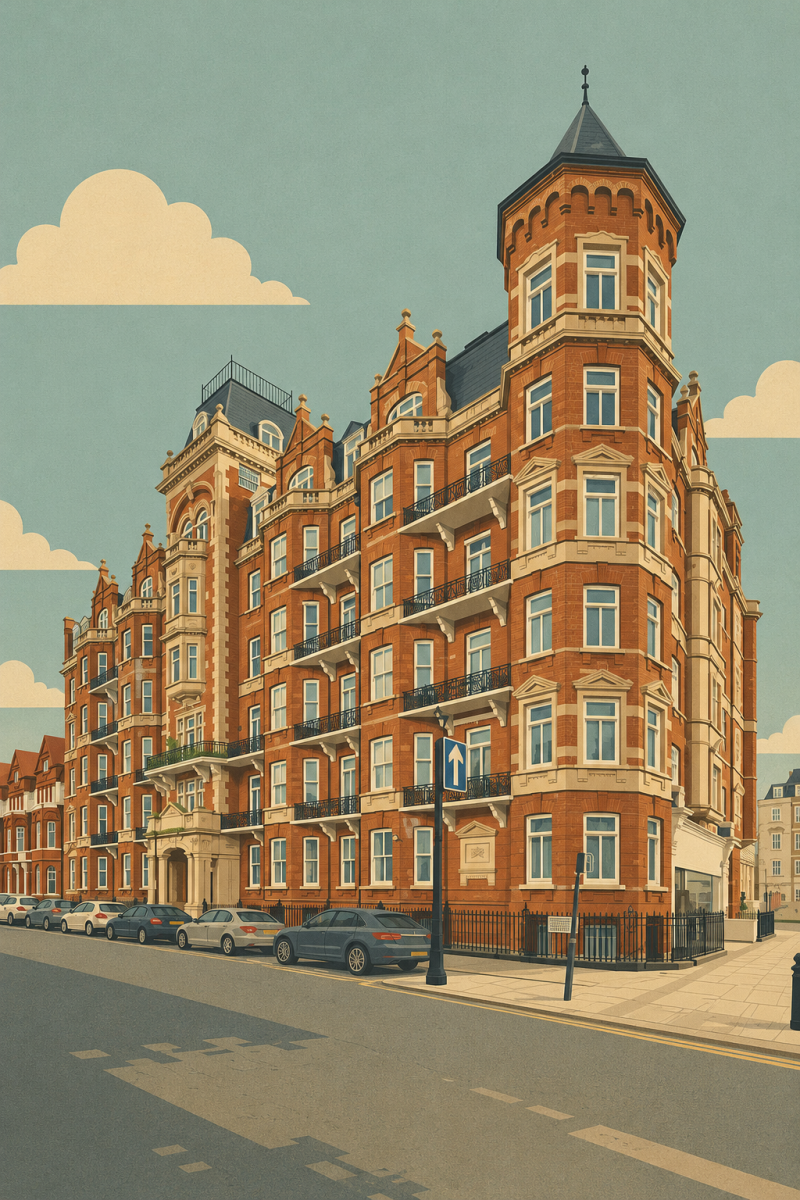
On a leafy London street, two near-identical Edwardian houses stand side by side — mirror images of one another, built at the same time, and now owned by the same family. Each home tells its own story, yet together they hold a shared future.
Folly Architects have been appointed to guide the refurbishment of both properties, reimagining them for three generations of one family who want to live close together — side by side, but not under one roof. This is a project about family connection, independence, and longevity — a pair of houses that remain separate but are carefully aligned in their renewal.
Mirror Homes, Shared Intent
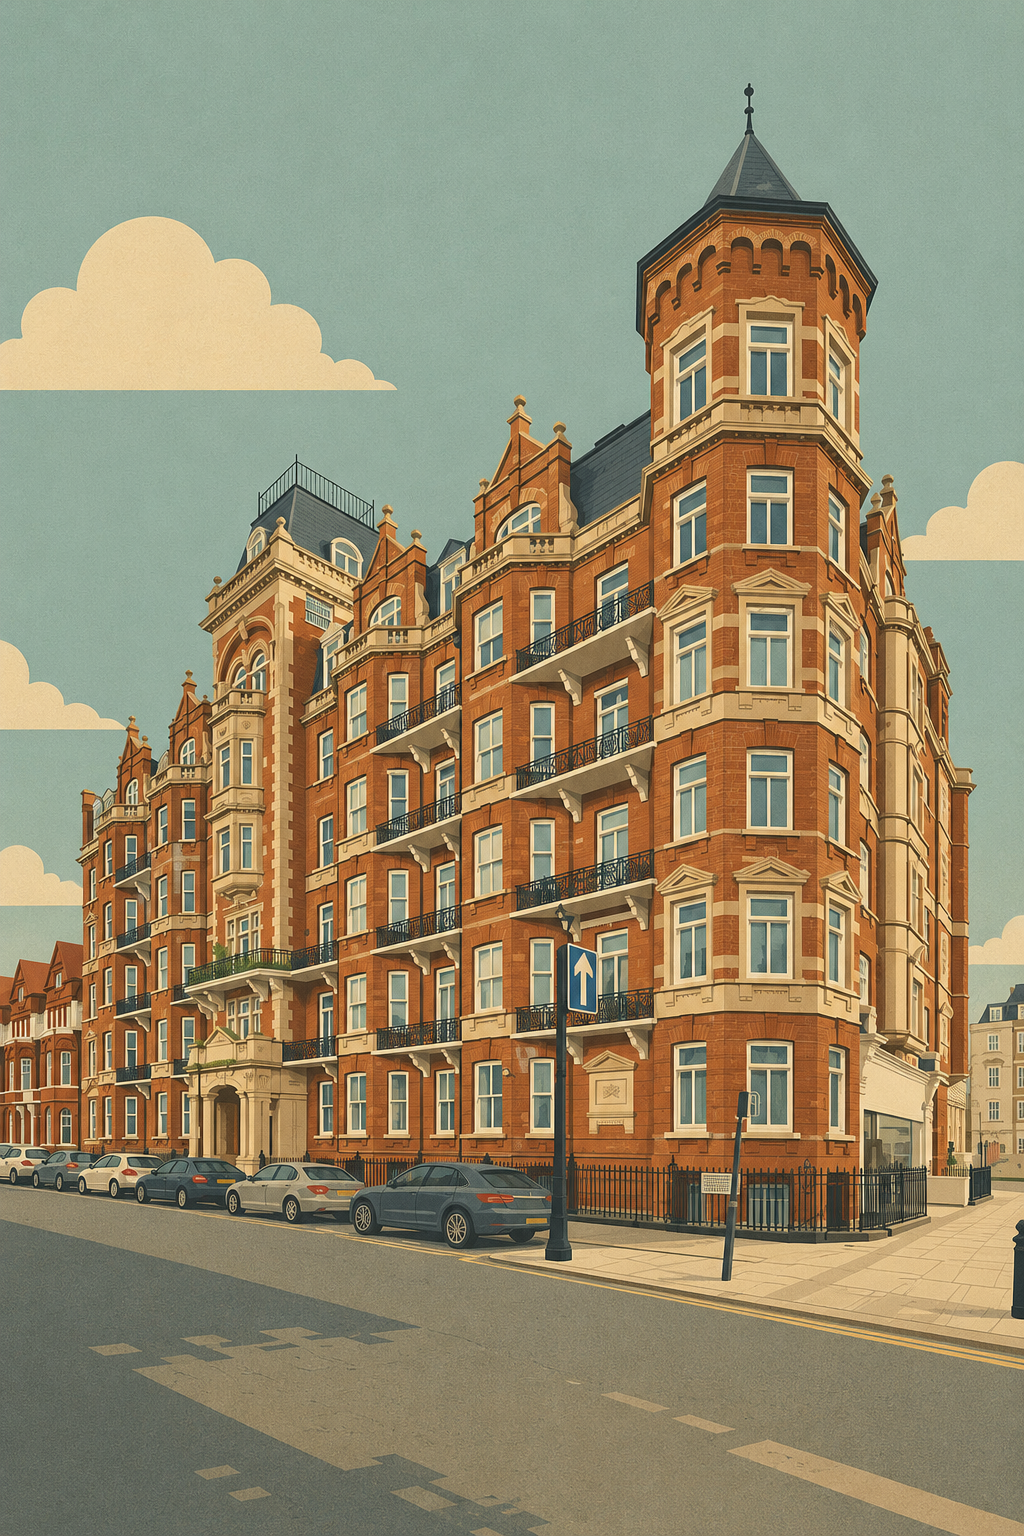
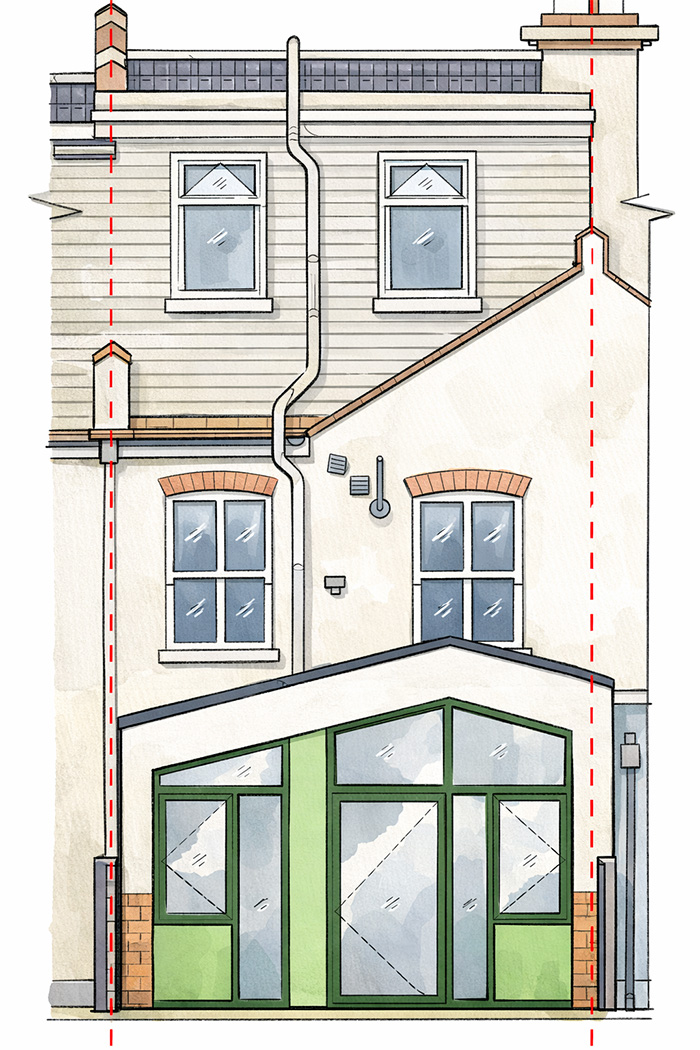
From the street, the two façades appear as twins — matching bay windows, red brick detailing, and front doors placed symmetrically at opposite ends. Inside, they’ll be treated as individual homes, each retaining its own front entrance, kitchen, and living spaces. But behind the scenes, their refurbishment will be coordinated as a single project.
By renewing both houses in parallel, the family can achieve continuity — a shared design language, consistent performance, and a collective sense of identity across generations. The materials, detailing, and upgrades will all speak to one another, even as each home reflects its occupants’ individuality.
Renewal Inside and Out
Both houses will undergo a full internal refurbishment, addressing the practicalities of modern life while respecting their Edwardian character. Heating, plumbing, and electrical systems will be entirely renewed, bringing the properties up to contemporary standards of comfort and efficiency.
New windows will be installed throughout, carefully designed to match the originals in proportion and style while improving thermal performance. Subtle insulation upgrades, improved lighting, and thoughtful layouts will help the houses feel warm, light, and functional for years to come.
The interiors will be tailored to each household: one home will prioritise accessible living and ground-floor comfort, while the other will support a young family’s more flexible and dynamic use of space.
A Shared Garden, A Shared Life
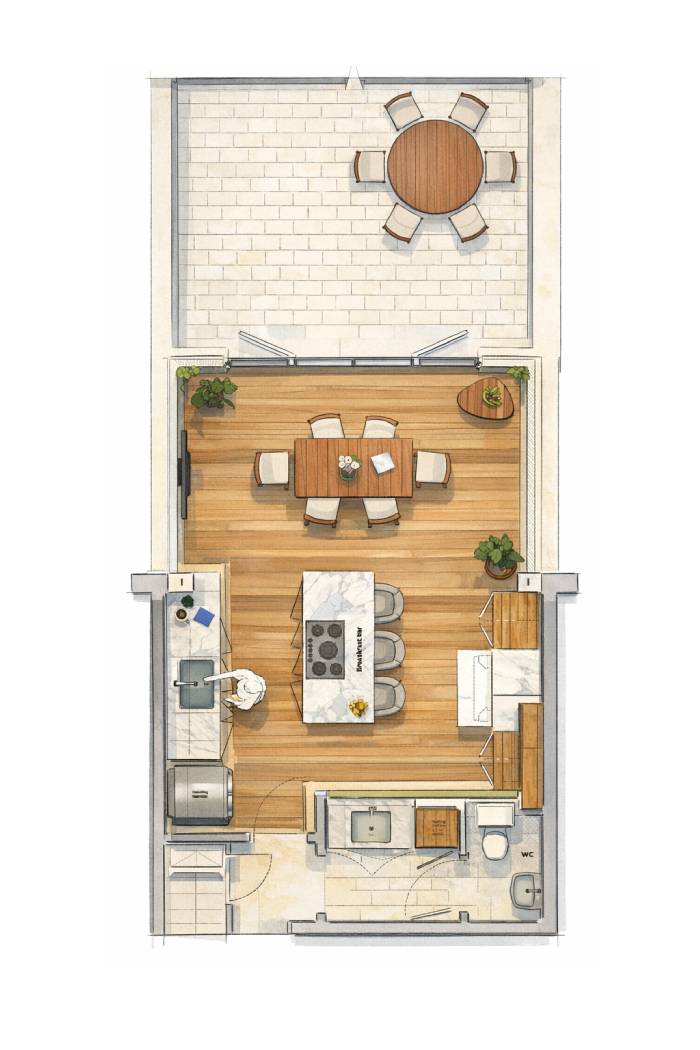
The biggest transformation will take place beyond the rear walls. The dividing fence between the gardens will be removed, creating a single, continuous outdoor space that connects both homes. This combined garden will become the shared heart of the project — a place for everyday interaction, for children to move freely between homes, and for the whole family to gather outdoors.
Landscaping will define gentle zones of use: open play areas, planting beds, and terraces for outdoor dining. The space will feel generous but domestic, encouraging togetherness without taking away the sense of private retreat that makes each home its own.
Architecture for Connection
Projects like this speak to a growing desire for multi-generational living — not necessarily under one roof, but in close proximity. It’s a way of living that combines practicality with emotional connection, where support, childcare, and companionship happen naturally as part of everyday life.
As architects, our role is to make these arrangements work — technically, spatially, and aesthetically. In this case, that means two houses designed to function independently, but with every detail aligned to support shared living across generations.
It’s a subtle kind of architecture: one that recognises that family life doesn’t always fit a single plan. Here, two Edwardian houses will remain distinct, yet come together as part of a shared story — a carefully designed balance between independence and belonging.
Heritage with a Light Touch
Respecting the Edwardian architecture has been central to every decision. The homes’ proportions, joinery profiles, and masonry details all inform the design language of the refurbishment. Where new interventions are required, they’ll be handled with lightness — clearly of their time, but in dialogue with the original structure. It’s not about imitation, but about continuity: keeping the quiet dignity of these houses alive as they adapt to a new chapter.
At Folly Architects
At Folly Architects, we specialise in the thoughtful renewal of existing homes — projects that balance heritage with comfort, and design ambition with everyday life. Whether working on one house or two, our focus is on creating spaces that feel personal, enduring, and quietly intelligent — homes that reflect how people really want to live.