A Rear Extension and Internal Reconfiguration in Harrow
Project overview
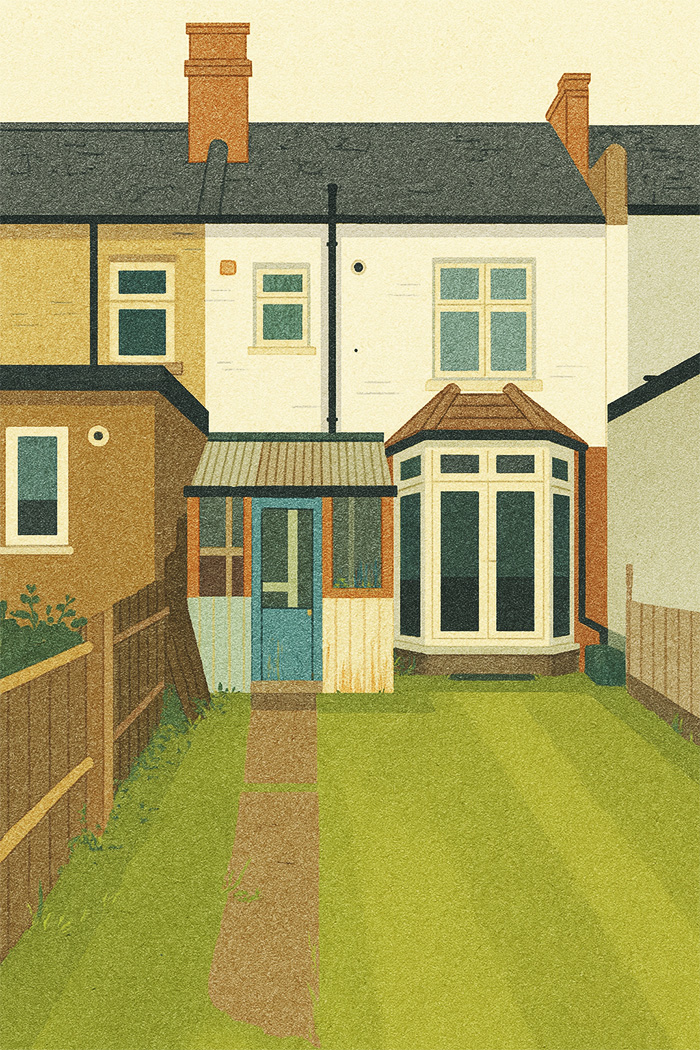
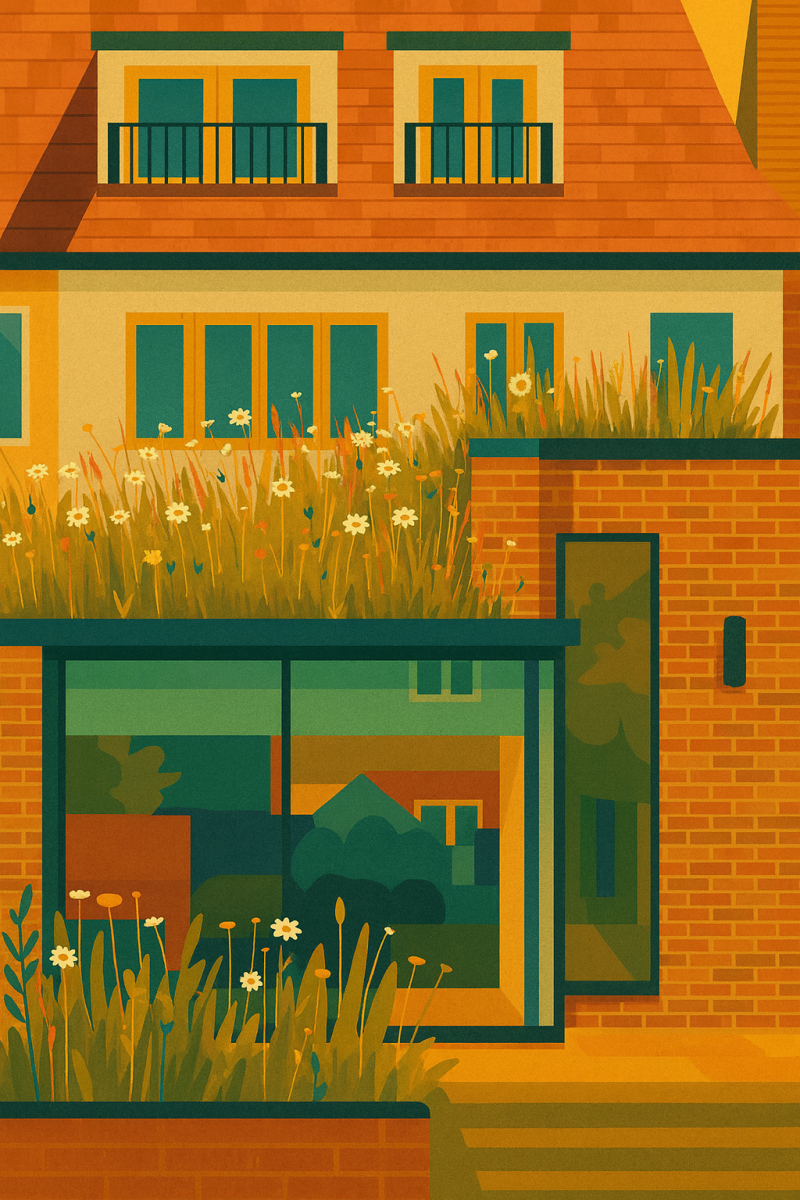
We have recently been appointed to support the redesign of a Victorian terraced home on Drury Road in Harrow, with a brief focused on improving everyday family living while respecting the scale and character of the existing house. The project combines a modest rear extension with carefully considered internal adaptations, aiming to create a brighter, more practical ground floor that still feels true to the proportions of the original building.
The project sits within the type of work we deliver daily as an architect in Harrow: starting with feasibility and layout logic, then moving into planning strategy, technical coordination and buildable information. If you’re at the early “is this possible?” stage, our feasibility study article explains how we test options quickly before committing to a single direction.
From the outset, the priority has been to balance ambition with clarity: a layout that works beautifully on paper must also be buildable, compliant, and realistic in how it supports day-to-day routines. This is where our Architectural Services provide the structure to move from initial ideas to a coherent proposal, with decisions guided by both design quality and deliverability.
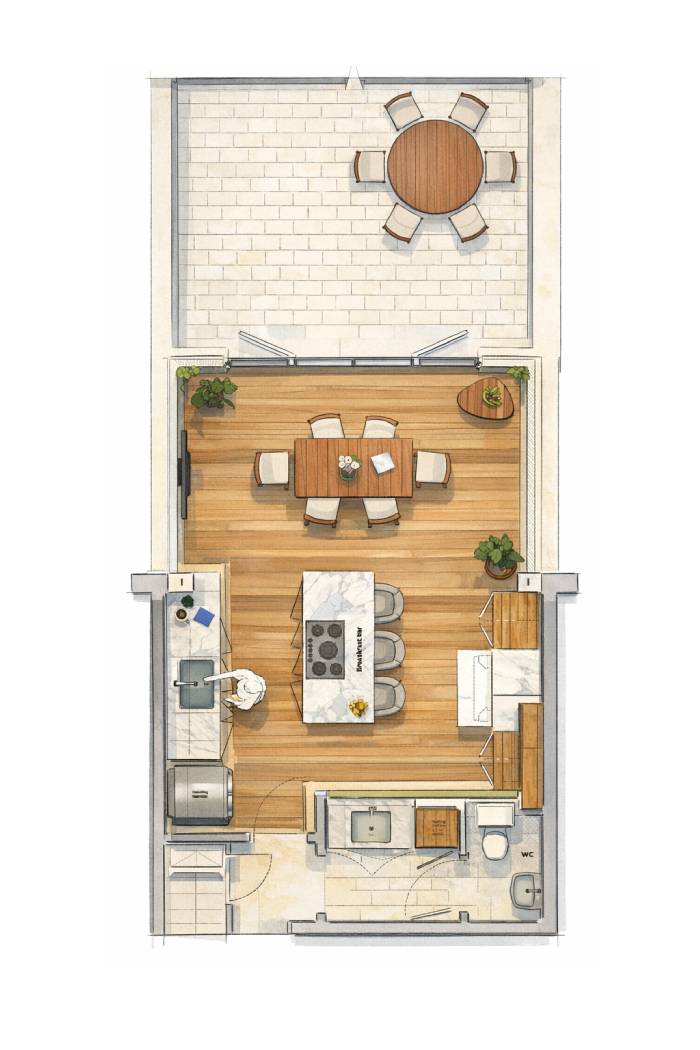
Understanding the existing house
The existing ground floor arrangement is typical of many period terraces, with compartmentalised rooms limiting daylight and restricting movement through the plan. While this pattern has character, it can also make modern family life feel fragmented — particularly where the kitchen, dining and living spaces operate as separate zones rather than a connected sequence.
To establish a reliable base for design work, a measured survey was carried out and translated into accurate drawings, capturing key dimensions, levels and constraints. Clear information early on avoids guesswork later, and ensures each design move is anchored to reality. This sits alongside our broader emphasis on high-quality Drawings that support confident decision-making from the start.
Where clients are weighing up structural openings, reconfiguring circulation, or “opening up” a plan, we often point them to our practical guide: Considering structural alterations? It’s a useful primer on what tends to drive complexity (and how to plan around it).
Feasibility and layout testing
During the early feasibility stage, multiple plan options were explored to test how best to organise the ground floor. Rather than jumping straight to a single “final” arrangement, we reviewed alternative circulation routes, furniture positions, storage opportunities and sightlines, allowing the brief to be validated through comparison.
This approach helps clients feel confident that the chosen scheme is not simply a good idea, but the best response to the house and the way the family intends to live in it. In this project, the options were developed around a central organisational idea: positioning utility and WC functions efficiently so that the primary living and dining areas can feel calm, open and generous.
This method mirrors how we describe feasibility in detail here: Feasibility study for a London terraced house. If you’re budgeting early, you may also find our pricing guidance helpful: How much does a house extension cost?