Is My Loft Suitable for Conversion?
How to Assess a Loft Conversion Before Committing to Design
A loft conversion can create a bedroom, study or more flexible family space without increasing the footprint of a home. Suitability, however, is not determined by floor area alone. Head height, roof form, stair geometry, structural support, fire safety and planning constraints must work together. A loft that appears generous may still require substantial intervention; a constrained roof may become viable through careful design.
The most reliable starting point is an early architectural appraisal. Folly Architects’ Architectural Design service considers spatial quality as well as technical feasibility, while our Planning Consultancy assesses whether the proposal may use permitted development rights or needs planning permission.
Conversion work must also comply with the Building Regulations even where planning permission is not required. Our Building Regulations service coordinates structure, fire safety, insulation, ventilation and stair design into a coherent technical package. This article explains the principal tests homeowners should make before relying on a loft as the answer to their space requirements.

Start with Surveyed Head Height and Usable Volume
Head height is the first screening test, but it should be measured accurately from the top of the existing ceiling joists to the underside of the ridge structure. Around 2.2 metres at the highest point is a useful early indicator rather than a universal statutory minimum. The finished room will lose height when new floor construction, insulation, roof build-ups and finishes are introduced.
The more important question is how much of the proposed room will have comfortable standing height. Sloping ceilings can work well over beds, storage or seating, but circulation routes, doors and the stair landing require greater clearance. A dormer may increase usable volume; more invasive options include altering the roof or lowering ceilings below, both of which affect cost, planning risk and disruption.
Understand the Roof Structure and Load Path
Traditional cut roofs often contain individual rafters, purlins and struts, while trussed-rafter roofs use a closely spaced engineered web. Neither form rules out conversion, but both require structural design. Existing members cannot simply be removed to clear the room. Loads from the new floor, roof alterations and dormers must be transferred safely to suitable walls or beams and ultimately to the foundations.
New floor joists are normally required because ceiling joists were not designed as a habitable floor. Steel or engineered timber members may also be needed, with bearing positions coordinated against bedrooms, ceilings and services below. Our article on considering structural alterations explains why apparently local changes need to be assessed as part of the whole building.
The Staircase Often Decides Whether the Plan Works
A compliant, convenient staircase is frequently the decisive constraint. It needs adequate width, pitch, landings, guarding and headroom, and it should arrive where the loft has useful height. Positioning it above the existing stair can create an efficient vertical route and support a coherent fire strategy, but every house requires its own assessment.
The stair also consumes space on the floor below. Sacrificing part of a bedroom or landing may be acceptable if the overall house works better; forcing a stair into an unsuitable position usually produces awkward circulation and compromised rooms. Testing stair options in plan and section early is more valuable than developing a loft layout that cannot be reached properly.
Fire Safety Must Be Designed Through the Whole House
Creating a new storey changes the escape strategy. Building Regulations considerations can extend beyond the loft to the stair enclosure and rooms on lower floors. Depending on the building and design, work may include upgraded fire-resisting construction, suitable doors, linked detection and careful treatment of penetrations. Escape windows are not a substitute for a properly coordinated strategy in every case.
Fire performance must be considered alongside structure and finishes: beams require appropriate protection, recessed services must not undermine compartmentation, and new doors can affect the character of existing interiors. Early coordination avoids treating fire safety as a late collection of products rather than an integral part of the architecture.
Frequently asked questions
The following questions and answers summarise common queries relating to this topic.
Measure from the top of the existing ceiling joists to the underside of the ridge structure. Around 2.2 metres is a useful initial indicator, but the finished floor, insulation and ceiling build-ups reduce the available height. A section drawing is needed to judge the amount of genuinely usable space.
Not always. Some roof enlargements to houses in England can use permitted development rights if they meet all relevant limits and conditions. Planning permission may be required for larger or differently positioned alterations, and rights can be restricted for listed buildings, designated areas or properties affected by an Article 4 direction. Flats and maisonettes have different rules.
Yes. Converting a loft into habitable accommodation requires Building Regulations approval. The design normally needs to address structure, fire safety, stairs, insulation, ventilation, electrical work and other relevant requirements. Planning and Building Regulations are separate approval systems.
Often, yes, but the existing truss webs cannot simply be removed. A structural engineer must design a replacement load path, which may involve steelwork or engineered timber members. The extent of intervention can make a trussed-roof conversion more complex and should be tested during feasibility work.
Frequently. The new stair may take space from a bedroom or landing, and the fire strategy can require work to the protected escape route, doors or detection throughout the house. Structural bearings and service routes may also affect ceilings and rooms below, so the project should be assessed as a whole-house alteration.
Planning Permission, Permitted Development and Neighbours
Many roof enlargements to houses in England can fall within permitted development rights, subject to detailed limits and conditions. Those rights may be restricted for listed buildings, homes in designated areas, properties previously altered, or where an Article 4 direction applies. Flats and maisonettes do not benefit from the same householder permitted development rights. A lawful development certificate can provide useful formal confirmation where a project relies on permitted development.
Dormer position, roof volume, eaves treatment, materials and the relationship to the principal elevation all influence the planning route. Where permission is required, proportion, streetscape and neighbour impact become central design issues. In terraced or semi-detached homes, structural bearings or work to a shared wall may also engage the Party Wall etc. Act 1996, which is separate from planning permission and Building Regulations.
Daylight, Insulation, Ventilation and Services
Rooflights can provide excellent daylight with limited external bulk, while dormers increase standing room and allow conventional windows. Their location should respond to views, privacy, overheating and the arrangement of furniture. An ensuite adds drainage and ventilation requirements; placing it near existing soil and water routes can reduce complexity.
Roof insulation must achieve the required thermal performance without creating condensation risk or eroding valuable headroom. Ventilation, airtightness, heating and summer comfort should be resolved as one environmental strategy. Spray foam insulation should not be proposed as a default shortcut: existing roof condition, moisture behaviour, lender concerns and the intended build-up all require project-specific assessment.
Use Feasibility Work to Make the Right Investment Decision
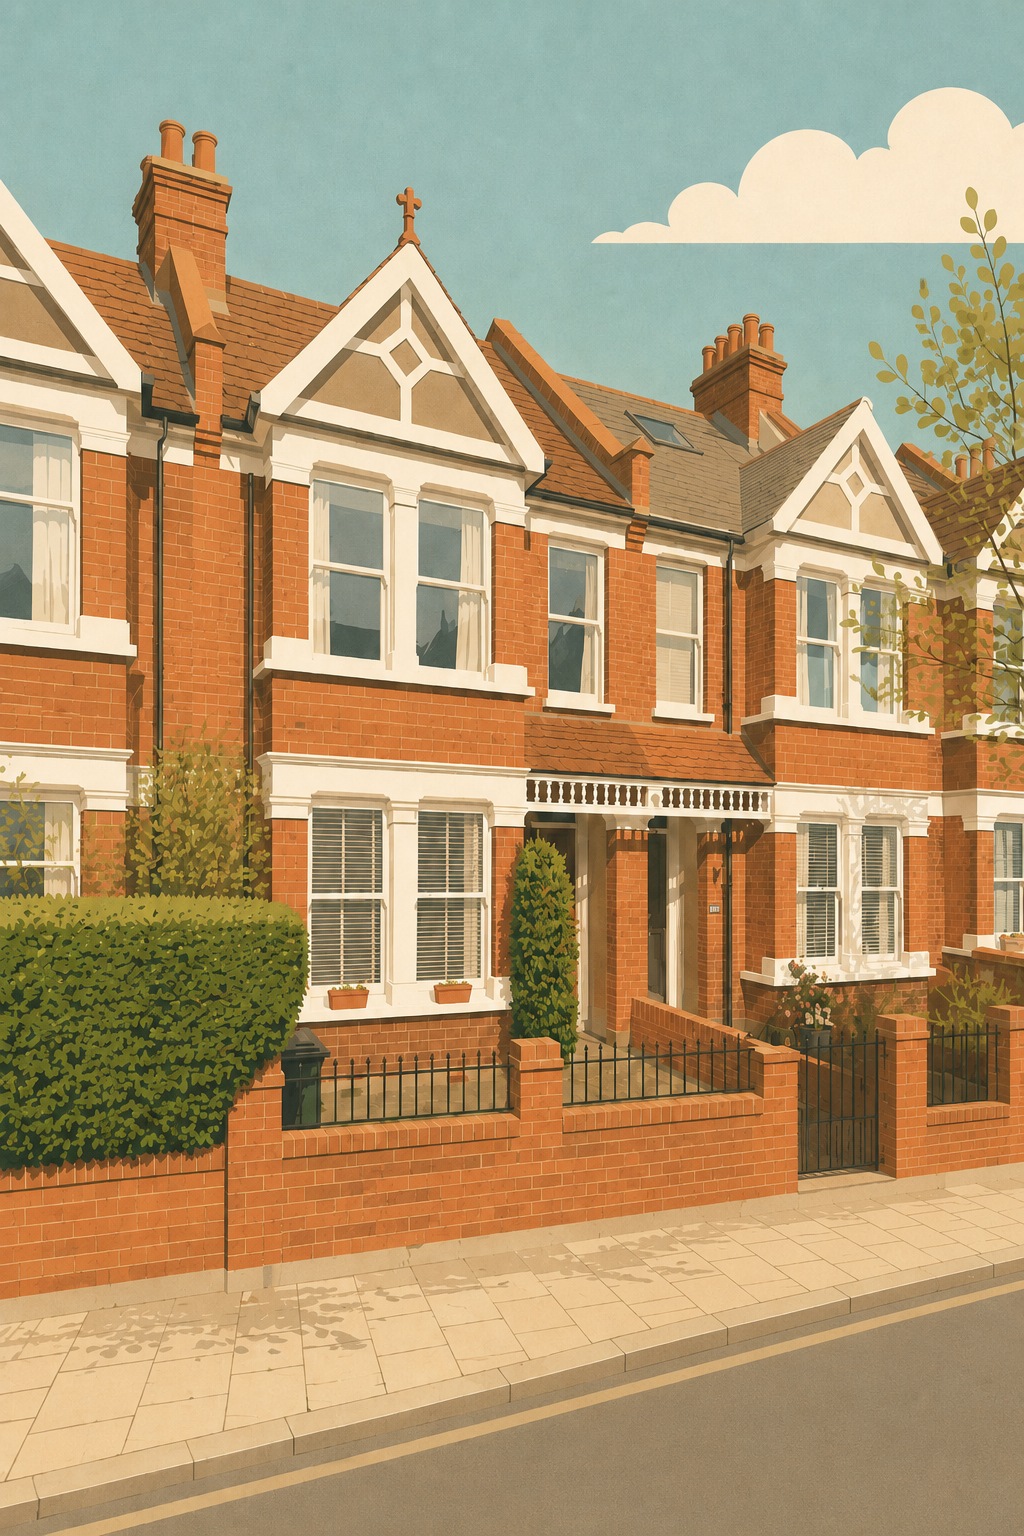
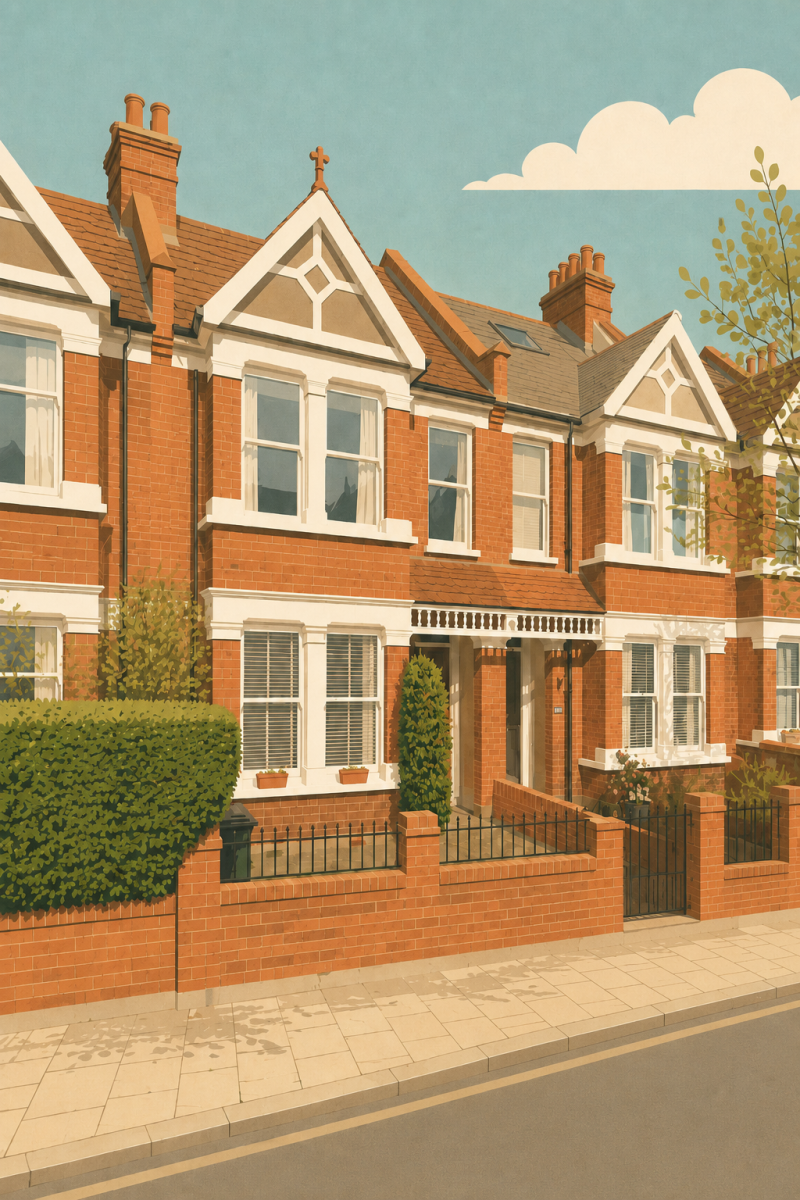
A useful feasibility study combines a measured survey, planning review, initial sections, stair testing and early structural input. It should identify not only whether a conversion is technically possible, but whether the resulting rooms are good enough to justify the cost and disruption. Our London terraced house feasibility study shows how testing options early can establish a clearer project direction.
If the loft requires major roof reconstruction, extensive ceiling lowering or unacceptable loss of first-floor space, an extension or internal reconfiguration may offer better value. Conversely, a well-proportioned loft with a natural stair position and manageable structural strategy can be one of the most effective ways to improve a London home.
Making a Loft Conversion Feel Part of the House
The best loft conversions do more than pass a technical checklist. The stair feels intentional, daylight reaches the circulation space, storage uses the low eaves, and new materials relate to the existing house. Structure, fire safety and services are resolved without allowing them to dominate the rooms.
Folly Architects can assess the existing roof, test conversion options and prepare coordinated architectural and technical drawings for planning, Building Regulations and construction. Early clarity allows homeowners to invest in a scheme that is compliant, buildable and genuinely improves the way the whole home works.
Contact us
If you would like to discuss a project, clarify regulatory requirements, or understand how our experience may be relevant to your work, you are welcome to get in touch.