The Lucan: Crafting Contemporary Chelsea
Opening: From Hotel to Home
During my time at Kohn Pedersen Fox (KPF), I had the privilege of contributing to The Lucan in Chelsea — a distinctive residential project that blurred the boundaries between private living and luxury hospitality. Situated in one of London’s most prestigious neighbourhoods, the development is more than just a collection of high-end apartments: it is a study in how architecture can capture the essence of place, blending refinement, context, and contemporary living.

Today, looking back on this project, I see The Lucan not only as a landmark building but also as a design journey that continues to inform how I approach architecture.
Project at a Glance: Scope & Ambitions
- Site & Vision – Conceived as part of Marriott’s Autograph Collection Residences, The Lucan aimed to bring hotel-style services to the heart of Chelsea.
- Key Components – A curated mix of luxury apartments with concierge, wellness amenities, and social spaces designed to meet the expectations of international residents.
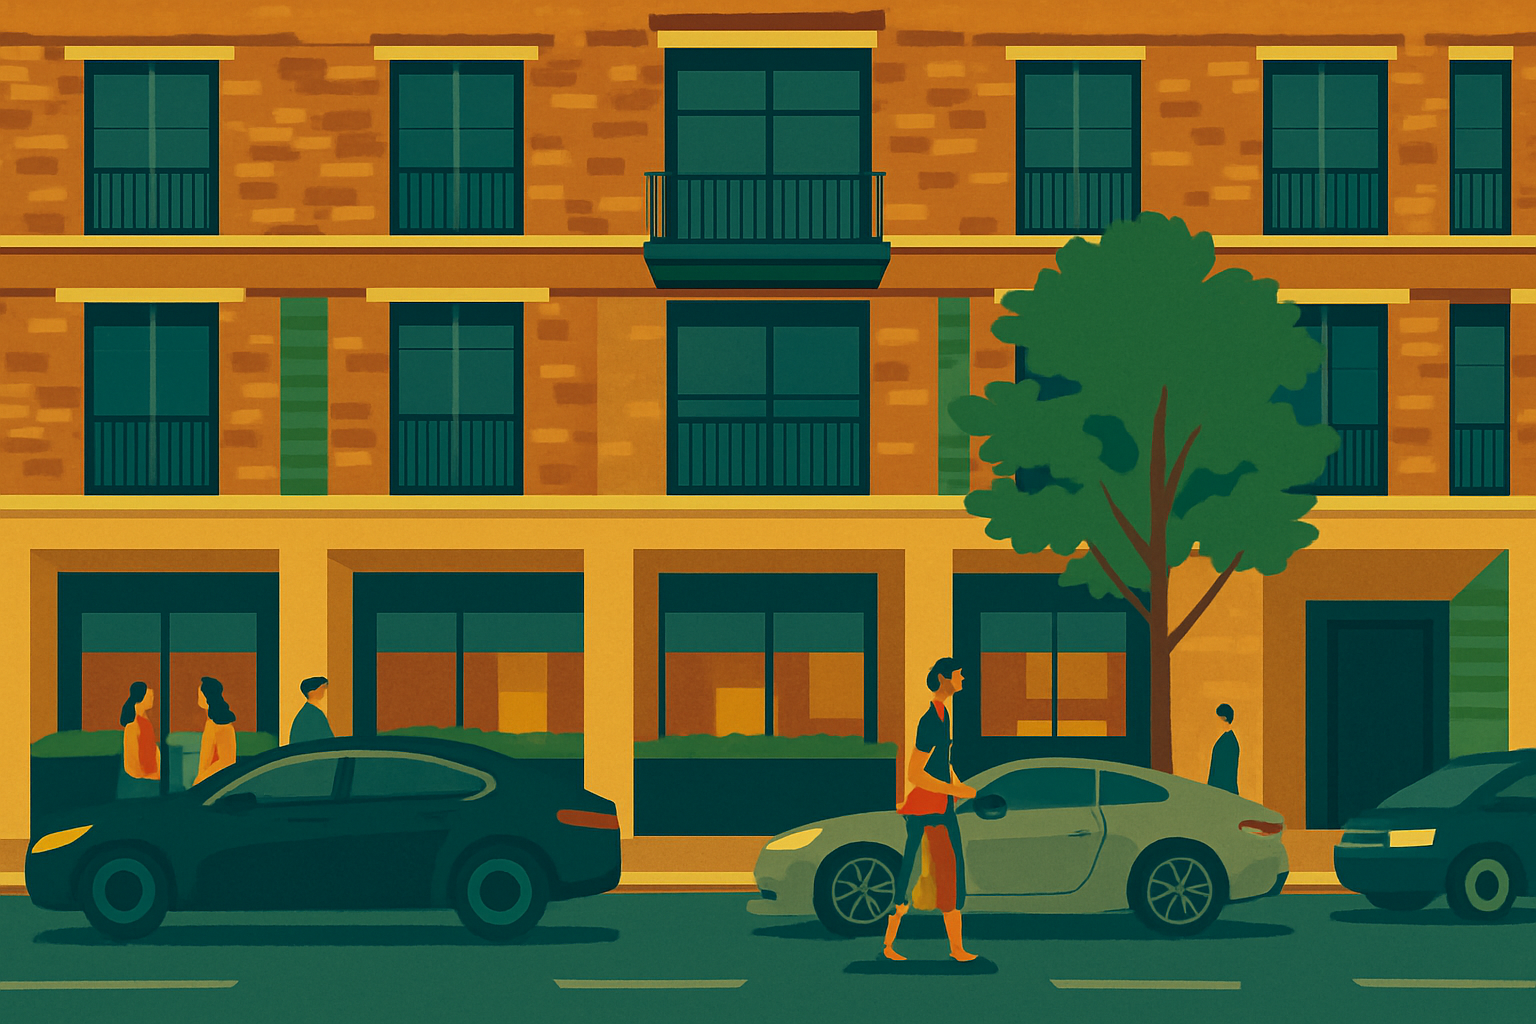
- Architectural Character – Rooted in Chelsea’s architectural fabric, the building showcases finely detailed brickwork, carefully proportioned façades, and crafted materials.
- Lifestyle & Experience – Extending beyond apartments, the design focused on curated residential living — balancing privacy, community, and service.
Architectural Language: Balancing Tradition and Modernity
One of the central challenges was designing a building that felt authentically Chelsea. This meant responding to the brick townhouses and historic streetscape while introducing a contemporary architectural voice. The result is a façade that is crafted, proportioned, and layered, achieving harmony with its surroundings without resorting to pastiche.
The interplay between heritage and modernity became a recurring theme: detailing that feels rooted in London’s traditions, yet executed with a contemporary sharpness.
What I Learned: Reflections & Insights
- Architecture as Atmosphere – The Lucan reinforced that design is about more than form: it’s about creating environments where people feel genuinely at home.
- Context Matters – Designing in Chelsea demanded sensitivity to scale, materiality, and urban character — teaching me how to weave new architecture into an established grain.
- Detail is Dialogue – From façade brickwork to interior finishes, each detail became a conversation between tradition and innovation.
- Designing for Lifestyle – Integrating hospitality into residential design revealed the power of architecture to shape not just homes, but experiences.
Inside the Resident Experience
Beyond its architectural presence, The Lucan was designed around lifestyle expectations. Concierge services, fitness and wellness facilities, and shared amenity spaces were all carefully considered to meet the desires of a global audience seeking London homes that combine luxury, convenience, and cultural connection.
This approach reflects a wider shift in residential architecture — where buildings are not simply designed as places to live, but as curated experiences, blending personal comfort with social interaction.
Sustainability & Urban Responsibility
Working in Chelsea also highlighted the importance of long-term sustainability and responsibility to place. The project embraced carefully sourced materials, efficient layouts, and a design approach that prioritised longevity. By balancing heritage values with modern performance standards, The Lucan demonstrates how contemporary design can enhance historic neighbourhoods while supporting a sustainable urban future.
Chelsea as a Design Context
Designing in Chelsea meant more than simply creating a high-quality residential project; it required sensitivity to one of London’s most distinctive urban contexts. The area’s reputation for heritage architecture, cultural vibrancy, and international prestige influenced every design decision. The Lucan had to feel rooted in its neighbourhood while also offering the contemporary luxury expected by a global clientele. This duality — respecting the past while embracing the present — became the guiding principle of the project.
Collaboration & Process
Architecture at this scale is never a solo endeavour. At The Lucan, collaboration with consultants, contractors, and client representatives was key to achieving a project that balanced design ambition with buildability. From façade detailing to the integration of concierge services, each stage was an exercise in coordinated teamwork. For me, this highlighted how much dialogue and collaboration underpin successful architecture — reminding me that design excellence is always a collective achievement.
Closing: Lessons in Craft
For me, The Lucan was ultimately a project about balance — between heritage and modernity, intimacy and luxury, individuality and community. It stands as a testament to the idea that architecture can be both contemporary and contextual, offering not just a place to live but a way to live.
And for my own journey, it remains a reminder that design is at its best when it captures the spirit of its setting while elevating the everyday.
If you'd like to know more feel free to email us!