Party Wall Act – Managing Risk in Residential Construction
Understanding the Party Wall etc. Act 1996 in Practice
Many residential projects in London — including extensions, loft conversions and structural alterations — sit within close proximity to neighbouring properties. In these circumstances, the Party Wall etc. Act 1996 becomes a critical legal framework governing how works are undertaken and how adjoining owners are protected.
While often viewed as an administrative hurdle, the Act plays an important role in managing structural risk, neighbour relations and construction sequencing. Understanding its implications early in the design process can significantly reduce programme delay and dispute.
When the Act is Triggered
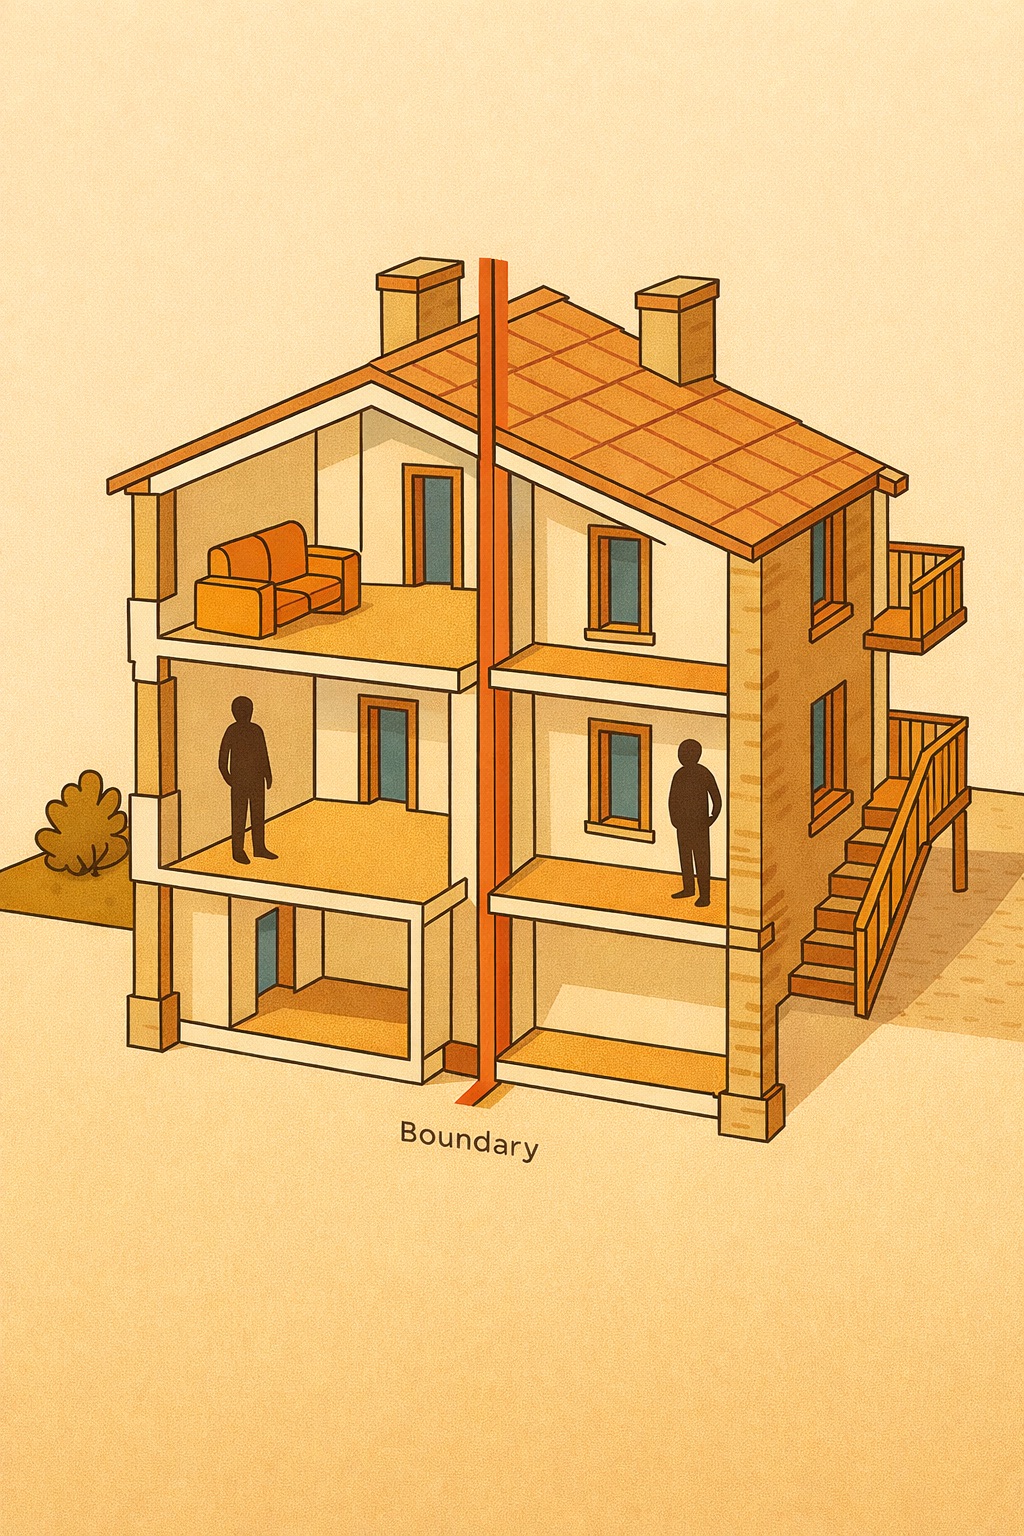
The Party Wall Act commonly applies where works involve:
- Cutting into or altering a shared (party) wall
- Inserting steel beams or structural supports
- Raising, thickening or demolishing part of a shared wall
- Excavating within 3 metres of a neighbouring structure and below its foundation depth
- Excavating within 6 metres in certain deeper excavation scenarios
Rear extensions in Harrow, loft conversions in terraced properties and basement works across central London frequently fall within these parameters. Identifying this at feasibility stage ensures appropriate notices are served before construction begins.
The Role of the Architect
An architect does not act as a Party Wall surveyor. However, we are often the first consultant to identify when the Act applies. Through coordinated structural design and early review of foundation strategy, we advise clients when formal notice procedures are likely to be required.
Our architectural design services integrate planning strategy, technical design and regulatory compliance from the outset. Where Party Wall matters arise, we work alongside appointed surveyors and structural engineers to ensure technical information is clear, robust and capable of supporting a Party Wall Award.
Party Wall Awards & Neighbour Coordination
If adjoining owners consent to the proposed works, the process may conclude with written agreement. Where consent is withheld or disputed, appointed surveyors prepare a Party Wall Award setting out how and when works are to be undertaken, including protection measures and condition surveys.
Clear drawings, structural detail and defined construction methodology significantly reduce the likelihood of dispute. In many cases, delay arises not from the Act itself but from incomplete or unclear technical information.
Relationship to Planning & Building Regulations
The Party Wall Act operates independently of Planning Permission and Building Regulations approval. Securing planning consent does not remove obligations under the Act, nor does Building Regulations compliance replace the need for notice procedures.
We coordinate planning submissions and Building Regulations packages in parallel with Party Wall considerations, ensuring the project remains aligned legally and technically across all approval pathways.
London Context – Why Early Strategy Matters
In dense London boroughs such as Harrow, Brent, Barnet and central residential areas, properties are frequently attached or closely spaced. As a result, even modest structural alterations can engage Party Wall provisions.
Early architectural strategy — including beam positioning, foundation selection and sequencing — can sometimes reduce complexity or mitigate neighbour concern. A coordinated approach protects both programme and relationships.
Reducing Programme Risk
Party Wall procedures introduce statutory notice periods, typically one to two months depending on the type of work. Where not factored into the project timeline, this can lead to unnecessary delay.
At Folly Architects, we integrate Party Wall awareness into the early feasibility and planning stages. This ensures that notice periods, structural coordination and regulatory submissions are aligned with realistic construction timelines.
Frequently asked questions
The following questions and answers summarise common queries relating to this topic.
Statutory notice periods are typically one to two months depending on the type of works. If neighbours consent promptly, the process can conclude relatively quickly. Where surveyors are appointed to prepare a Party Wall Award, the timeline may extend depending on complexity and coordination.
No. The Party Wall Act operates independently of planning permission and Building Regulations approval. Securing planning consent does not remove the requirement to serve notice under the Act. All three processes may run in parallel but serve different legal purposes.
An architect may also be qualified as a surveyor, but the roles are distinct. As architects, we identify when the Act is likely to apply and coordinate technical information. A formally appointed Party Wall surveyor prepares the Award and manages statutory procedures where required.
If consent is not granted, each owner appoints a surveyor (or a single agreed surveyor may be appointed). The surveyors then prepare a legally binding Party Wall Award setting out how works are to be undertaken and how adjoining structures will be protected. Clear drawings and defined construction methodology significantly reduce the likelihood of dispute.
Considering an Extension or Structural Alteration?
If you are planning an extension, loft conversion or structural alteration in Harrow or across London, we would be pleased to advise on Party Wall implications alongside planning, Building Regulations and overall design strategy.
You may also find our Architect in Harrow FAQs helpful for further guidance on residential project approvals.
Contact us
If you would like to discuss a project, clarify regulatory requirements, or understand how our experience may be relevant to your work, you are welcome to get in touch.