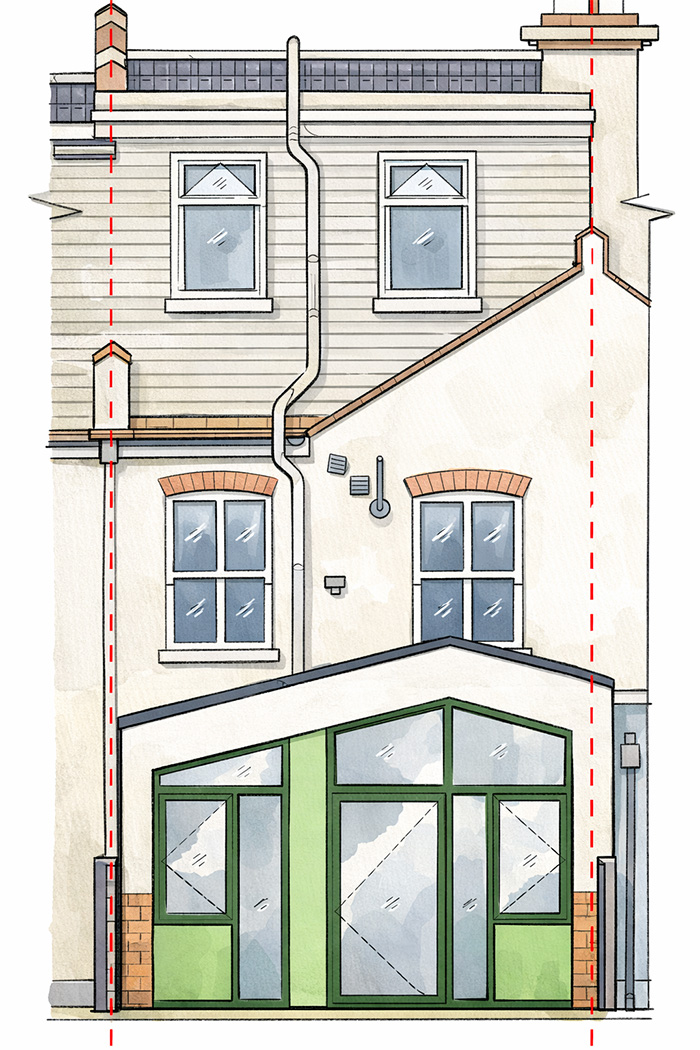
Harrow Rear Extension: Complete Architectural Project Management
How Complete Architectural Project Management Supports a Successful House Extension
A successful rear extension involves considerably more than securing planning permission. Homeowners must also navigate technical design, Building Regulations, contractor selection, interior decisions, neighbour considerations, construction contracts and the practical realities of managing a building project. For our current house extension in Harrow, Folly Architects is coordinating these responsibilities through our Platinum service: a comprehensive architectural appointment designed for clients who want their project professionally managed from initial ideas through to completion.
Planning permission has now been secured, establishing an approved architectural direction and allowing the project to move confidently into its next stage. Our architectural design services have been integrated with planning consultancy and Building Regulations coordination to create a clear route from planning approval towards construction.
With the technical package now issued for tender, we are progressing contractor procurement and interior design simultaneously. This coordinated approach allows important decisions about finishes, fittings and spatial functionality to develop while builders review the construction information, reducing unnecessary downtime between project stages.
Subject to satisfactory tender returns, contractor availability, remaining coordination and any necessary approvals or neighbour-related matters, we are targeting a start on site within approximately six weeks. The project demonstrates how an architect-led, end-to-end service can give homeowners greater clarity, continuity and confidence throughout a residential extension.
Why a Rear Extension Needs More Than Planning Drawings
For many homeowners, planning approval feels like the principal milestone. It is certainly important, but permission confirms that a proposal is acceptable in planning terms; it does not, by itself, establish how the extension should be constructed, what it will cost, who should build it or how the works should be administered.
A rear extension requires coordinated decisions about foundations, structure, drainage, insulation, ventilation, glazing, waterproofing and connections with the existing house. The impact on neighbouring properties, access constraints and the sequencing of works can also influence both buildability and overall cost.
Where these matters are approached separately, clients can find themselves managing fragmented appointments and resolving gaps between consultants, contractors and suppliers. Our Platinum service brings these activities together under a coordinated architectural strategy, reducing uncertainty and providing a consistent professional point of contact.
Securing Planning Permission for the Harrow Extension
The approved proposal responds to the existing property, its relationship with neighbouring homes and the wider character of its Harrow setting. Developing an appropriate rear extension requires careful judgement about depth, scale, outlook, daylight and how the new accommodation connects with the existing ground-floor layout.
Planning consent provides an important foundation for the next stage, but approved drawings still require further development before they can support reliable contractor pricing or construction. Materials, structural arrangements, junctions, openings and service requirements must be translated into information that can be assessed and built.
By maintaining continuity between planning and technical design, the approved architectural concept can be developed without losing sight of the client's priorities, budget and intended programme. That continuity also helps identify where additional consultant input, Building Control engagement or neighbour coordination may be required.
Developing a Technical Package That Builders Can Price Properly
The project has now progressed beyond planning into detailed technical coordination. Our tender package sets out the proposed works with greater clarity, helping prospective contractors understand the architectural intent, principal construction requirements and interfaces with the existing building.
A coordinated tender package should establish a shared basis for pricing. Architectural drawings, specifications, consultant information where available and a clear schedule of works allow contractors to assess the same project rather than making inconsistent assumptions about scope, quality or responsibility.
This matters because an attractive quotation is not necessarily competitive if essential work has been omitted. Structural allowances, drainage alterations, temporary protection, specialist installations and finishing requirements all need to be considered when comparing returns. Our procurement services support a structured tender process that assesses completeness, capability and programme alongside price.
Running Tendering and Interior Design in Parallel
Residential projects often lose momentum when each stage is treated as entirely separate. If detailed interior decisions begin only after a contractor has been selected, valuable time can be lost while layouts, finishes, lighting and joinery are developed.
On this Harrow extension, tendering and interior design are progressing together. While contractors review the technical information and prepare their proposals, we are developing the internal character and practical requirements of the new accommodation with the client.
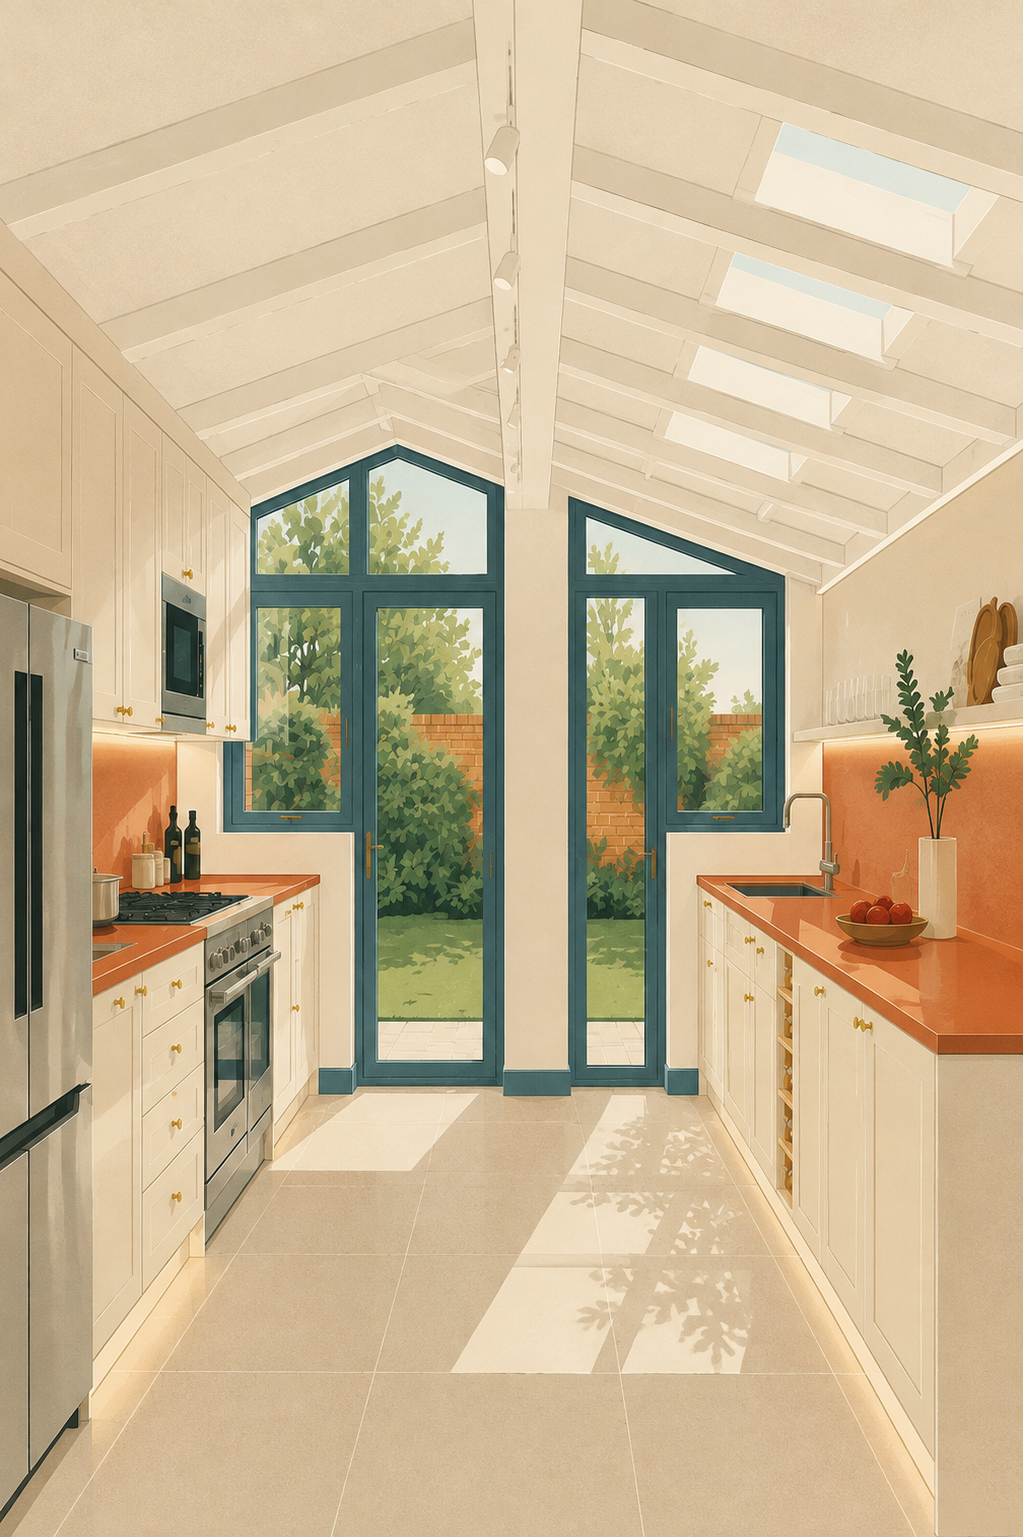
This parallel approach allows kitchen arrangements, storage, lighting positions, material selections and service requirements to be considered early enough to inform subsequent coordination. Our interior design services help ensure that the finished space works as a complete environment rather than an architectural shell awaiting late-stage decisions.
Running activities concurrently does not mean bypassing necessary approvals or asking contractors to price unresolved information without explanation. It requires careful management of what is fixed, what remains provisional and when decisions must be confirmed before construction or specialist ordering begins.
Frequently asked questions
The following questions and answers summarise common queries relating to this topic.
A fully managed architectural service can cover architectural design, planning applications, Building Regulations coordination, technical drawings, interior design, contractor tendering, party wall coordination, project management, contract administration and periodic site inspections. The precise scope should always be agreed in writing.
Yes. Tendering and interior design can progress concurrently where the technical package clearly identifies fixed requirements, provisional items and outstanding decisions. This can reduce gaps between project stages, provided developing interior information is coordinated before affected works are ordered or constructed.
No. Planning permission addresses whether a proposal is acceptable in planning terms. Building Regulations requirements, structural design, technical coordination, contractor appointment, party wall matters and appropriate contractual arrangements may still need to be resolved before construction begins.
Builders should be assessed against a consistent tender package and compared on price, completeness, relevant experience, proposed programme, exclusions, provisional allowances, insurance and communication. The lowest quotation may not offer the best value if important work has been omitted.
The timescale depends on the completeness of the technical design, tender returns, contractor availability, Building Control arrangements, party wall requirements and any planning conditions. On this project, we are targeting a start within approximately six weeks, subject to these matters being satisfactorily resolved.
Coordinating Party Wall Matters, Contracts and Construction
Rear extensions can raise neighbour-related considerations, particularly where works affect a shared structure, involve construction at the boundary or require excavation close to adjoining foundations. Whether the Party Wall etc. Act 1996 applies depends on the precise nature and location of the proposed works.
Our role includes identifying potential party wall matters, helping the client understand the appropriate process and coordinating with relevant parties or appointed surveyors where required. Early engagement can support clearer communication and reduce the risk of avoidable delays shortly before works begin.
Once tenders are returned, contractor selection should consider relevant experience, proposed programme, exclusions, provisional allowances, insurance arrangements and the quality of communication, rather than focusing on headline cost alone. Our guidance on how to find a good builder explains why a structured selection process is so important.
Following appointment, an appropriate building contract can establish the agreed scope, contract sum, payment arrangements, programme and procedures for changes. Contract administration and periodic site inspections then help maintain oversight, respond to contractor queries and assess progress against the agreed information. The contractor remains responsible for construction methods, site safety and delivering the works.
What Our Platinum Architectural Service Means for the Client
The value of a complete architectural service lies in continuity. Rather than handing the project from one disconnected stage to the next, we coordinate architectural design, planning, technical information, Building Regulations, interior design, tendering, party wall matters, project management and construction-stage administration around a consistent delivery strategy.
For the client, this means a clearer understanding of responsibilities, better-informed decisions and a professional team managing the relationships between design quality, budget, programme and buildability. It also means potential problems can be identified earlier, when there is usually greater flexibility to resolve them.
With planning permission secured, tender information issued and interior proposals developing, this Harrow rear extension is moving steadily towards construction. Our current objective is to conclude the remaining pre-construction activities and, if the necessary arrangements are in place, commence work on site within approximately six weeks.
For homeowners seeking an architect in Harrow who can manage an extension beyond the planning application, the project illustrates the advantages of a carefully coordinated, full-service approach: one that considers not only what the finished home should look like, but how it will be designed, procured and delivered in practice.
Contact us
If you would like to discuss a project, clarify regulatory requirements, or understand how our experience may be relevant to your work, you are welcome to get in touch.