Planning for the Future
Removing Internal Walls with Extensions in Mind
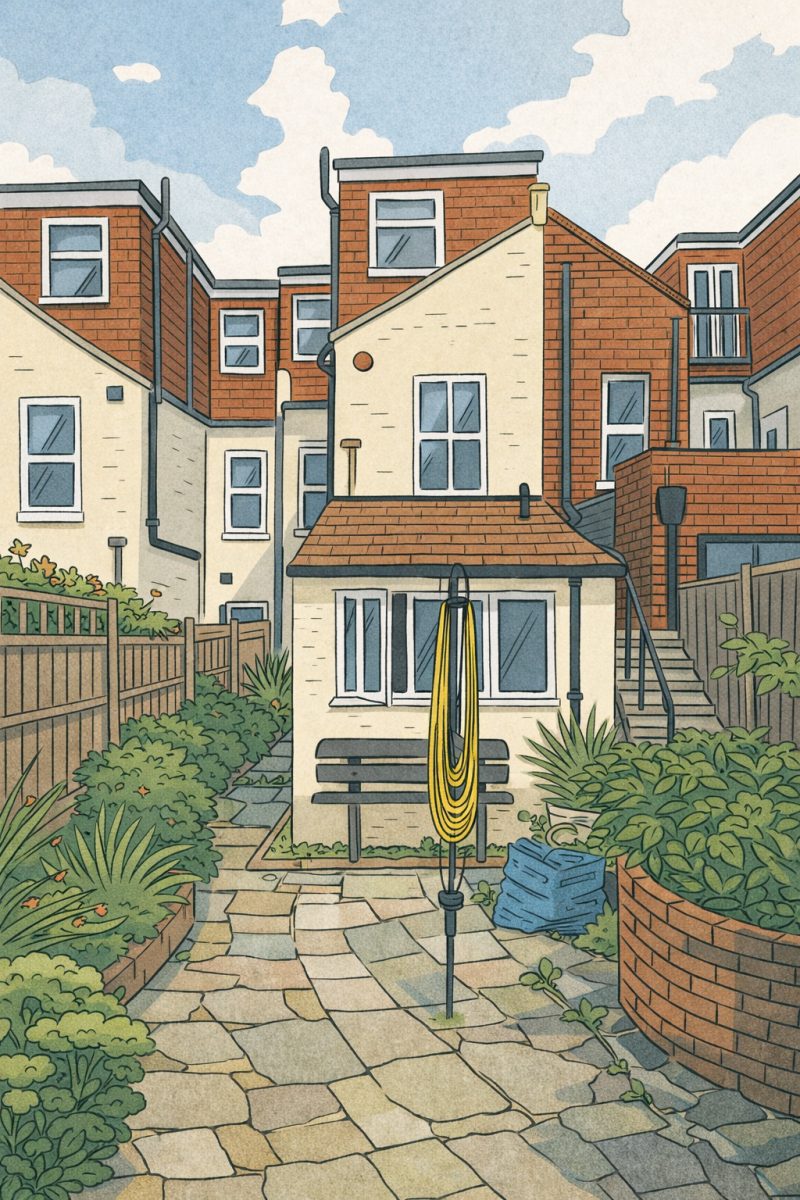
At Folly Architects, we often meet homeowners who are taking their property improvements one step at a time. A common situation is when a client wants to remove a wall between two rooms now, but has in mind a larger project such as a rear extension or loft conversion later on. Making sure today’s decisions don’t compromise tomorrow’s ambitions is a crucial part of what we do.
Why Future-Proofing Matters
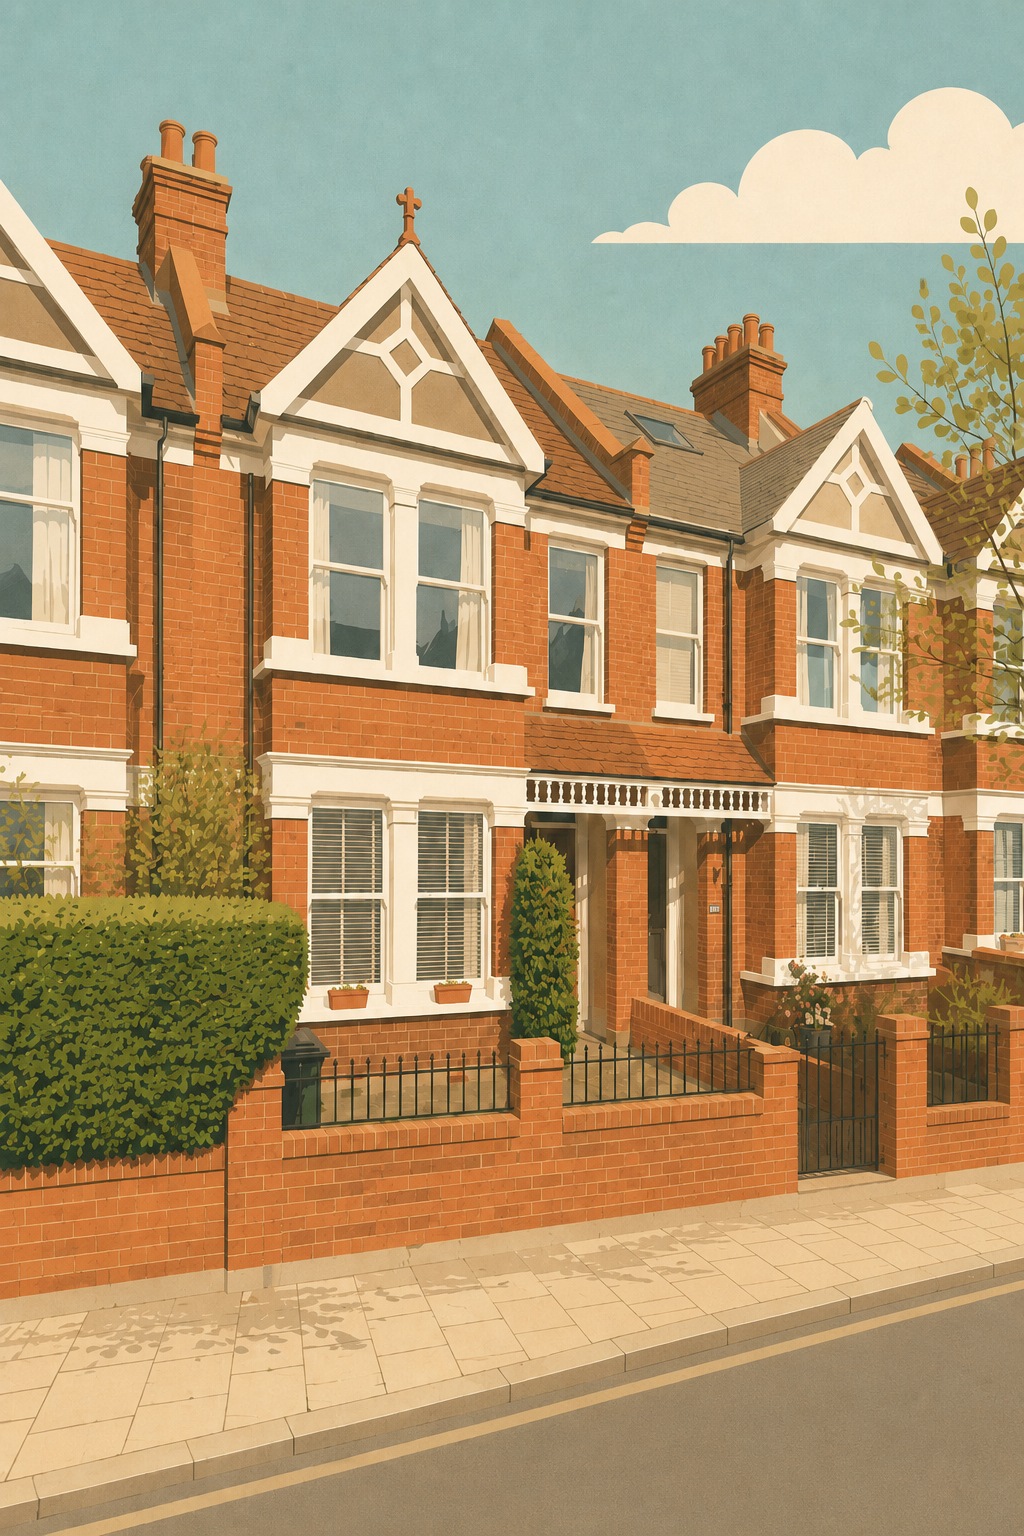
When it comes to home renovations in London, many properties evolve over time. Families grow, lifestyles change, and so do budgets. Removing a wall may seem like a relatively small piece of work compared to a full extension, but it can have significant structural implications. If done without proper consideration, it could complicate or even restrict what is possible when you decide to extend at the rear or add a loft conversion.
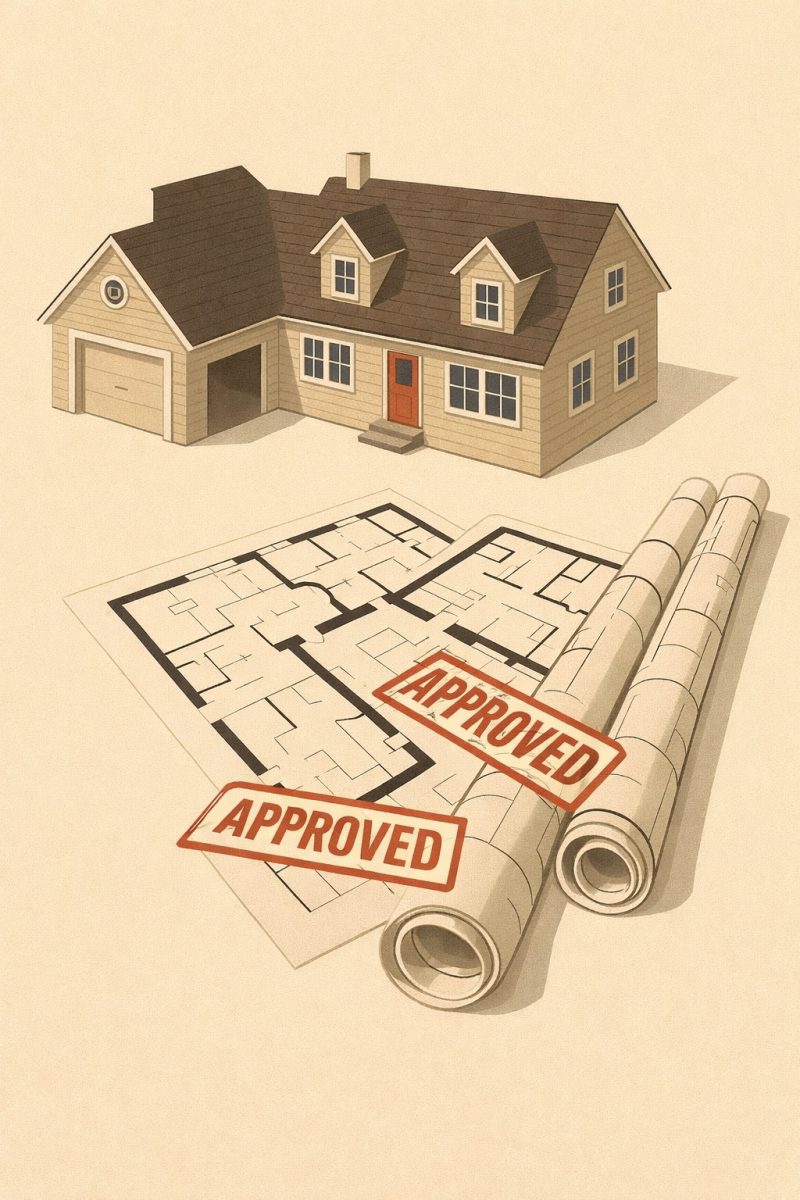
By involving an architect early, you ensure that today’s project is strategically aligned with your long-term goals. We can advise not only on whether the wall is load-bearing, but also on how its removal fits within the bigger picture of your home’s development.
The Technical Considerations
Removing an internal wall often involves installing structural supports such as steel beams (RSJs). The design, size, and placement of these supports need to be carefully thought through so that they do not obstruct future works. For example, a poorly positioned beam could clash with the roof alterations needed for a loft extension, or limit the opening into a new rear extension.
Other aspects to consider include:
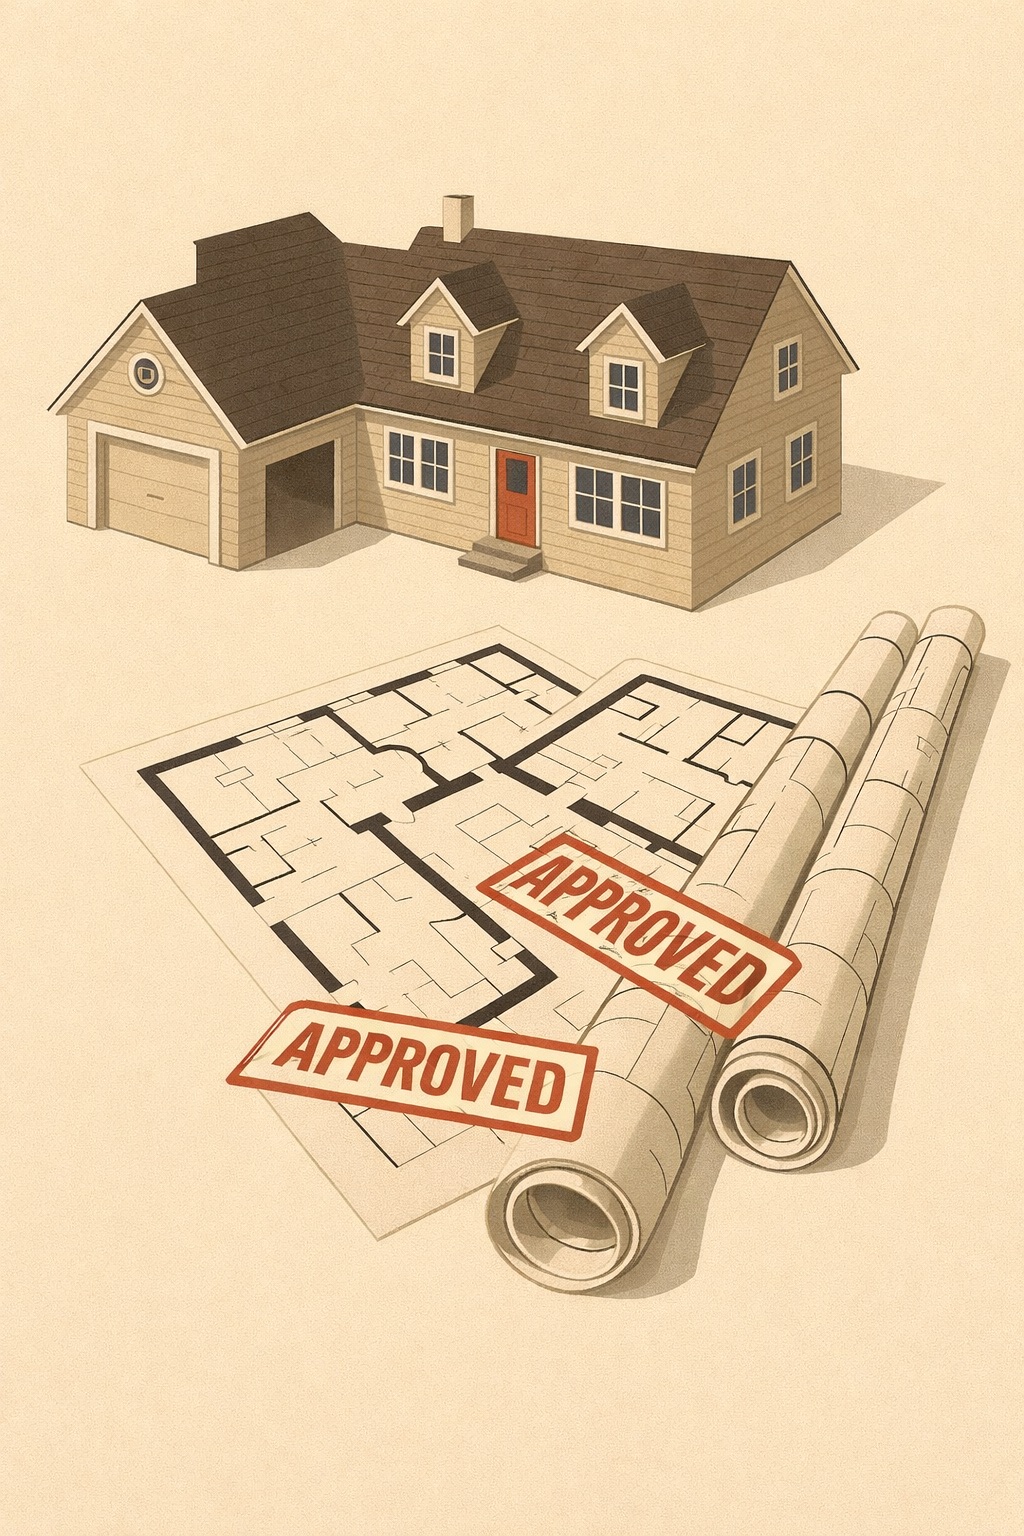
- Building Regulations approval – ensuring compliance with safety and structural integrity requirements.
- Party Wall matters – particularly in terraced or semi-detached homes.
- Services and utilities – re-routing electrics, plumbing, or heating.
- Flow and layout – thinking about how today’s changes will interact with tomorrow’s design.
Linking to Rear and Loft Extensions
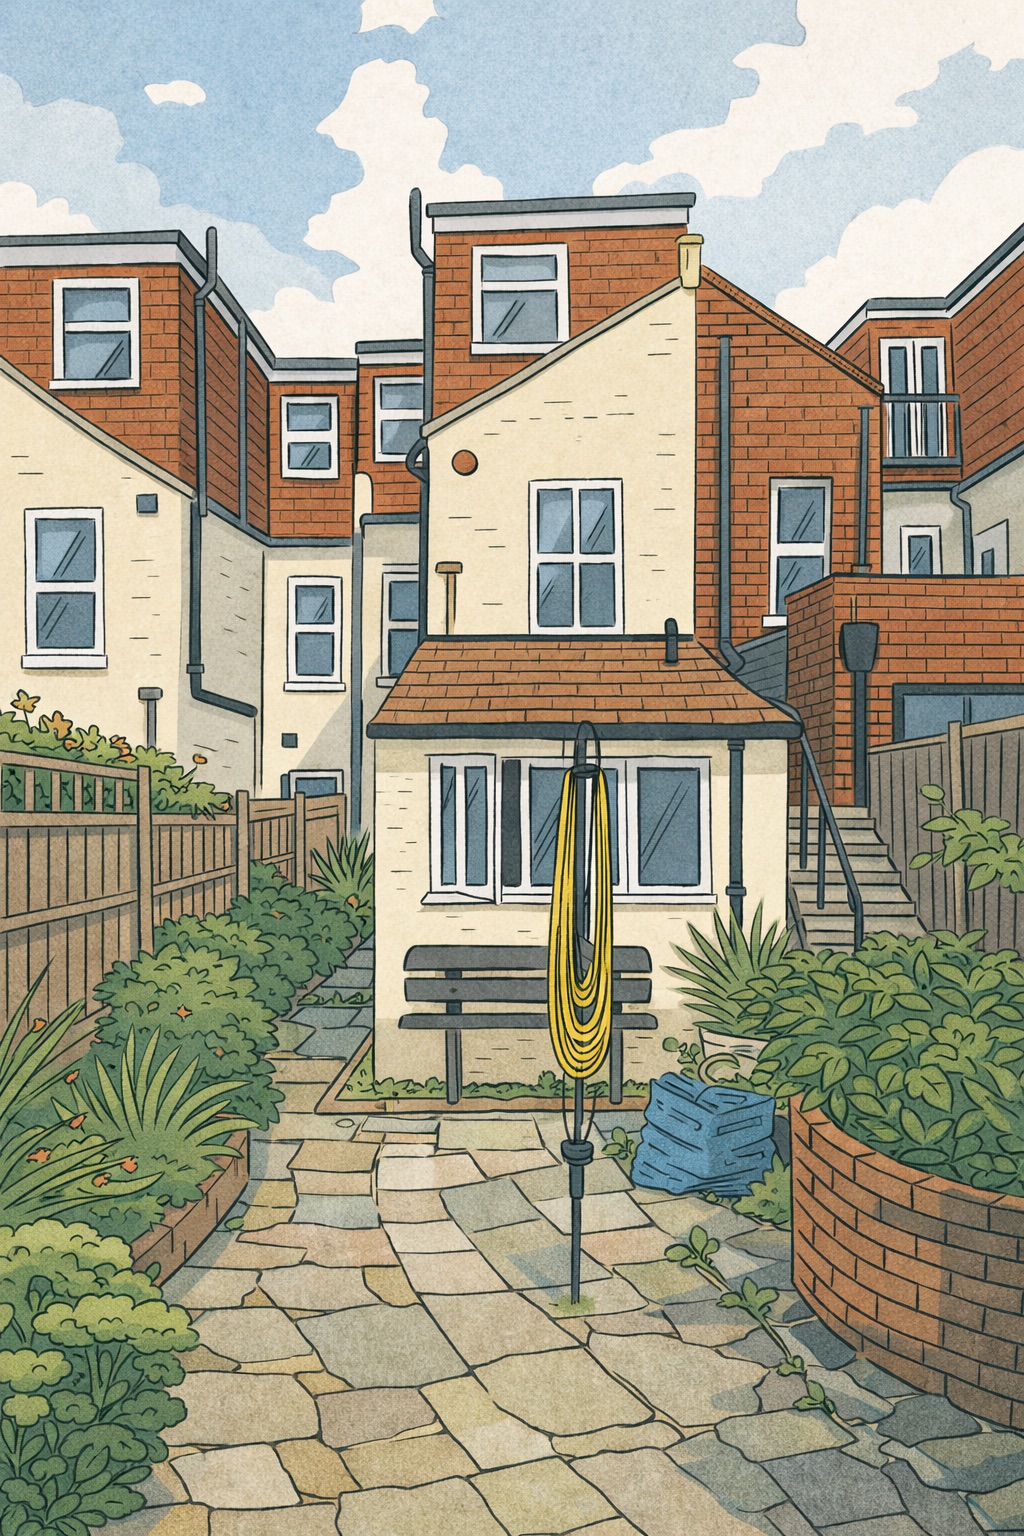
A rear extension typically enlarges your kitchen or living space, while a loft conversion creates valuable new bedrooms or office space. Both projects rely on strong, well-coordinated structural design. If you are planning to pursue these in future, your wall removal project should be considered as Phase One of a bigger vision.
This approach means we design the internal alterations to work seamlessly with the future extensions. Instead of a piecemeal approach, you end up with a cohesive plan that maximises your property’s potential and avoids costly rework.
The Role of an Architect
As architects, our role is to connect immediate needs with long-term strategy. We provide free initial consultations across London and the surrounding areas, during which we discuss your current project and future ambitions. We look at how the structure, regulations, and practical details interrelate, ensuring that you can move forward with confidence.
Right now, we are working with multiple clients who are carrying out phased works – starting with internal alterations and later moving on to lofts and extensions. This is an increasingly popular approach, especially where homeowners prefer to spread costs or minimise disruption by breaking projects into stages.
Next Steps
If you’re considering removing a wall, or you already have plans for a rear extension or loft conversion, it’s worth speaking to us before any works begin. By planning strategically, you can ensure that every stage of your home improvement journey is aligned, efficient, and adds value to your property.
Get in touch with Folly Architects today to book your free consultation and explore how we can help future-proof your home improvements.
If you'd like to know more feel free to email us!