Gateway 2 approval for high risk building
Securing Building Safety Regulator Approval Through Coordinated Architectural and Regulatory Leadership
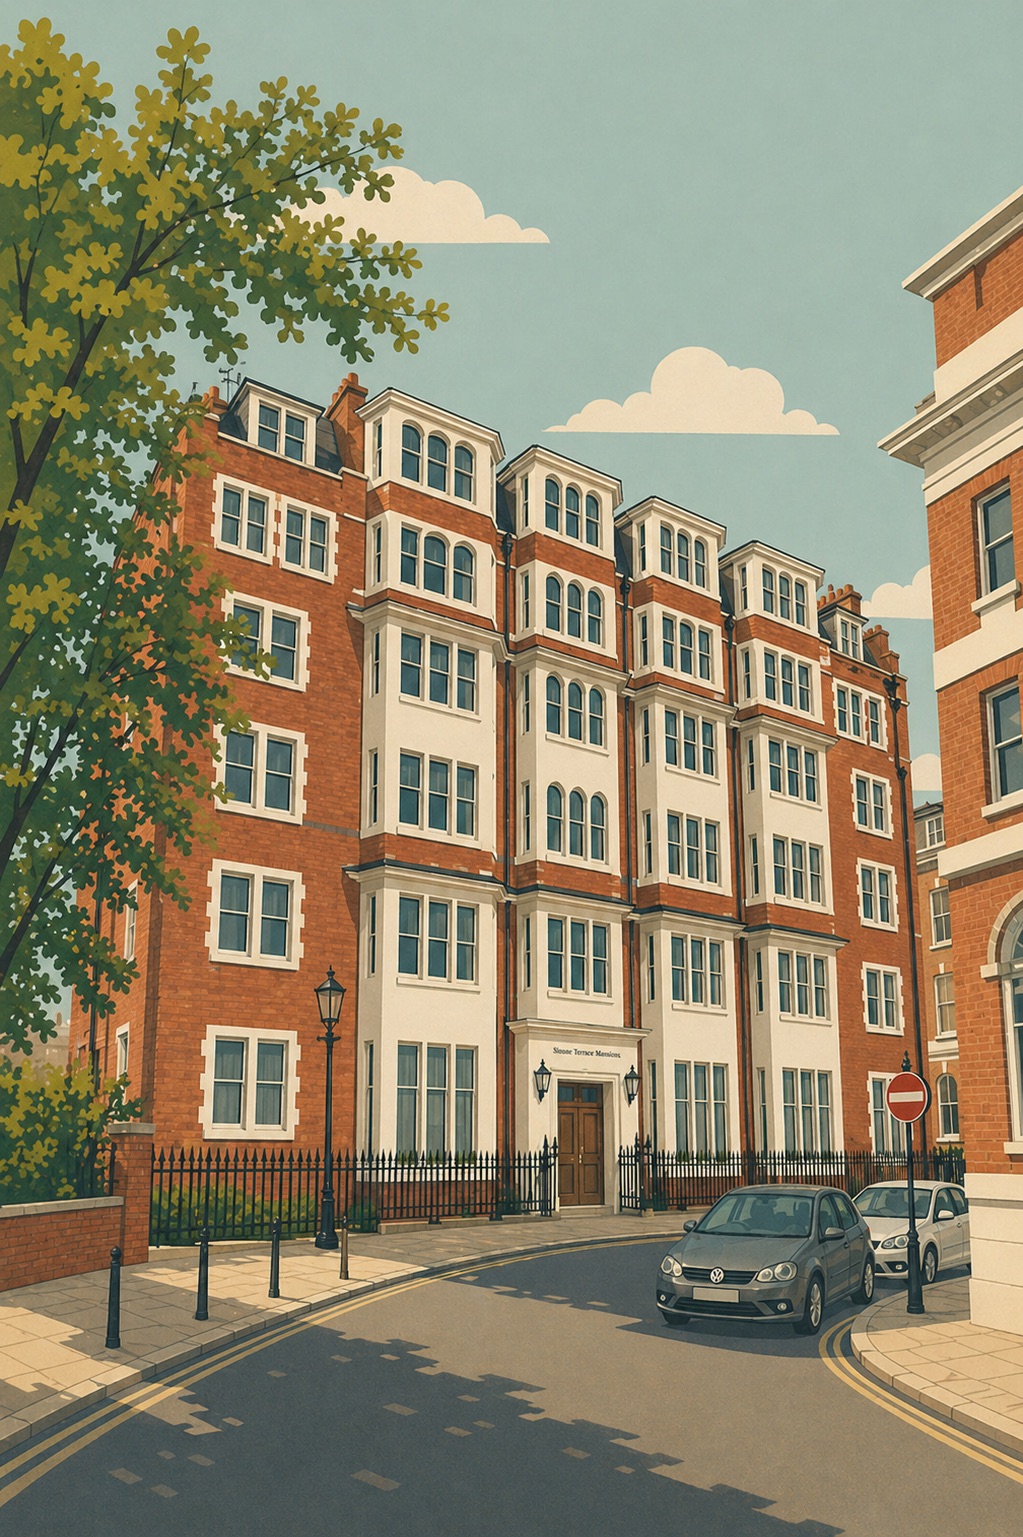
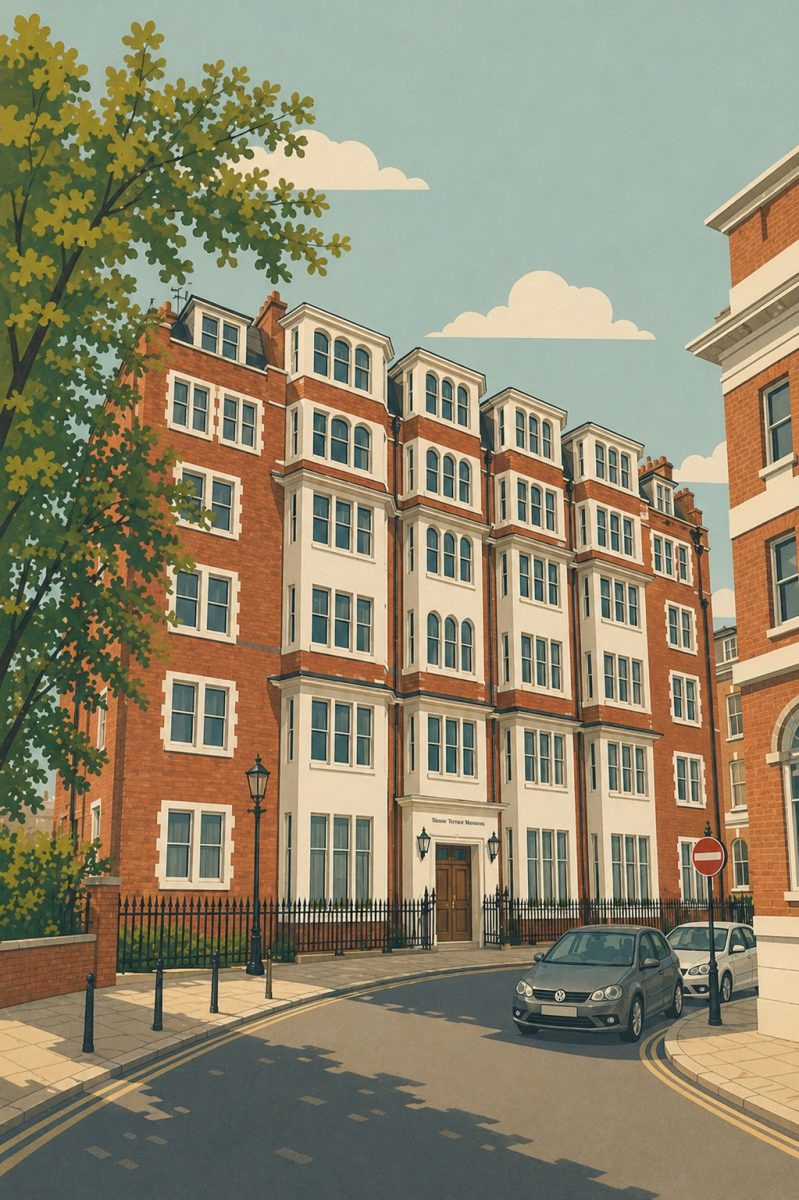
Folly Architects has secured Gateway 2 approval for the refurbishment of an apartment within a listed Higher-Risk Building in central London. The approval represents a major milestone for the developer, allowing the project to move from coordinated design into construction under the Building Safety Act regime. It also demonstrates the value of treating architectural design, regulatory compliance and consultant coordination as one integrated process rather than separate workstreams.
Our appointment brought together Gateway 2 application support , Principal Designer services under both the Building Regulations and CDM frameworks, and wider Higher-Risk Building consultancy . This combined role enabled us to review the project as a whole, coordinate the design team and ensure that the final submission presented a clear and consistent compliance narrative to the Building Safety Regulator.
The outcome was particularly significant because the regulator did not raise a single comment or query in relation to the architectural design information. Gateway 2 submissions are subject to detailed scrutiny, and approval depends upon the information being sufficiently developed, coordinated and evidenced before work begins. For a listed residential building, that scrutiny sits alongside the additional challenge of adapting historic fabric without undermining either heritage significance or contemporary safety requirements.

From Apartment Refurbishment to Higher-Risk Building Approval
The client is a central London developer who acquired the apartment for refurbishment and resale. Although the works were contained within an individual flat, the wider building falls within the Higher-Risk Building regime. This meant that the project could not proceed through a conventional Building Control route and required formal Gateway 2 approval before the relevant building work could commence.
Individual apartment projects can appear modest when considered only in terms of floor area. Within a Higher-Risk Building, however, alterations may interact with compartmentation, means of escape, structural elements, ventilation, services, fire-stopping and the building’s wider fire strategy. The submission therefore had to demonstrate not simply that the proposed layout worked architecturally, but that every relevant interface had been understood and coordinated.
The building’s listed status added a further layer of constraint. Existing walls, doors, finishes and construction details could not be treated as interchangeable components. Proposed interventions needed to respect the historic character of the apartment while also meeting the expectations of current Building Regulations and the Building Safety Regulator. Our earlier article on navigating Gateway 2 in Knightsbridge explains the design and regulatory context at the beginning of this commission.
An All-Round Architectural and Principal Designer Service
Folly Architects provided an integrated service extending beyond the preparation of architectural drawings. We acted as Principal Designer under the Building Regulations, coordinating design compliance and helping the client and wider team discharge their dutyholder responsibilities. We also provided Principal Designer services under the Construction (Design and Management) Regulations 2015, ensuring that foreseeable construction risks were considered as the design developed.
These two Principal Designer roles have different statutory foundations, but on a complex refurbishment they need to operate coherently. Design decisions affecting fire performance, sequencing, temporary works, access, maintenance or existing fabric can create both Building Regulations and construction health and safety implications. Coordinating these matters through one architectural lead helped reduce fragmented decision-making and ensured that risk management remained connected to the technical design.
Our role also included design management across the consultant team. Information prepared by fire, structural and building services consultants was reviewed, checked and marked up where clarification or further coordination was required. This was not simply an administrative exercise. Gateway 2 depends upon drawings, specifications, strategies and statutory documents describing the same project consistently. Contradictions between consultant packages can undermine an otherwise well-developed application.
Preparing a Coherent Gateway 2 Submission
The Gateway 2 application assembled the architectural and consultant information alongside the required procedural and compliance documentation. Folly Architects coordinated the submission, prepared the relevant regulatory material and acted as the principal point of integration between the client, consultants and the Building Safety Regulator.
We also prepared the Fire and Emergency File using the available project and building information. The file forms part of the structured safety information associated with the building and must remain aligned with the proposed works. For an apartment within an occupied listed building, this required careful consideration of existing conditions, the scope of intervention and the relationship between the flat and the wider building systems.
The completed submission had to be clear enough for the regulator to understand what was proposed, who was responsible for each element and how compliance would be achieved. Our wider High-Risk Building Hub brings together further guidance on the Gateway process, dutyholder responsibilities and the higher standard of information expected under the Building Safety Act.
Approval Without Architectural Comments or Queries
Gateway 2 approval is the result that matters, but the nature of the regulator’s response also provides an important measure of submission quality. In this case, the Building Safety Regulator did not raise any comments or queries on the architectural information prepared by Folly Architects.
This does not mean the project was simple. It indicates that the design information was presented with sufficient clarity, coordination and technical resolution for the architectural scope to be assessed without further explanation. Achieving that position required detailed review before submission, including checking interfaces with other consultants, resolving inconsistencies and ensuring that the drawings supported the wider compliance narrative.
For the developer, the approval provides the regulatory certainty needed to progress. It also establishes a clear approved baseline against which construction-stage information and any proposed changes must now be managed. Gateway 2 is therefore not the end of the compliance process; it is the point at which the approved design becomes the controlled reference for delivery.
Frequently asked questions
The following questions and answers summarise common queries relating to this topic.
Gateway 2 approval allows the approved building work to proceed in accordance with the consented design and the conditions of approval. Construction must remain aligned with the approved information, with subsequent changes managed through the statutory change control process.
Yes. Where an apartment sits within a building classified as a Higher-Risk Building, relevant refurbishment works may require approval from the Building Safety Regulator before they begin. The scale of the flat does not remove the need to consider the building-wide regulatory context.
The regulator assesses the submission as a coordinated whole. Architectural, structural, fire and building services information must be consistent, sufficiently developed and supported by clear compliance evidence. Conflicting or incomplete consultant information can lead to queries, delay or refusal.
The Principal Designer under the Building Regulations coordinates design compliance and supports cooperation between designers, while the CDM Principal Designer manages foreseeable health and safety risks during pre-construction. On complex projects, the two roles should be clearly defined and closely coordinated.
No. The approved design must be controlled throughout construction, with changes recorded and managed appropriately. At completion, the project will normally require a Gateway 3 application supported by accurate as-built information, compliance records and dutyholder declarations.
Managing Construction, Change Control and Gateway 3
As the project moves into construction, the design team and contractor must maintain accurate records and follow the approved change control procedures. Changes that might once have been resolved informally on site require structured assessment within the Higher-Risk Building regime. The team must understand whether a change is recordable, notifiable or major and ensure that the Golden Thread remains current.
Our continued involvement provides continuity between the approved architectural design, Principal Designer duties and the information ultimately required for Gateway 3. This is particularly valuable on refurbishment projects, where concealed conditions may only become apparent once work begins and where heritage fabric can limit the solutions available.
Folly Architects is currently supporting multiple live Higher-Risk Building projects across London, including apartment refurbishments, commercial fit-outs, rooftop development and projects transferring from earlier Building Control arrangements into Building Safety Regulator oversight. This breadth of work allows lessons from one submission to inform the next while recognising that every building, client and scope requires its own regulatory strategy.
What This Gateway 2 Approval Demonstrates
This project demonstrates that a successful Gateway 2 application is not produced by compiling documents at the end of the design process. It is built through disciplined design development, clear responsibility, active consultant management and repeated technical review.
For projects involving listed fabric, those requirements must be balanced with heritage sensitivity. Safety and conservation should not be treated as competing objectives. The strongest solutions understand the significance of the existing building, minimise unnecessary intervention and provide clear evidence that retained and new elements will perform together.
By combining architectural design, Principal Designer leadership, Fire and Emergency File preparation, consultant review and direct regulatory support, Folly Architects helped the client reach a major project milestone with a coherent approval package. For developers planning work within an existing Higher-Risk Building, early coordination remains one of the most effective ways to reduce uncertainty, protect programme and give the regulator confidence in the proposed works.
Contact us
If you would like to discuss a project, clarify regulatory requirements, or understand how our experience may be relevant to your work, you are welcome to get in touch.