Bought a Property in a Higher-Risk Building? How Folly Architects Can Help
Why Many London Apartment Owners Only Discover the HRB Process After Purchase
One of the most common situations we now encounter involves homeowners purchasing apartments in central London mansion blocks, only to later discover that relatively straightforward refurbishment works are subject to the Higher-Risk Building regime. What initially appears to be a normal apartment refurbishment can quickly evolve into a far more regulated process involving Gateway 2 approval, extensive technical coordination and Building Safety Regulator oversight.
For many clients, the challenge is not necessarily the proposed works themselves — it is understanding how the Building Safety Act changes the approval process and identifying the right team to coordinate it properly. Our High Risk Building Hub provides a wider overview of how the legislation affects residential projects across London.
At Folly Architects, we regularly support homeowners who unexpectedly find themselves navigating Higher-Risk Building obligations for the first time. This includes Gateway submissions, Principal Designer duties, consultant coordination and Fire & Emergency File preparation. Our specialist Higher-Risk Building Consultancy Services are structured specifically to help clients manage these projects in a coordinated and regulator-ready manner.
We also provide integrated support alongside Building Regulations consultancy , architectural design and Gateway submission management, helping simplify what can otherwise become a highly fragmented and stressful process for homeowners.
A Large Apartment Refurbishment Near Sloane Square
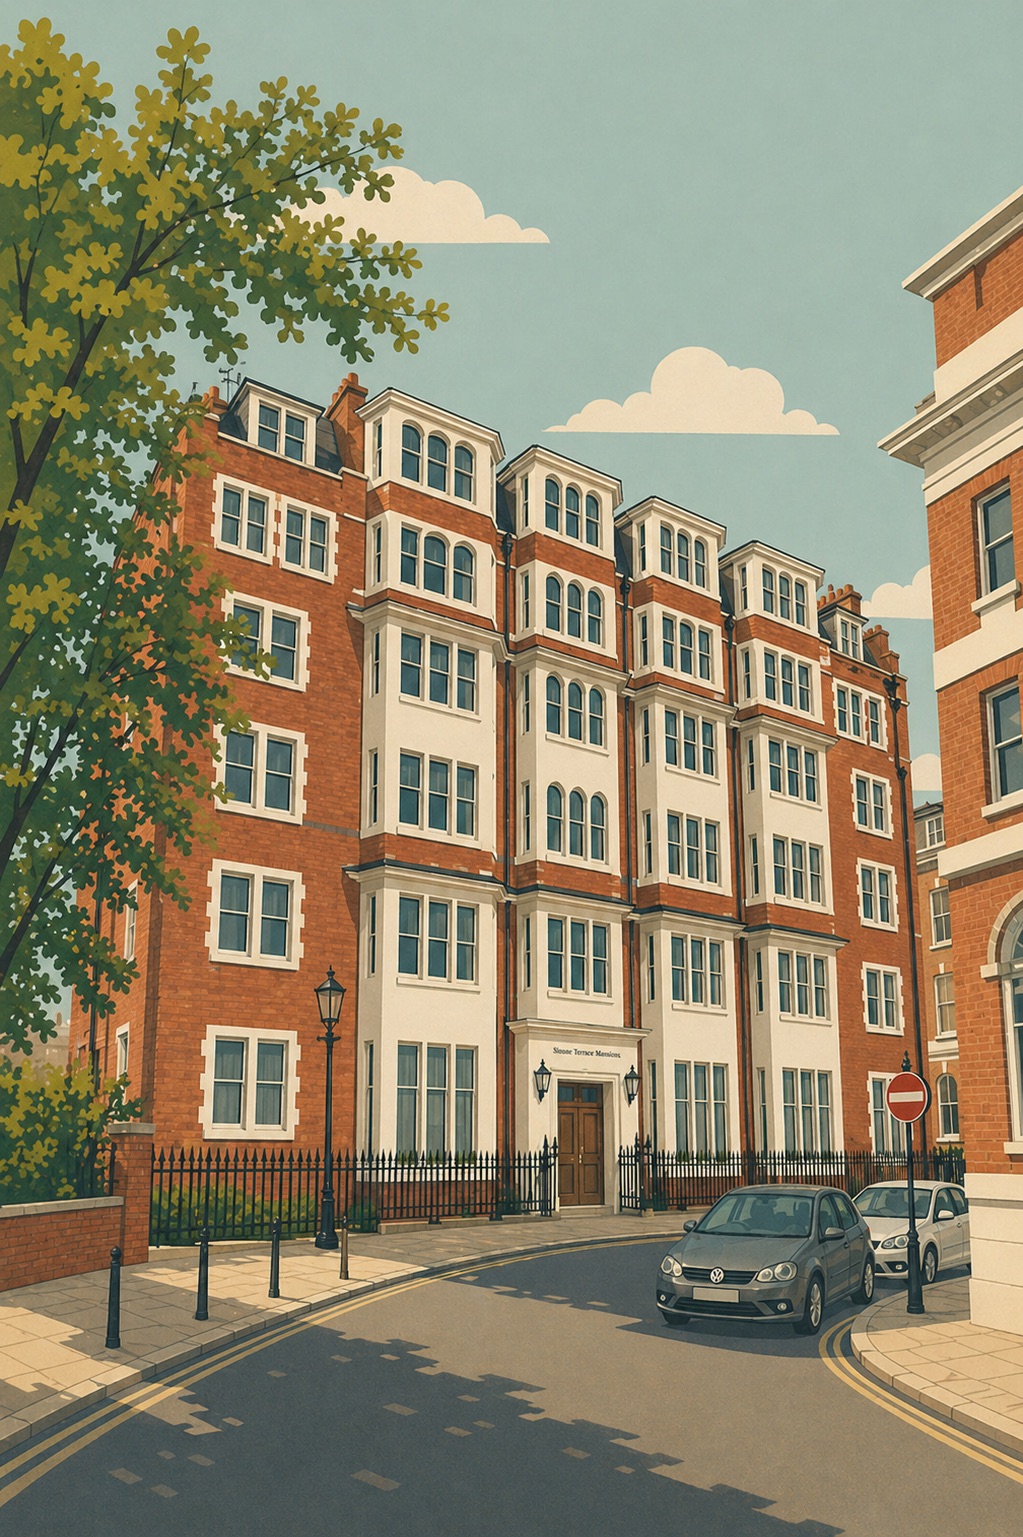
We are currently supporting the refurbishment of a substantial apartment within a Higher-Risk Building close to Sloane Square in central London. Like many clients purchasing premium apartments in older mansion blocks, the homeowner initially underestimated how complex the Building Safety process would become once refurbishment works progressed toward technical design and approvals.
The client lives overseas and has limited time to coordinate multiple consultants, review compliance documentation or manage the wider Gateway 2 process directly. As a result, Folly Architects was appointed as a single point of coordination for the project — overseeing the architectural design information, consultant coordination and preparation of the Building Safety Regulator submission.
This type of arrangement is becoming increasingly common on Higher-Risk Building projects. Many homeowners do not necessarily want to manage multiple technical consultants, separate compliance discussions and ongoing Building Safety coordination themselves, particularly where they are based abroad or balancing demanding professional commitments.
Why Higher-Risk Building Projects Require Careful Coordination
Unlike a traditional Building Control application, Gateway 2 requires a far more comprehensive and coordinated submission package before construction can begin. The Building Safety Regulator expects clear evidence that the design team has properly considered compliance, fire safety, coordination and change management throughout the design process.
This often involves the preparation and coordination of:
• Detailed architectural drawings
• Fire strategy information
• Door and compartmentation schedules
• Consultant coordination reviews
• Change control procedures
• Building Regulations compliance information
• Fire & Emergency File documentation
Our article on Navigating Gateway 2 in Knightsbridge explains how the regulator now expects projects to demonstrate significantly greater design maturity before works commence on site.
Fire & Emergency File Preparation
One aspect of the process many apartment owners have never previously encountered is the requirement for a Fire & Emergency File. Under the Building Safety Act, safety-critical information now forms a much more formalised part of the approval and occupation process for Higher-Risk Buildings.
For this project, Folly Architects is coordinating the preparation of the Fire & Emergency File alongside the wider Gateway 2 technical submission. This involves reviewing available building information, coordinating consultant input and ensuring relevant fire safety documentation is assembled in a coherent and regulator-ready format.
Our wider experience delivering Principal Designer services on Higher-Risk Buildings has become increasingly important as more homeowners and project teams adapt to the realities of the new regulatory framework.
Why Early Strategic Advice Matters
One of the biggest risks on Higher-Risk Building projects is assuming that Building Safety obligations can simply be addressed later in the process. In reality, Gateway approvals often shape programme, consultant appointments, technical sequencing and even aspects of the design itself.
Where projects are structured incorrectly from the outset, delays and redesign can quickly become expensive. Early-stage strategic advice allows homeowners to understand the likely approval pathway, consultant requirements and technical implications before significant time and money are committed.
For clients unfamiliar with the HRB framework, this clarity can significantly reduce stress and uncertainty throughout the project lifecycle.
Frequently asked questions
The following questions and answers summarise common queries relating to this topic.
A Higher-Risk Building is generally a residential building in England that is at least 18 metres tall or has seven storeys and contains multiple residential units.
Works within Higher-Risk Buildings may affect fire safety, compartmentation, escape strategy or wider compliance matters, meaning formal Building Safety Regulator approval may be required before construction begins.
Yes. Folly Architects can coordinate architectural design information, consultant coordination, submission management and Fire & Emergency File preparation as part of a wider Gateway 2 strategy.
A Fire & Emergency File is a structured set of safety-critical information relating to the building and proposed works, assembled to support Building Safety compliance obligations.
Higher-Risk Building projects often involve multiple consultants and extensive technical coordination. Having one experienced consultant managing communication and submission strategy can significantly reduce delay, confusion and coordination risk.
Helping Clients Navigate Complex HRB Projects
Higher-Risk Building projects are rarely just about producing drawings. They increasingly involve information management, technical coordination, regulatory sequencing and strategic compliance planning.
At Folly Architects, we help clients navigate these challenges by combining architectural design capability with practical Higher-Risk Building delivery experience. Whether acting as Building Regulations Principal Designer, coordinating Gateway submissions or assembling Fire & Emergency File information, our role is ultimately to simplify a process that many homeowners encounter unexpectedly and find difficult to navigate alone.
For apartment owners in London mansion blocks and taller residential buildings, particularly those based overseas or managing projects remotely, having a single experienced consultant coordinating the process can make a substantial difference to project clarity, programme management and overall delivery confidence.
Contact us
If you would like to discuss a project, clarify regulatory requirements, or understand how our experience may be relevant to your work, you are welcome to get in touch.