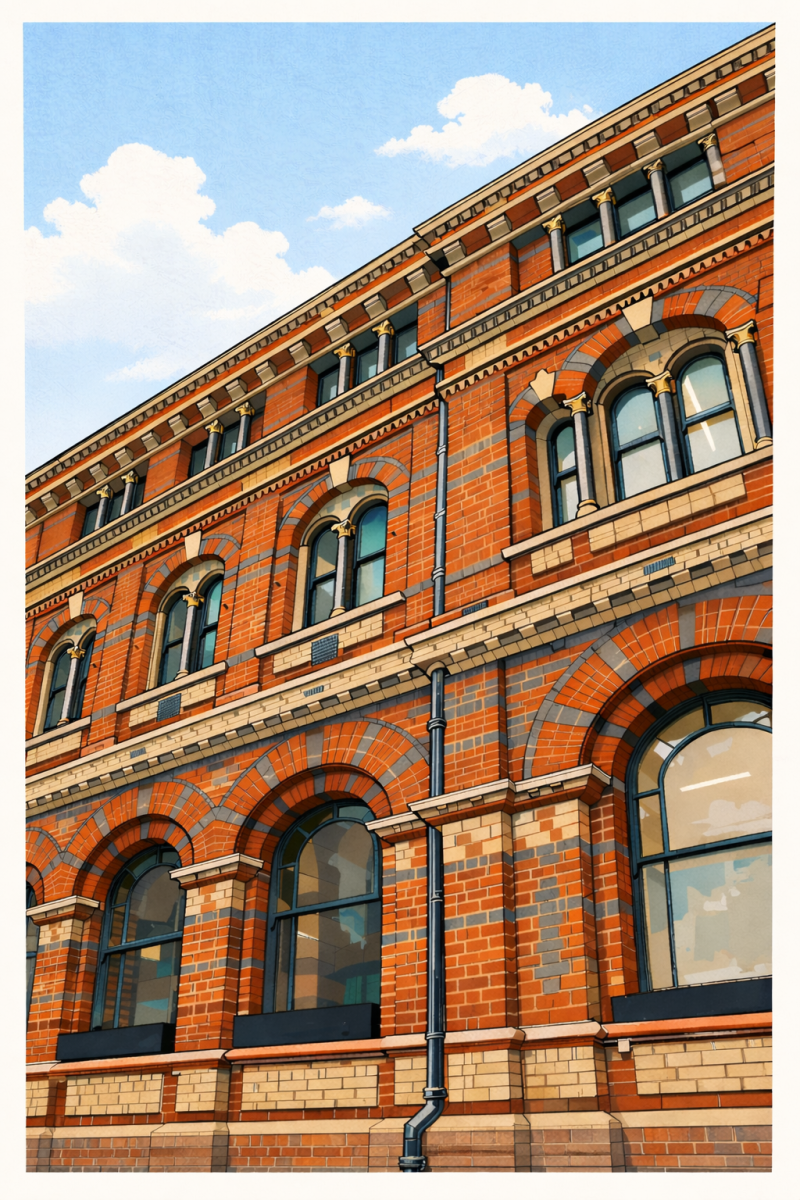
Replacing Windows in a Higher-Risk Building
Why Window Replacement in a Higher-Risk Building Can Become a Building Safety Regulator Project
Replacing a set of windows within a flat can appear to be a relatively contained piece of work. In a Higher-Risk Building, however, the same project can sit within a much more demanding regulatory framework. Our client is replacing existing Crittall-style windows within a residential apartment in a Higher-Risk Building, where the proposed works require careful coordination with the Building Safety Regulator before installation can lawfully proceed.
The window contractor initially explored whether its own installation route could be used, but the works could not simply proceed without the necessary building control approval. The client also investigated whether the replacement could be treated as emergency repair work, but the Building Safety Regulator confirmed that this route was not appropriate. Folly Architects has therefore been appointed to help establish the existing construction, develop the technical design and prepare the information required for a Gateway 2 submission. Our wider High-Risk Building Hub explains the broader regulatory framework, while our Gateway 2 Applications and Building Regulations services set out how we support regulated projects through technical design and approval.
The most important issue is not simply the window itself. The existing windows sit within a steep mansard roof, creating a potentially significant question over whether the surrounding construction is treated as roof or external wall for Building Regulations purposes. That classification affects the fire-performance requirements for materials around the opening and therefore needs to be resolved through survey, selective opening-up, product review and coordinated detailing before the submission is made.

A Small Scope of Work Can Still Require Gateway 2 Approval
One of the most common misunderstandings with Higher-Risk Buildings is that only major structural works or full apartment refurbishments require regulator involvement. In reality, the relevant question is whether the proposed works amount to controlled building work within an existing HRB and whether an exemption or other permitted route applies. The physical size of the project does not, by itself, determine the regulatory route.
For this project, replacing the existing windows affects an element of the building envelope and therefore requires more than a straightforward order-and-install process. The contractor can manufacture and install the windows, but the client still needs the correct statutory approval route and design information to demonstrate compliance. This is precisely where specialist Higher-Risk Building consultancy becomes important: the challenge is to identify the applicable requirements early enough that procurement, design and programme are based on a lawful and technically defensible strategy.
Why the Emergency Repair Route Was Not Appropriate
The HRB regime contains a route for genuine emergency repairs, but it is intentionally narrow. It is aimed at urgent work needed to manage an immediate risk to health, safety or welfare where waiting for the normal approval process would not be practicable. It is not intended to provide a faster route for planned replacement works simply because the normal Gateway process affects programme.
In this case, the client explored the emergency repair option directly and was advised by the Building Safety Regulator that it was not applicable. That clarification is useful because it removes ambiguity at the outset. Rather than attempting to force the works into an unsuitable exemption, the project can now proceed on the basis of a properly prepared Gateway 2 application with the evidence necessary to support the proposed replacement.
The Mansard Roof Creates a Critical External Wall Question
The steep mansard is the most technically interesting part of the project. Approved Document B includes within the definition of an external wall any part of a roof pitched at more than 70 degrees to the horizontal where it adjoins accessible internal space. This means that a mansard which looks architecturally like a roof may, depending on its geometry and construction, be treated as external wall for fire-safety purposes.
If the relevant mansard construction falls within the external wall definition, Regulation 7(2) may place stringent restrictions on materials that become part of that wall in a relevant building. The requirement is generally for materials to achieve Class A2-s1,d0 or Class A1, subject to the specific exemptions within the Regulations. Importantly, window frames and glass themselves are exempt from Regulation 7(2), but this does not mean every component around the window opening is exempt. Spandrel or infill panels, insulation, sheathing, membranes, cavity components and other elements associated with the surrounding build-up may require separate consideration.
This distinction is why the existing condition cannot be understood from photographs or a window quotation alone. We need to establish the geometry, layers, interfaces and fixing zones around the existing opening, then coordinate the replacement detail so that the new installation does not inadvertently introduce a non-compliant material or weaken the performance of the surrounding envelope.
Survey and Selective Opening-Up Before Design
The first stage of our appointment is therefore investigative. A measured survey will establish the window sizes, setting-out, mansard angle and visible construction. Selective opening-up will then be used where necessary to understand the concealed build-up around the frames, including insulation, substrates, membranes, cavity conditions and interfaces with the existing roof or wall construction.
Opening-up is particularly valuable in older apartment buildings because record drawings are often incomplete, inaccurate or unavailable. A Gateway 2 submission needs to be based on controlled design information rather than assumptions that are only tested after work begins. Establishing the existing construction early allows the replacement window specification and perimeter details to be developed around what is actually present.
Frequently asked questions
The following questions and answers summarise common queries relating to this topic.
They can. If the window replacement is controlled building work within an existing Higher-Risk Building and no relevant exemption applies, building control approval from the Building Safety Regulator may be required before work starts. The correct route should be confirmed before manufacture or installation is committed.
Only where the work genuinely meets the emergency repair criteria. The emergency route is intended for urgent work needed to manage a risk to health, safety or welfare where the normal approval process is not practicable. Planned replacement work should not be assumed to qualify simply because approval affects programme.
Approved Document B treats certain roof areas pitched at more than 70 degrees to the horizontal as part of the external wall where they adjoin accessible internal space. On a steep mansard, this can materially affect the fire-performance requirements applying to the construction around a replacement window.
Not necessarily. Where Regulation 7(2) applies, materials becoming part of the relevant external wall are generally required to achieve Class A2-s1,d0 or Class A1, but the Regulations contain specific exemptions. Window frames and glass are exempt from Regulation 7(2), while surrounding infill panels, insulation and other wall components may require separate assessment.
The exact submission depends on the scope and classification of the work, but it may include survey information, existing and proposed drawings, detailed construction sections, specifications, manufacturer information, material and fire-performance evidence, and supporting information explaining how the relevant Building Regulations requirements will be satisfied.
Preparing the Technical Design for Gateway 2
Once the existing conditions are understood, we can prepare the architectural information required to explain the proposed works clearly. This is likely to include existing and proposed drawings, detailed sections through the window and mansard interface, material specifications, product information and a clear description of how the works address the relevant Building Regulations requirements.
Fire safety is a central consideration, but it is not the only one. Replacement windows may also need to address thermal performance, ventilation, weathering, condensation risk, structural fixing, guarding where relevant and the relationship between the new system and the existing building fabric. Our Architectural Drawings service is focused on translating these requirements into coordinated information that can be understood by the client, contractor, manufacturer and regulator.
Where the wider dutyholder structure requires it, the project also needs clear responsibility for design coordination and Building Regulations compliance. Our Principal Designer work on HRB projects is built around this principle: individual products and consultant inputs must be coordinated into a single design that demonstrates compliance as a whole.
Why Early Regulatory Strategy Protects the Programme
For clients, the frustrating part of a project like this is that the physical installation may be relatively short while the design and approval process is considerably more involved. The temptation is therefore to treat the regulatory work as disproportionate to the construction work. In an HRB, that approach creates risk rather than saving time.
The more effective strategy is to establish the approval route, understand the existing construction and resolve material and interface questions before the replacement system is committed. This reduces the risk of ordering an unsuitable product, discovering a problematic wall build-up during installation, or submitting incomplete information that generates avoidable regulator queries.
Replacing Windows in an HRB Requires More Than a Window Specification
This project is a good example of how apparently modest works can expose wider Building Safety Act issues. A replacement window affects an opening in the building envelope; the building envelope may form part of a regulated external wall; and a steep mansard can change how that construction is classified. Each step influences the next.
Our role is to turn those uncertainties into a clear sequence: survey the existing condition, undertake targeted opening-up, establish the regulatory classification, coordinate the replacement design, prepare the required evidence and submit a coherent Gateway 2 package to the Building Safety Regulator. For clients considering window replacement, façade alterations or other works within an HRB, early technical review is usually the most effective way to understand what is required before procurement or construction begins.
Contact us
If you would like to discuss a project, clarify regulatory requirements, or understand how our experience may be relevant to your work, you are welcome to get in touch.