Adding a Floor to an Existing Building: When It Becomes a Higher-Risk Building
What Developers Need to Know Before Adding an Extra Storey
Adding a mansard, rooftop extension or additional residential floor can appear to be a straightforward way of increasing the value and usable area of an existing building. However, where the completed building reaches the statutory Higher-Risk Building thresholds, one additional storey can fundamentally change the regulatory route, design strategy and programme. Our High-Risk Building Hub brings together wider guidance on the Building Safety Act, Gateway approvals and regulated residential work.
For residential projects in England, the key point is that a building can enter the Higher-Risk Building regime because it is at least 18 metres high or because it has at least seven storeys, provided the relevant use criteria are also met. These are alternative thresholds, not a combined test. Our guidance on what is a Higher-Risk Building explains the classification in more detail.
This distinction becomes particularly important on airspace and rooftop developments. A scheme may become an HRB because the extra floor creates a seventh storey even where the top storey remains below 18 metres. Conversely, where the new accommodation takes the building to or above the relevant 18 metre threshold, additional fire-safety design pressures can arise, including the forthcoming second-stair guidance. Either way, the project may require a fully coordinated Gateway 2 application before HRB building work can begin.
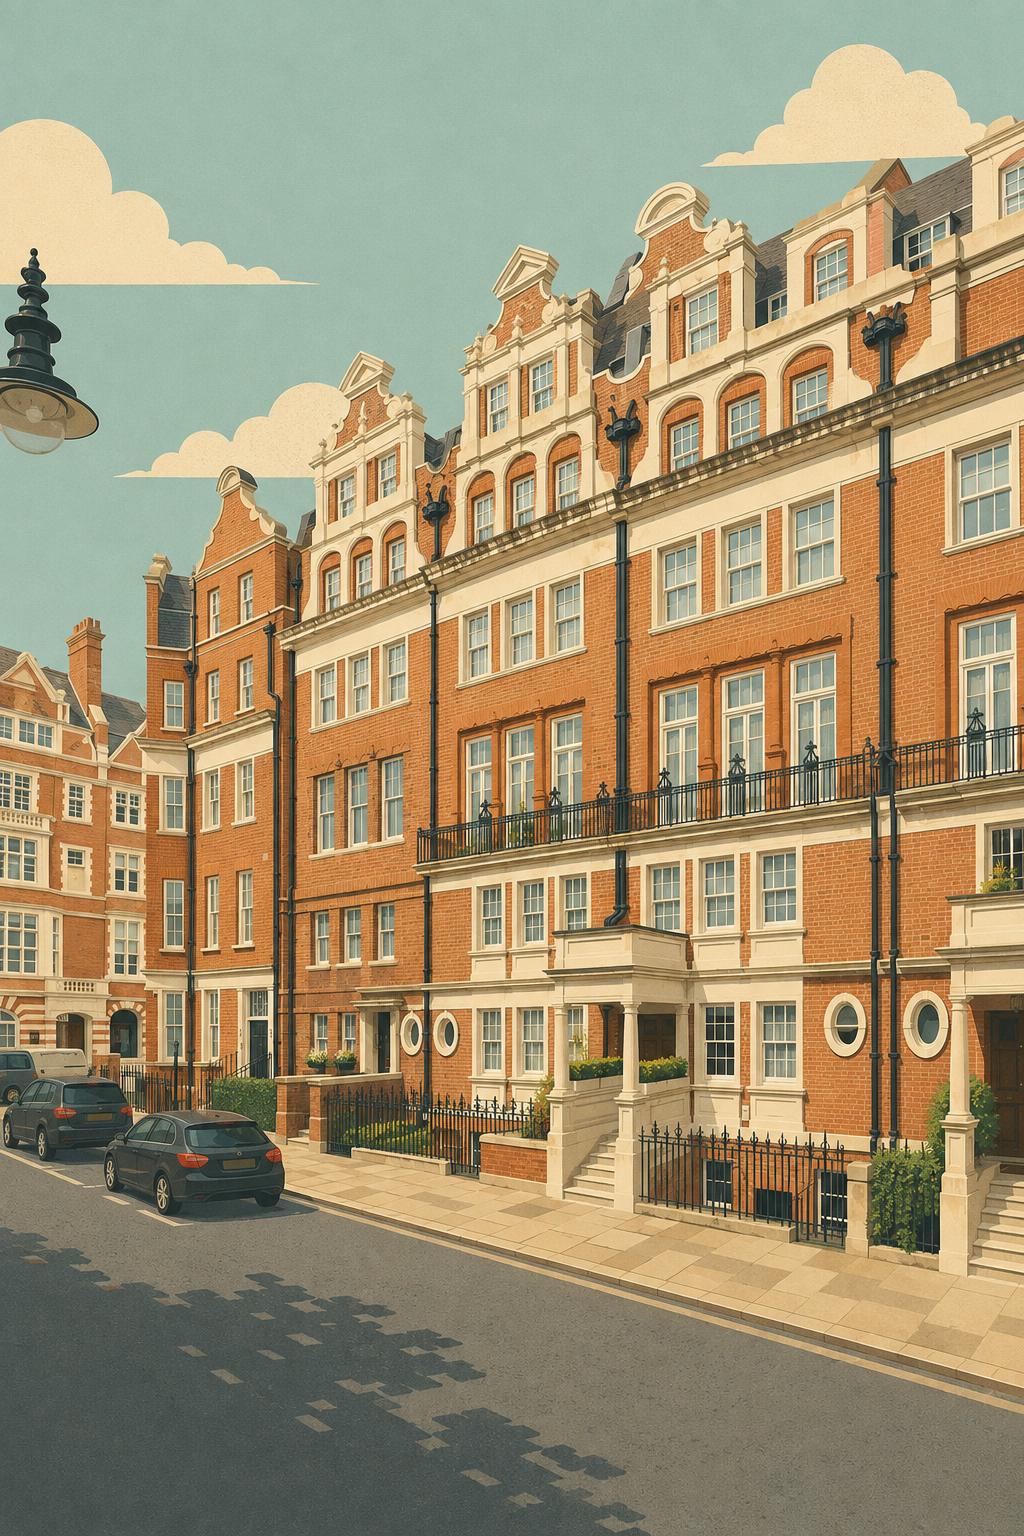
Why One Additional Floor Can Change the Whole Regulatory Strategy
The Building Safety Regulator expressly recognises building work to an existing building that will make it a Higher-Risk Building, for example by adding storeys. This means the fact that the original building was not an HRB does not allow the extension to be treated as an ordinary project once the completed building crosses the statutory threshold.
The consequence is much wider than obtaining a different form of building control approval. Gateway 2 requires the design to be developed and coordinated to a substantially higher level before construction begins, with clear dutyholder appointments, fire and structural safety information, change-control procedures and evidence showing how the Building Regulations will be satisfied. Folly Architects provides this support through our High-Risk Building consultancy services and, where appointed, as Principal Designer under the Building Regulations .
Seven Storeys and 18 Metres Are Not the Same Test
A common feasibility mistake is to treat seven storeys and 18 metres as though they are interchangeable. They are not. A qualifying residential building can become an HRB by reaching either threshold. That creates an important potential distinction for buildings close to the limits.
For example, an existing six-storey residential building may become a seven-storey HRB when a mansard is added even if the new top storey remains below 18 metres. The project would still enter the HRB regime, but some separate fire-safety provisions that are specifically linked to an 18 metre height threshold may not be triggered solely because the building now has seven storeys.
Storey counting itself also needs care. Lower-ground and basement levels do not always count in the way a client or designer might assume, and the statutory method for measuring height is specific. On borderline schemes, an accurate measured survey, section and adjacent ground levels can materially affect whether the proposal is viable. Early HRB classification should therefore be treated as a technical feasibility exercise rather than a desktop assumption.
What Happens to the Second Staircase Requirement?
From 30 September 2026, amendments to Approved Document B introduce a recommendation for more than one common stair in blocks of flats where the building has a top storey 18 metres or more in height, subject to the published transitional arrangements. The guidance states that a single common stair arrangement is only suitable where the top storey is below 18 metres.
This creates a critical distinction for rooftop extensions. A scheme that becomes an HRB because it reaches seven storeys, while keeping the top storey below 18 metres, may not trigger the second-stair recommendation on height alone. If the additional storey takes the building to 18 metres or more, the second stair becomes a major design consideration and can have a significant effect on net saleable area, circulation, structure and project viability.
However, an existing building should not be assumed to have a blanket exemption simply because it was originally constructed with one stair. Adding a substantial new residential storey changes the building and its means-of-escape strategy. The precise application of the guidance, the Building Regulations and any transitional provisions should be reviewed against the actual scope of works by the architect and competent fire engineer. For complex schemes, our Building Regulations service is structured around resolving these issues before they become late-stage redesign.
Firefighting Lifts and Evacuation Lifts Are Separate Issues
The lift question is often confused with the second-stair question. A firefighting lift is provided for fire and rescue service operations, whereas an evacuation lift is intended to assist occupants during evacuation. They are not the same provision and they should not be treated as interchangeable.
Approved Document B links the provision of a firefighting lift to height relative to fire-service vehicle access level: a firefighting lift is required within a firefighting shaft where a building has a floor more than 18 metres above that access level. Reaching seven storeys alone does not automatically create the same firefighting-lift trigger. In London, an evacuation lift may nevertheless be expected through planning policy, fire strategy or project-specific requirements even where a particular national height trigger is not met.
Frequently asked questions
The following questions and answers summarise common queries relating to this topic.
No. The completed building must meet the statutory HRB criteria. For a qualifying residential building, this generally means it is at least 18 metres high or has at least seven storeys and contains at least two residential units. The statutory rules for measuring height and counting storeys must be applied to the specific building.
If the completed building meets the HRB use criteria and becomes an HRB because it has at least seven storeys, HRB building work falls within the Building Safety Regulator regime even if the building remains below 18 metres. The exact scope and application route should be confirmed for the proposed works.
Not solely because it has seven storeys. The Approved Document B amendment taking effect on 30 September 2026 recommends more than one common stair where a block of flats has a top storey 18 metres or more in height. The project fire strategy and any other applicable requirements must still be assessed.
No. The HRB storey-count threshold and the firefighting-lift height provisions are separate. Approved Document B links firefighting lift provision to a floor more than 18 metres above fire and rescue service vehicle access level. Evacuation lift requirements are separate again and may arise through planning policy or fire strategy.
Sometimes works can be separated in principle, but this is highly project-specific. If the existing refurbishment and rooftop extension share the same stair, lift, structure, compartmentation or fire strategy, treating them as separate projects may not be practical or defensible. Early regulatory advice is essential before construction begins.
Can the Existing Building Works Start While Gateway 2 Is Progressing?
Developers sometimes ask whether refurbishment works to the existing lower floors can proceed under a conventional Building Regulations route while a separate Gateway 2 application is prepared for the new rooftop floor. In theory, projects can contain distinct packages, but in practice this depends on whether the works are genuinely separable.
Where the proposed extension affects the common stair, lift, flat layouts, compartmentation, smoke control, structure or overall fire strategy, the new and existing works may be too closely connected to treat as independent projects. Attempting to split them artificially can create regulatory and design risk. In those circumstances, the safer programme assumption is often that the wider project should be coordinated as one HRB scheme and that Gateway 2 approval will be needed before substantive HRB building work starts.
Early Feasibility Can Decide Whether the Extra Floor Is Worth Pursuing
For acquisition and development decisions, the most valuable work may happen before detailed design. Establish the exact counted storeys and measured height, test whether the additional floor crosses the 18 metre line, review the existing escape and lift strategy, and obtain early fire-engineering input. Planning status, implementation of any historic permission, leasehold consents and structural constraints should be checked at the same time.
This is not simply a compliance exercise. A second stair, new firefighting or evacuation infrastructure, longer BSR programme and more intensive consultant coordination can materially change the development appraisal. On some projects the additional area remains worthwhile; on others, keeping the building below the relevant threshold may produce a stronger commercial outcome.
Design the Regulatory Strategy Before Committing to the Extra Storey
Adding a floor to an existing residential building can unlock valuable space, but it can also move the entire project into the Higher-Risk Building regime. The critical issue is to understand which threshold is being crossed and what consequences follow from that specific trigger, rather than treating “HRB”, “18 metres”, “seven storeys”, “two stairs” and “firefighting lift” as if they all mean the same thing.
Folly Architects advises developers, building owners and design teams on HRB feasibility, rooftop extensions, Gateway 2 strategy and Building Regulations coordination. Where a proposal is close to the statutory thresholds, establishing the building geometry and fire strategy early can prevent major redesign and allow the development appraisal to be based on the regulatory position that will actually apply.
Contact us
If you would like to discuss a project, clarify regulatory requirements, or understand how our experience may be relevant to your work, you are welcome to get in touch.