Rear Extensions in London – Design, Planning & Technical Delivery
Architect-led rear extensions for London homes, from first ideas to construction-ready drawings
If you’re looking for an architect for a rear extension, Folly Architects design rear extensions across London and Harrow for homeowners who want more space, better light, and a layout that works day-to-day. Whether you’re planning a single-storey rear extension, a double-storey rear extension, or a rear extension combined with an internal reconfiguration, we guide you from feasibility through planning, Building Regulations and construction.
Start with our Architect in Harrow guidance (useful even if you’re elsewhere in London), browse Folly Files (our blog), or contact us via our Contact page.
Want a clear route to builder pricing and a controlled start on site? See our approach to tendering and procurement and the way we structure our architectural services.
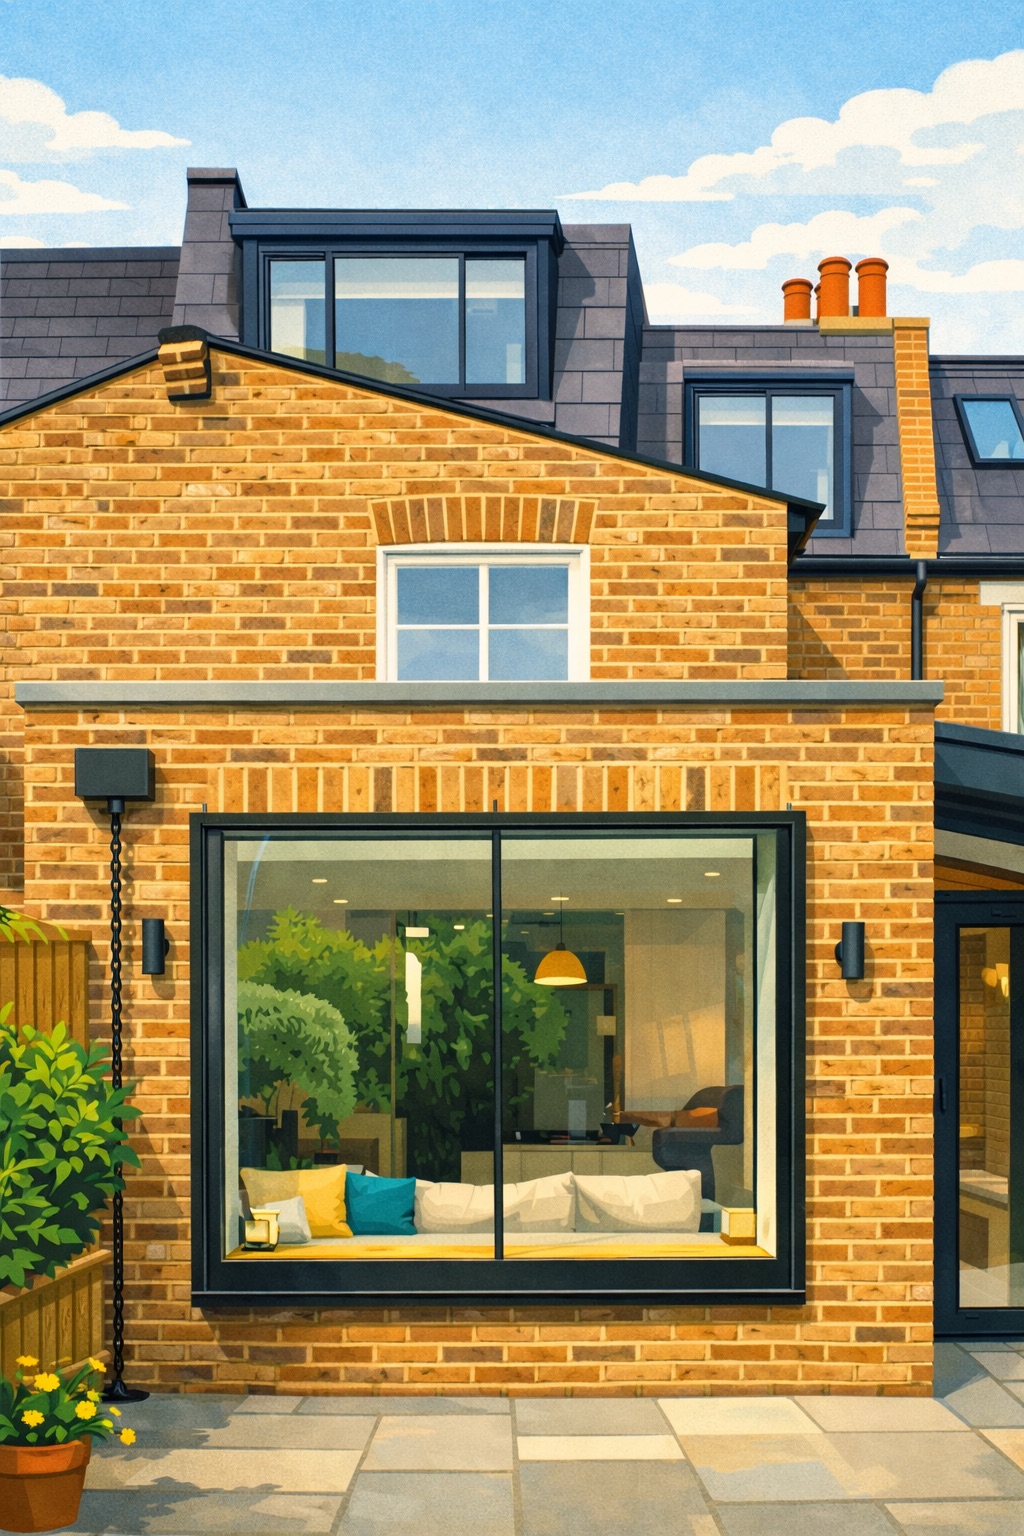
Architect-led rear extensions in London, from feasibility and planning to construction-ready drawings
If you are searching for an architect for a rear extension in London, Folly Architects design carefully considered rear extensions for homes across Harrow, North West London and Central London. Whether you are planning a single-storey rear extension, a double-storey rear extension, or a rear extension combined with internal reconfiguration, we guide projects from first ideas through planning permission, Building Regulations and construction.
A successful rear extension is not just about adding space — it is about improving layout, increasing natural light, resolving structural alterations properly and ensuring the project is buildable and compliant from the outset. Most extension problems arise from unclear scope and under-coordinated design. Early architectural input prevents this.
Start with our Architect in Harrow guidance, explore our wider Architectural Services, or contact us directly via our Contact page.
What makes a great rear extension in London?
The best rear extensions in London do more than extend a footprint — they solve spatial problems within existing homes. We design around how you live: circulation, kitchen-dining flow, storage, sightlines, daylight, acoustic separation and garden connection. A strong scheme anticipates planning constraints, neighbour sensitivity and structural logic from day one.
- Light + proportion: glazing strategy and rooflights positioned for usable daylight without glare or overheating.
- Flow: intuitive kitchen, dining and living arrangements rather than forced open-plan layouts.
- Structural clarity: steelwork, load paths and openings resolved early to avoid compromise.
- Neighbour awareness: boundary treatment and massing aligned with planning expectations.
For a practical example, see: A London House Extension Shaped by Careful Design Thinking .
A London house extension shaped by careful design thinking
This London rear extension project demonstrates how careful architectural thinking transforms what could be a standard addition into a cohesive, light-filled living space. Rather than simply extending the footprint, the design focused on proportion, daylight, material continuity and how the extension connected to the existing home.
The project involved reworking the internal layout to improve circulation and sightlines, aligning structural interventions with a clear spatial strategy, and ensuring that glazing, roof form and boundary treatment supported both planning approval and neighbour considerations. The result was a rear extension that feels integral to the house rather than appended to it.
This approach reflects how we design rear extensions across London: by resolving planning constraints, structural logic and everyday functionality together from the outset.
Read the full project article here: A London House Extension Shaped by Careful Design Thinking .
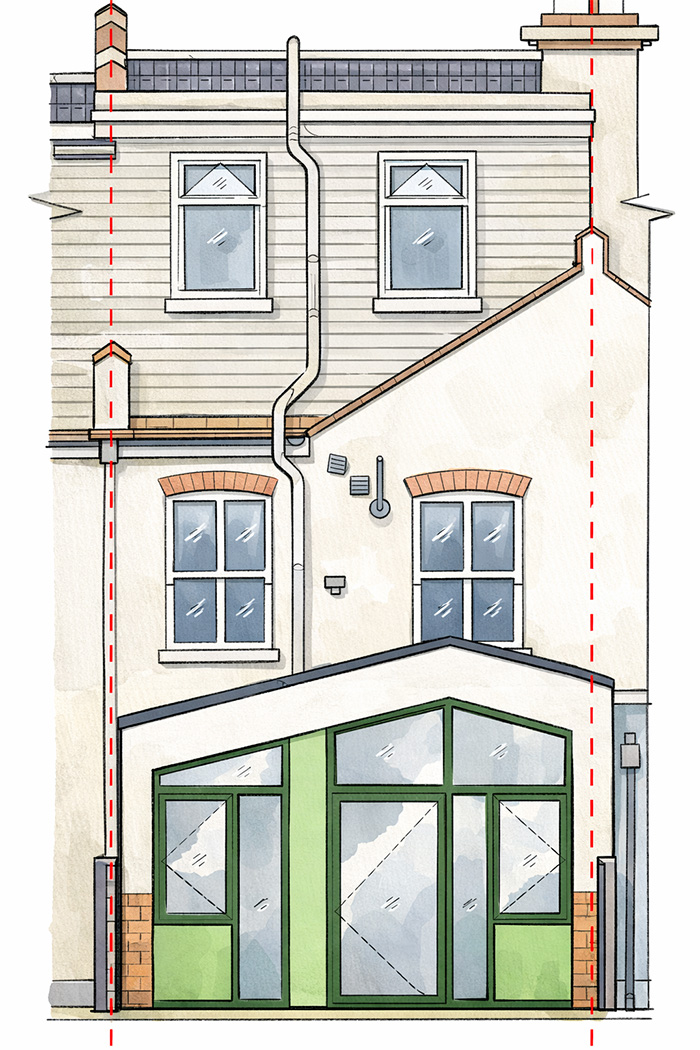
Planning permission for rear extensions in London
Rear extensions often sit on the planning “edge” — particularly for terraces, tight gardens, corner plots, and character streets. We develop a planning strategy alongside the design, setting out massing, materials and glazing in a way that supports approvals. Where permitted development is viable, we’ll advise how to protect your position with the right drawings and supporting information.
Helpful reads before you start: Want a larger home and Nervous About Planning Permission? and Building in a Conservation Area.
If you want support with approvals, see our: Planning Consultancy.
A rear extension and internal reconfiguration in Harrow
This rear extension project combined a single-storey rear addition with a carefully considered internal reconfiguration, demonstrating how layout and structure must be resolved together rather than treated as separate exercises. The extension was designed to unlock a more functional kitchen-dining space while improving daylight, circulation and connection to the garden.
Rather than simply adding square metres, the project focused on proportion, sightlines and how the extension integrated with the existing house. Structural alterations were coordinated early, ensuring that steelwork, openings and services were aligned with the spatial strategy and fully compliant with Building Regulations.
The principles applied here — clear planning strategy, structural coordination, and layout-led design — are the same approach we use for rear extensions across London.
Read the full project article here: A Rear Extension and Internal Reconfiguration in Harrow .
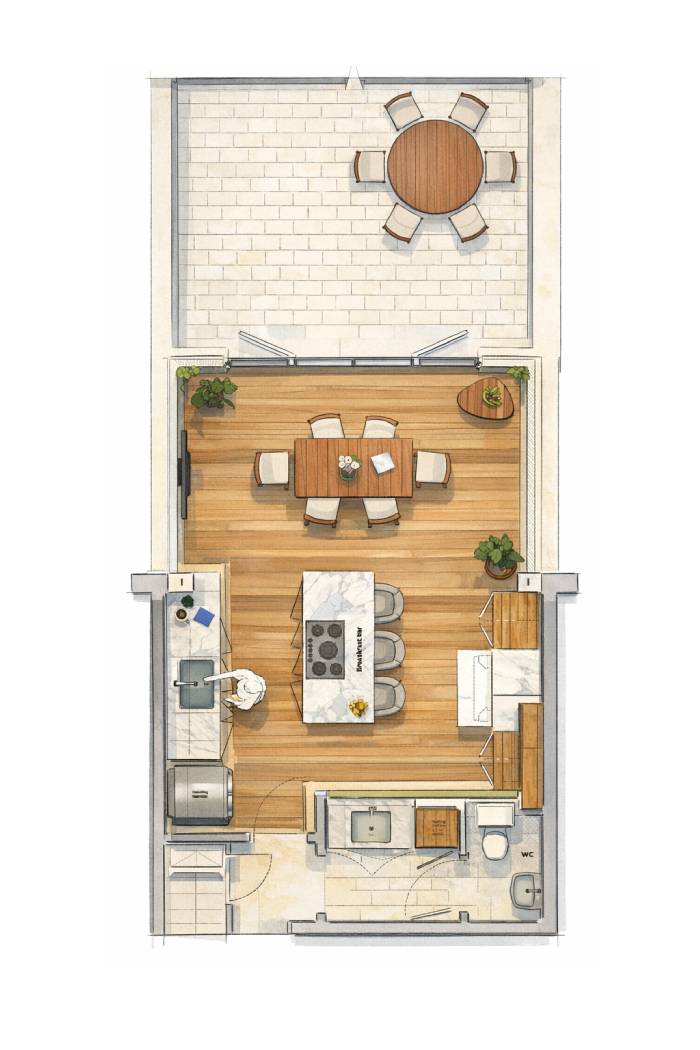
Party wall matters (rear extensions trigger this more than people expect)
Rear extensions commonly involve excavations near a neighbour’s foundations, new walls close to the boundary, and structural alterations supported off party walls. That means the Party Wall etc. Act 1996 often comes into play — and if you ignore it, you can lose weeks (or months) later.
Start here: Party Wall Act: Understanding the Basics.
Building Regulations, structure and technical coordination
A rear extension is a structural and technical project: new openings, steelwork, roof build-ups, insulation, ventilation strategy, drainage alterations and (often) significant kitchen services. We coordinate the technical design so the rear extension is compliant, buildable and well-resolved — not a pretty concept that falls apart at Building Control.
Read: Building Regulations and What to Know and Considering structural alterations?.
Relevant services: Building Regulations, Drawings, CDM Regulations, and our overview of architectural services.
Designing rear extensions for long-term living
Rear extensions are often an opportunity not only to increase space, but to future-proof a home. This project explored how thoughtful layout design and carefully positioned new spaces can allow homeowners to remain comfortably in their property for longer, adapting to changing mobility or family needs over time.
Rather than treating the extension as a simple addition, the design considered level thresholds, circulation widths, bathroom positioning, natural light, and how everyday movement through the home would feel both now and in the future. Structural alterations and spatial planning were coordinated to ensure flexibility without compromising the architectural quality of the space.
This approach reflects how we view rear extensions across London: as opportunities to create homes that work not just for today, but for decades to come.
Read the full article here: Living Longer at Home .
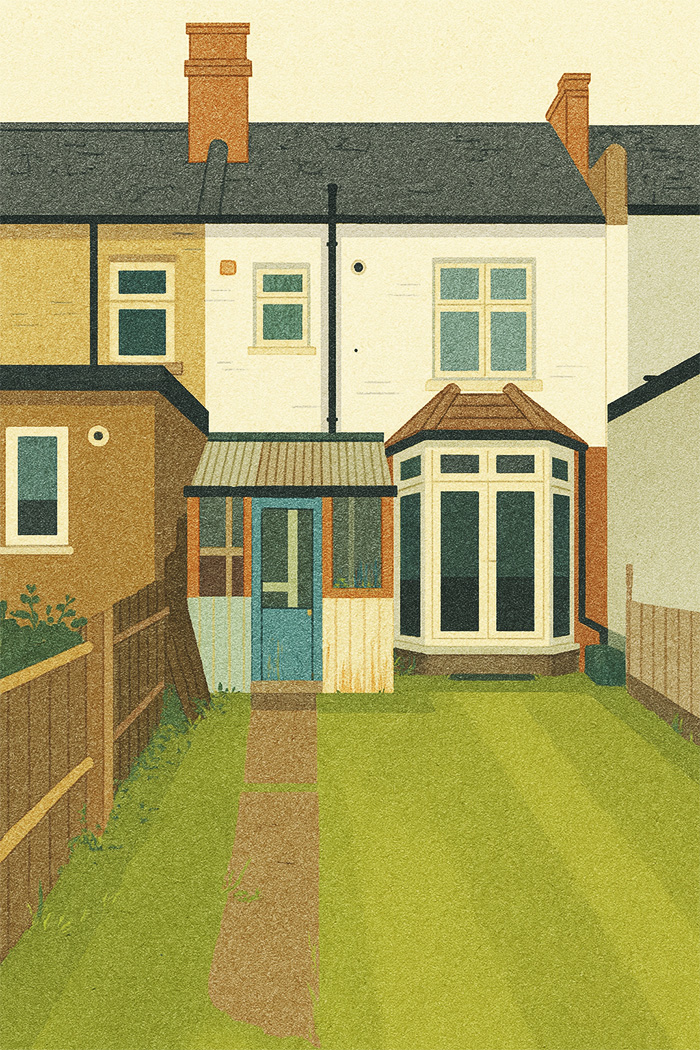
Sustainability upgrades that pair perfectly with a rear extension
Because you’re already opening up walls and roofs, a rear extension is the ideal time to upgrade insulation continuity, improve airtightness, rationalise ventilation and reduce running costs. We like to treat sustainability as part of design quality — not an afterthought.
Explore: Sustainable Home Extensions and our Sustainability Advice.
Frequently asked questions
The following questions and answers summarise common queries relating to this topic.
While it is not legally mandatory to appoint an architect for a rear extension, most London projects benefit significantly from architectural input. Rear extensions often involve structural alterations, planning considerations, Building Regulations compliance and coordination with engineers and builders. An architect ensures the design is coherent, buildable and properly documented, reducing risk, delay and cost overruns.
The cost of a rear extension in London depends on size, specification, structural complexity and site constraints. As a broad guide, single-storey rear extensions typically range widely depending on glazing, finishes and structural requirements. For a detailed breakdown of extension costs and what influences them, see our article: How much does a house extension cost?.
Some rear extensions fall under permitted development rights, while others require full planning permission. Factors include the depth of extension, property type, conservation area status and previous alterations. In London, planning sensitivity is often higher, so early advice is recommended. We provide planning support through our Planning Consultancy services.
A typical rear extension project in London can take several months from initial design to completion. This includes feasibility, planning (if required), technical design, tendering and construction. Early architectural coordination helps define scope clearly and reduce programme risk, particularly where structural alterations or party wall matters apply.
Yes — many rear extensions are combined with kitchen relocation or full internal reconfiguration. Because this often involves structural openings, new services routes and ventilation strategy, it should be treated as an integrated architectural project rather than a standalone kitchen fit-out. You can also explore our dedicated Kitchen Design page for more detail.
Talk to an architect about your rear extension
If you’re considering a rear extension and want clarity on feasibility, planning risk, likely costs and next steps, get in touch. We’ll help you understand what’s possible, what’s sensible, and what will deliver the best outcome for your home.
Contact Folly Architects | Architectural Services | Architect in Harrow
Contact us
If you would like to discuss a project, clarify regulatory requirements, or understand how our experience may be relevant to your work, you are welcome to get in touch.
